Located on a desirable corner lot in the family-friendly community of Heartland, this home offers the perfect combination of modern finishes, functional living space, and an incredible outdoor retreat. The main floor features an open-concept design with a spacious kitchen showcasing white quartz countertops, herringbone backsplash, a walk-in pantry, and plenty of workspace for everyday living and entertaining. The adjoining living room is highlighted by a beautiful tiled gas fireplace, while the dining area overlooks the private backyard. Upstairs, you'll find three spacious bedrooms, a convenient laundry room, and a large bonus room that offers endless possibilities for movie nights, a playroom, or a home office. The primary suite is a relaxing retreat complete with a 5-piece ensuite and an oversized walk-in closet. The unfinished basement is ready for your personal touch, offering endless possibilities to create the space you've always envisioned. Step outside into your own private backyard oasis. Fully landscaped and thoughtfully designed, it features a large deck, a gazebo with built-in lighting, and excellent privacy, making it the perfect setting for summer BBQs, entertaining guests, or simply unwinding after a long day. Enjoy everything Heartland has to offer, including nearby amenities such as Cabeza Grande Tacos, Tim Hortons, a gas station, and more. Outdoor enthusiasts will appreciate the close proximity to the Bow River and Cochrane's incredible trail system, while families will love being within walking distance of the new community park, fenced off-leash dog park, and the future Heartland school site. With quick access to Highway 1A, weekend adventures to Ghost Lake, Canmore, and the Rocky Mountains are always within easy reach. This is more than just a home. It is a lifestyle. Don't miss your opportunity to make it yours!
For sale
C$625,000
225 W Buckskin Way, Cochrane, AB T4C 2R7
3beds
1,770sqft
Single Family Residence
Built in 2021
4,356 Square Feet Lot
$-- Zestimate®
C$353/sqft
C$-- HOA
What's special
Desirable corner lotModern finishesOpen-concept designSpacious kitchenWhite quartz countertopsHerringbone backsplashWalk-in pantry
- 11 days |
- 10 |
- 1 |
Zillow last checked:
Listing updated:
Listed by:
Jessica Black, Associate,
Coldwell Banker United
Source: courtesy of Pillar9 System,MLS®#: A2329384 Originating MLS®#: Calgary
Originating MLS®#: CalgaryFacts & features
Interior
Bedrooms & bathrooms
- Bedrooms: 3
- Bathrooms: 3
- Full bathrooms: 2
- 1/2 bathrooms: 1
Other
- Level: Second
- Dimensions: 39`4" x 39`4"
Bedroom
- Level: Second
- Dimensions: 42`8" x 39`4"
Bedroom
- Level: Second
- Dimensions: 32`10" x 32`10"
Other
- Level: Main
- Dimensions: 13`1" x 13`1"
Other
- Level: Second
- Dimensions: 32`10" x 13`1"
Other
- Level: Second
- Dimensions: 32`10" x 29`6"
Bonus room
- Level: Second
- Dimensions: 39`4" x 42`8"
Dining room
- Level: Main
- Dimensions: 36`1" x 32`10"
Kitchen
- Level: Main
- Dimensions: 42`8" x 39`4"
Living room
- Level: Main
- Dimensions: 36`1" x 45`11"
Walk in closet
- Level: Second
- Dimensions: 19`8" x 23`0"
Heating
- Forced Air
Cooling
- None
Appliances
- Included: Dishwasher, Dryer, Electric Stove, Microwave, Range Hood, Refrigerator, Washer
- Laundry: Upper Level
Features
- Double Vanity, Kitchen Island, Open Floorplan, Pantry, Quartz Counters, Soaking Tub
- Flooring: Carpet, Ceramic Tile
- Basement: Full
- Number of fireplaces: 1
- Fireplace features: Gas
Interior area
- Total interior livable area: 1,770 sqft
Video & virtual tour
Property
Parking
- Total spaces: 4
- Parking features: Double Garage Attached, Driveway, Off Street, Parking Pad
- Attached garage spaces: 2
- Has uncovered spaces: Yes
Features
- Levels: Two,2 Storey
- Stories: 1
- Patio & porch: Deck, Pergola
- Exterior features: Private Yard
- Fencing: Fenced
- Frontage length: 11.60M 38`1"
Lot
- Size: 4,356 Square Feet
- Features: Back Yard, Corner Lot, Few Trees, Front Yard, Gazebo, Landscaped, Lawn, Rectangular Lot, Treed
Details
- Parcel number: 112139040
- Zoning: R-LD
Construction
Type & style
- Home type: SingleFamily
- Property subtype: Single Family Residence
Materials
- Vinyl Siding, Wood Frame
- Foundation: Concrete Perimeter
- Roof: Asphalt Shingle
Condition
- New construction: No
- Year built: 2021
Community & HOA
Community
- Features: Park, Playground, Sidewalks, Street Lights
- Subdivision: Heartland
HOA
- Has HOA: No
Location
- Region: Cochrane
Financial & listing details
- Price per square foot: C$353/sqft
- Date on market: 7/15/2026
- Date available: 08/24/2026
- Inclusions: Gazebo, wall shelves, TV mounts, Blinds, shed in backyard
Jessica Black, Associate
Jessica Black, Associate
(587) 222-1706
By pressing Contact Agent, you agree that the real estate professional identified above may call/text you about your search, which may involve use of automated means and pre-recorded/artificial voices. You don't need to consent as a condition of buying any property, goods, or services. Message/data rates may apply. You also agree to our Terms of Use. Zillow does not endorse any real estate professionals. We may share information about your recent and future site activity with your agent to help them understand what you're looking for in a home.
Price history
Price history is unavailable.
Public tax history
Tax history is unavailable.
Climate risks
Neighborhood: T4C
Nearby schools
GreatSchools rating
No schools nearby
We couldn't find any schools near this home.
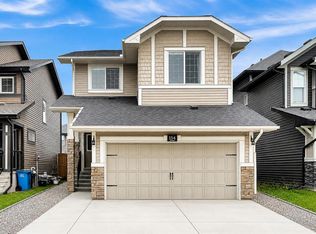
- C$629,9004 bd4 ba2k sqft154 SE Buckskin Way, Cochrane, AB T4C2R7For Sale
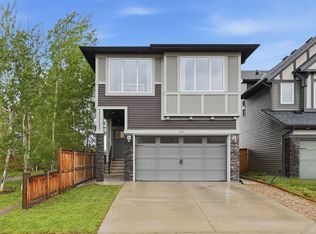
- C$620,0003 bd3 ba1.8k sqft44 W Morgan St, Cochrane, AB T4C2R6For Sale
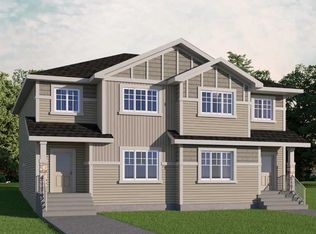
- C$499,9003 bd3 ba1.8k sqft134 NW Heartland St, Cochrane, AB T4C2P7New Construction
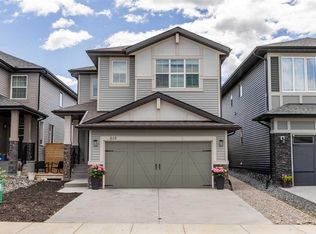
- C$639,9004 bd4 ba1.9k sqft519 NW Clydesdale Way, Cochrane, AB T4C3B6For Sale
- C$739,9994 bd3 ba2.4k sqft369 N Clydesdale Way, Cochrane, AB T4C0X2For Sale
- C$579,9003 bd3 ba1.7k sqft47 N Saddlebred Pl, Cochrane, AB T4C3B5New Construction
- C$569,9003 bd3 ba1.7k sqft51 N Saddlebred Pl, Cochrane, AB T4C3B5New Construction
- C$565,5003 bd3 ba1.8k sqft99 N Buckskin Way, Cochrane, AB T4C2P2For Sale
Similar homes
- C$639,9004 bd4 ba1.9k sqft519 NW Clydesdale Way, Cochrane, AB T4C 3B6For SaleMLS ID #A2329820, Daniela Palacio, Associate, Cir Realty. courtesy of Pillar9 System
- C$614,9004 bd4 ba1.9k sqft51 N Buckskin Way, Cochrane, AB T4C 2P1For Sale
 MLS ID #A2321076, Kevin Franks, Associate, Re/Max First. courtesy of Pillar9 System
 - C$659,0004 bd4 ba2k sqft288 S Sundown Vw, Cochrane, AB T4C 2R2For Sale
 MLS ID #A2329515, Alanna Cannell, Associate, Now Real Estate Group. courtesy of Pillar9 System
 - C$552,0003 bd3 ba1.5k sqft317 E Sundown Rd S, Cochrane, AB T4C 2T2For Sale
 MLS ID #A2324579, Tasha Brons, Associate, Century 21 Masters. courtesy of Pillar9 System
 - C$635,0004 bd4 ba1.9k sqft24 E Willow Park Point, Cochrane, AB T4C 2V3For SaleMLS ID #A2311108, Karlee Wick, Associate, Exp Realty. courtesy of Pillar9 System
- C$675,0004 bd4 ba2k sqft112 S Emberside Pl, Cochrane, AB T4C 3A8For SaleMLS ID #A2325257, Dennis Paulin, Associate, Re/Max First. courtesy of Pillar9 System
- C$657,0003 bd3 ba1.8k sqft81 S Willow Ct, Cochrane, AB T4C 2S7For SaleMLS ID #A2306868, Brad Van De Walle, Associate, Exp Realty. courtesy of Pillar9 System
- C$699,0003 bd3 ba2.3k sqft224 E Precedence Hl, Cochrane, AB T4C 2J2For SaleMLS ID #A2326110, Bri Clark-Farmer, Associate, Re/Max First. courtesy of Pillar9 System
- C$699,9004 bd4 ba2k sqft3 NW Rivercrest Cmn, Cochrane, AB T4C 2V2For SaleMLS ID #A2313193, Jag Thind, Associate, Royal Lepage Benchmark. courtesy of Pillar9 System
- C$714,9003 bd4 ba2.2k sqft16 SW Sunset Ter, Cochrane, AB T4C 0G1For SaleMLS ID #A2314785, Joshua Osmond, Associate, Wahi Realty Inc.. courtesy of Pillar9 System
- C$845,0003 bd4 ba2.2k sqft64 NE Heritage Grn, Cochrane, AB T4C 0L3For SaleMLS ID #A2324432, Lisa Johnson, Associate, Re/Max House Of Real Estate. courtesy of Pillar9 System
- C$554,9003 bd3 ba1.4k sqft67 E Agate Rd, Cochrane, AB T4C 3B9New ConstructionMLS ID #A2329380, Derk Patton, Associate, Greater Calgary Real Estate. courtesy of Pillar9 System
- C$589,9004 bd3 ba1.7k sqft125 N Emberside Holw, Cochrane, AB T4C 3E1For SaleMLS ID #A2326349, Grahame Green, Associate, 2% Realty. courtesy of Pillar9 System
- C$749,9005 bd4 ba2k sqft91 N Emberside Gdns, Cochrane, AB T4C 2L9For SaleMLS ID #A2323681, Vishruth Harish, Associate, Cir Realty. courtesy of Pillar9 System
- C$659,9003 bd3 ba1.6k sqft8 N Topaz Pl, Cochrane, AB T4C 3K2New ConstructionMLS ID #A2283082, Derk Patton, Associate, Greater Calgary Real Estate. courtesy of Pillar9 System
- C$739,0003 bd3 ba1.8k sqft546 E Rivercrest Vw, Cochrane, AB T4C 2W9New ConstructionMLS ID #A2328807, Diane Gertrude Lamonaca, Associate, Royal Lepage Benchmark. courtesy of Pillar9 System
- C$535,0004 bd4 ba1.4k sqft7 Emberside Holw, Cochrane, AB T4C 2L6For SaleMLS ID #A2331318, Grahame Green, Associate, 2% Realty. courtesy of Pillar9 System
- C$734,9004 bd4 ba2k sqft65 SE Sunrise Cres, Cochrane, AB T4C 0Z6For SaleMLS ID #A2296066, Kimberly Tunney, Associate, Coldwell Banker Mountain Central. courtesy of Pillar9 System
- C$799,9003 bd4 ba2.2k sqft264 S Riviera Way, Cochrane, AB T4C 0Z2For SaleMLS ID #A2323729, Matthew Callbeck, Associate, Royal Lepage Benchmark. courtesy of Pillar9 System
- C$624,9993 bd3 ba1.4k sqft99 NE Aquila Way NW, Calgary, AB T3R 1Z7For SaleMLS ID #A2327784, Sachin Jadhav, Associate, Lpt Realty. courtesy of Pillar9 System
