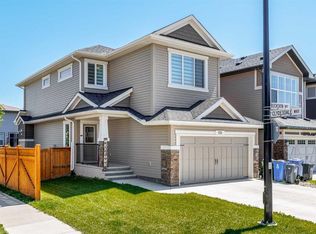
Welcome to this spacious two storey home in the popular community of Fireside. With four bedrooms, three and a half bathrooms, and a fully finished walk-up basement with an illegal suite, this property offers plenty of space and flexibility for families, multi-generational living, or buyers looking for additional income potential. The main floor features 9 foot ceilings, an open floor plan, and a comfortable living room with a gas fireplace. The kitchen is equipped with quartz countertops and full height cabinetry, stainless steel appliances, a gas cooktop, built-in oven, a large island, and a walk-in pantry, making it a great space for cooking and gathering. The open spindled staircase leads upstairs, where you'll find three bedrooms, convenient upper floor laundry, and a spacious front bonus room with trendy wood panel accent walls that's ideal for a family room, home office, or playroom. The primary suite includes a walk-in closet and a five piece ensuite with dual sinks, a soaker tub, separate shower, and private water closet. The fully finished walk-up basement features both a separate exterior entrance and interior access to the main home. The illegal suite includes a bedroom, kitchenette, separate laundry, and living area, offering excellent flexibility for extended family or other living arrangements. Outside, the front and north-facing backyard have been designed for low maintenance with decorative stone landscaping and artificial turf. The heated double attached garage, rear parking pad, and back lane access provide parking for up to five vehicles. Conveniently located close to schools, parks, playgrounds, shopping, and Fireside's extensive pathway system, this vacant home is available for immediate possession.
For sale
C$675,000
112 S Emberside Pl, Cochrane, AB T4C 3A8
4beds
2,080sqft
Single Family Residence
Built in 2021
3,484 Square Feet Lot
$-- Zestimate®
C$324/sqft
C$7/mo HOA
What's special
Spacious two storey homeFour bedroomsFully finished walk-up basementOpen floor planFull height cabinetryStainless steel appliancesGas cooktop
- 22 days |
- 14 |
- 0 |
Zillow last checked:
Listing updated:
Listed by:
Dennis Paulin, Associate,
Re/Max First,
Shilo Storey, Associate,
Re/Max First
Source: courtesy of Pillar9 System,MLS®#: A2325257 Originating MLS®#: Calgary
Originating MLS®#: CalgaryFacts & features
Interior
Bedrooms & bathrooms
- Bedrooms: 4
- Bathrooms: 4
- Full bathrooms: 3
- 1/2 bathrooms: 1
Bedroom
- Level: Upper
- Dimensions: 13`0" x 9`5"
Bedroom
- Level: Upper
- Dimensions: 13`0" x 9`5"
Other
- Level: Upper
- Dimensions: 15`0" x 13`5"
Bedroom
- Level: Basement
- Dimensions: 10`6" x 11`7"
Other
- Level: Main
- Dimensions: 4`11" x 5`7"
Other
- Level: Upper
- Dimensions: 9`4" x 5`0"
Other
- Level: Basement
- Dimensions: 4`11" x 9`3"
Other
- Level: Upper
- Dimensions: 9`9" x 13`3"
Dining room
- Level: Main
- Dimensions: 9`8" x 16`9"
Family room
- Level: Upper
- Dimensions: 17`0" x 12`2"
Foyer
- Level: Main
- Dimensions: 5`6" x 5`6"
Other
- Level: Basement
- Dimensions: 10`10" x 10`9"
Game room
- Level: Basement
- Dimensions: 19`9" x 17`1"
Kitchen
- Level: Main
- Dimensions: 11`4" x 19`10"
Laundry
- Level: Upper
- Dimensions: 6`7" x 5`6"
Laundry
- Level: Basement
- Dimensions: 9`10" x 7`9"
Living room
- Level: Main
- Dimensions: 13`5" x 10`5"
Mud room
- Level: Main
- Dimensions: 11`1" x 8`11"
Heating
- Forced Air
Cooling
- None
Appliances
- Included: Bar Fridge, Built-In Oven, Dishwasher, Garage Control(s), Gas Cooktop, Microwave, Range Hood, Refrigerator, Tankless Water Heater, Washer/Dryer
- Laundry: In Bathroom, Upper Level
Features
- Kitchen Island, Open Floorplan, Quartz Counters, Tankless Hot Water, Tile Counters, Walk-In Closet(s), Wet Bar
- Flooring: Carpet, Laminate
- Windows: Window Coverings
- Basement: Full
- Number of fireplaces: 1
- Fireplace features: Gas
Interior area
- Total interior livable area: 2,080 sqft
- Finished area above ground: 2,080
- Finished area below ground: 772
Video & virtual tour
Property
Parking
- Total spaces: 5
- Parking features: Double Garage Attached, Parking Pad
- Attached garage spaces: 2
- Has uncovered spaces: Yes
Features
- Levels: Two,2 Storey
- Stories: 1
- Patio & porch: Deck, Front Porch
- Exterior features: BBQ gas line, Private Yard
- Fencing: Fenced
- Frontage length: 9.15M 30`0"
Lot
- Size: 3,484 Square Feet
- Features: Back Lane, Back Yard, Low Maintenance Landscape, Rectangular Lot
Details
- Parcel number: 112787746
- Zoning: R-MX
Construction
Type & style
- Home type: SingleFamily
- Property subtype: Single Family Residence
Materials
- Stone, Vinyl Siding, Wood Frame
- Foundation: Concrete Perimeter
- Roof: Asphalt
Condition
- New construction: No
- Year built: 2021
Community & HOA
Community
- Features: Golf, Playground, Sidewalks, Street Lights
- Subdivision: Fireside
HOA
- Has HOA: No
- Amenities included: Other
- HOA fee: C$79 annually
Location
- Region: Cochrane
Financial & listing details
- Price per square foot: C$324/sqft
- Date on market: 7/2/2026
- Inclusions: Washer & Dryer in Basement, Bar Fridge in Basement, All Attached Shelves & Mirrors, Built-In Nightstands in upstairs Bedrooms, TV Brackets, Heat Recovery Ventilator.
Dennis Paulin, Associate
Dennis Paulin, Associate
(587) 839-2212
By pressing Contact Agent, you agree that the real estate professional identified above may call/text you about your search, which may involve use of automated means and pre-recorded/artificial voices. You don't need to consent as a condition of buying any property, goods, or services. Message/data rates may apply. You also agree to our Terms of Use. Zillow does not endorse any real estate professionals. We may share information about your recent and future site activity with your agent to help them understand what you're looking for in a home.
Price history
Price history is unavailable.
Public tax history
Tax history is unavailable.
Climate risks
Neighborhood: T4C
Nearby schools
GreatSchools rating
No schools nearby
We couldn't find any schools near this home.

- C$844,9003 bd3 ba2.2k sqft6 E Emberside Grn, Cochrane, AB T4C3A8For Sale
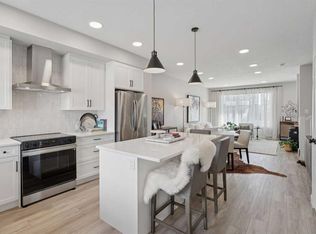
- C$589,9003 bd4 ba1.4k sqft37 Emberside Line, Cochrane, AB T4C2L8For Sale

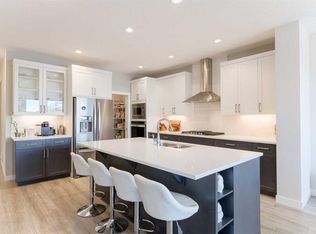
- C$499,9993 bd3 ba1.4k sqft40 S Emberside Grv, Cochrane, AB T4C3C8For Sale
- C$525,0003 bd3 ba1.5k sqft52 S Emberside Grv, Cochrane, AB T4C3C8For Sale

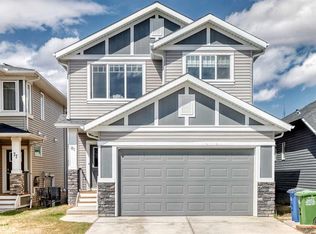
- C$749,9005 bd4 ba2k sqft91 N Emberside Gdns, Cochrane, AB T4C2L9For Sale
- C$589,9004 bd3 ba1.7k sqft125 N Emberside Holw, Cochrane, AB T4C3E1For Sale
- C$569,9004 bd4 ba1.2k sqft66 E Fireside St, Cochrane, AB T4C3C9For Sale
- C$535,0004 bd4 ba1.4k sqft7 Emberside Holw, Cochrane, AB T4C2L6For Sale
Similar homes
- C$709,0004 bd3 ba2k sqft415 S Rivercrest Blvd, Cochrane, AB T4C 2V1For Sale
 MLS ID #A2327139, Natosha Wareham-Bakker, Associate, Royal Lepage Benchmark. courtesy of Pillar9 System
 - C$699,9004 bd4 ba2k sqft3 NW Rivercrest Cmn, Cochrane, AB T4C 2V2For Sale
 MLS ID #A2313193, Jag Thind, Associate, Royal Lepage Benchmark. courtesy of Pillar9 System
 - C$657,0003 bd3 ba1.8k sqft81 S Willow Ct, Cochrane, AB T4C 2S7For Sale
 MLS ID #A2306868, Brad Van De Walle, Associate, Exp Realty. courtesy of Pillar9 System
 - C$625,0003 bd3 ba1.7k sqft225 W Buckskin Way, Cochrane, AB T4C 2R7For Sale
 MLS ID #A2329384, Jessica Black, Associate, Coldwell Banker United. courtesy of Pillar9 System
 - C$675,0003 bd3 ba1.8k sqft432 N Rivercrest Rd, Cochrane, AB T4C 3C6New ConstructionMLS ID #A2304288, Diane Gertrude Lamonaca, Associate, Royal Lepage Benchmark. courtesy of Pillar9 System
- C$684,8003 bd4 ba1.9k sqft33 N Sundown Grv, Cochrane, AB T4C 0X7For SaleMLS ID #A2314808, Grant Hunter, Associate, The Home Hunters Real Estate Group Ltd.. courtesy of Pillar9 System
- C$699,9003 bd3 ba2.1k sqft334 N Rivercrest Rd, Cochrane, AB T4C 3E9New ConstructionMLS ID #A2301241, Lauren Crouse, Associate, Real Broker. courtesy of Pillar9 System
- C$649,9934 bd4 ba1.8k sqft64 NE Southborough Cmn, Cochrane, AB T4C 3J7New ConstructionMLS ID #A2302894, David Lofthaug, Broker, Bode Platform Inc.. courtesy of Pillar9 System
- C$824,9003 bd4 ba2.2k sqft264 S Riviera Way, Cochrane, AB T4C 0Z2For SaleMLS ID #A2323729, Matthew Callbeck, Associate, Royal Lepage Benchmark. courtesy of Pillar9 System
- C$739,0003 bd3 ba1.8k sqft546 E Rivercrest Vw, Cochrane, AB T4C 2W9New ConstructionMLS ID #A2328807, Diane Gertrude Lamonaca, Associate, Royal Lepage Benchmark. courtesy of Pillar9 System
- C$720,0004 bd4 ba2k sqft293 E Carringsby Way NW, Calgary, AB T3P 1T6For SaleMLS ID #A2331276, Vincent Phan, Associate, 2% Realty. courtesy of Pillar9 System
- C$845,0003 bd4 ba2.2k sqft64 NE Heritage Grn, Cochrane, AB T4C 0L3For SaleMLS ID #A2324432, Lisa Johnson, Associate, Re/Max House Of Real Estate. courtesy of Pillar9 System
- C$546,0004 bd4 ba1.5k sqft193 N River Heights Dr, Cochrane, AB T4C 0H9For SaleMLS ID #A2314152, Lauren Crouse, Associate, Real Broker. courtesy of Pillar9 System
- C$769,9003 bd3 ba2.3k sqft27 S Heritage Close, Cochrane, AB T4C 3G8New ConstructionMLS ID #A2322198, Mandeep Basati, Associate, Grand Realty. courtesy of Pillar9 System
- C$660,0005 bd4 ba1.7k sqft112 W Lucas St NW, Calgary, AB T3P 1R6For SaleMLS ID #A2328013, Dusko Sremac, Associate, Real Broker. courtesy of Pillar9 System
- C$579,9003 bd3 ba1.7k sqft89 E Heritage Park, Cochrane, AB T4C 3G9New ConstructionMLS ID #A2328117, Kevin Hatch, Associate, Maxwell Central. courtesy of Pillar9 System
- C$589,9003 bd3 ba1.6k sqft93 E Heritage Park, Cochrane, AB T4C 3G9New ConstructionMLS ID #A2328428, Kevin Hatch, Associate, Maxwell Central. courtesy of Pillar9 System
- C$739,9003 bd3 ba1.2k sqft554 E Rivercrest Vw, Cochrane, AB T4C 2W9New ConstructionMLS ID #A2270540, Diane Gertrude Lamonaca, Associate, Royal Lepage Benchmark. courtesy of Pillar9 System
- C$874,9004 bd4 ba2.2k sqft283 W Nolanhurst Cres NW, Calgary, AB T3R 0Z6For SaleMLS ID #A2329910, Brian Cheung, Associate, Keller Williams Bold Realty. courtesy of Pillar9 System
- C$695,0006 bd4 ba1.7k sqft34 W Aquila Way NW, Calgary, AB T3R 1Z6For SaleMLS ID #A2325921, Emmanuel Ajayi, Associate, Cir Realty. courtesy of Pillar9 System
