Discover over 2,250 sq. ft. of living space designed with families and comfortable style in mind. A bright and open main floor features, spacious living-room with wood-burning custom fireplace, a beautiful gourmet kitchen featuring full height upper cabinets, with under cabinet lighting, soft close drawers, full tiled backsplash, a oversized granite topped island - perfect for entertaining, including integrated wine-rack, complemented by stainless steel LG ThinQ appliances. As well as, a walk through pantry/mudroom and large nook eating area with walk out to pergola covered upper deck.Upstairs, you’ll find two generously sized bedrooms, convenient main floor laundry room - with a side-by-side washer and dryer, storage and sink. The stunning primary suite includes double French doors to private terrace, walk-in closet and ensuite with dual sinks, a large heart-shaped corner soaker tub, a custom tiled shower and designer lighting fixtures. Look out over a beautiful park setting, while enjoying the sunrise from the spacious bonus room—ideal for a pool table or home theater. Then head back to a low-maintenance treed oasis and soak up the afternoon sun in the west-facing privacy fenced backyard, while dipping your feet in the pool. On a cool Alberta evening, warm up in the Platinum Elite spa hot-tub with custom personalized jets, while enjoying a cracking fire. Downstairs, fully finished recreation room and office, high efficient carrier furnace, Naivian Hot water on demand, HRV system and fourth bathroom rough-in.The oversized double garage (25’ x 21’) provides plenty of space for vehicles, storage, and hobbies. Additional upgraded features include: 9' walls, custom matched wood decans bench & stair rails, premium luxury vinyl plank flooring throughout, built on site shelving in closets and pantry, upgraded lighting, fully fenced corner yard, central vacuum rough-in and natural gas BBQ line. Located in family-friendly Fireside, this growing community is home to two thriving schools within walking distance, plus nearby parks, pathways, and amenities. With easy access to Calgary and the Rocky Mountains, you’ll enjoy the best of both city convenience and natural beauty.
For sale
C$844,900
6 E Emberside Grn, Cochrane, AB T4C 3A8
3beds
2,259sqft
Single Family Residence
Built in 2023
4,791 Square Feet Lot
$-- Zestimate®
C$374/sqft
C$6/mo HOA
What's special
Spacious living-roomWood-burning custom fireplaceBeautiful gourmet kitchenFull height upper cabinetsUnder cabinet lightingSoft close drawersFull tiled backsplash
- 350 days |
- 6 |
- 0 |
Zillow last checked:
Listing updated:
Listed by:
Jonathan David, Broker,
Pg Direct Realty Ltd.
Source: courtesy of Pillar9 System,MLS®#: A2250896 Originating MLS®#: Calgary
Originating MLS®#: CalgaryFacts & features
Interior
Bedrooms & bathrooms
- Bedrooms: 3
- Bathrooms: 3
- Full bathrooms: 2
- 1/2 bathrooms: 1
Bedroom
- Level: Second
- Dimensions: 11`2" x 11`6"
Bedroom
- Level: Second
- Dimensions: 11`3" x 10`0"
Other
- Level: Second
- Dimensions: 16`11" x 12`11"
Other
- Level: Main
- Dimensions: 4`9" x 4`6"
Other
- Level: Second
- Dimensions: 8`11" x 4`11"
Other
- Level: Basement
- Dimensions: 9`9" x 7`7"
Other
- Level: Second
- Dimensions: 13`7" x 8`11"
Other
- Level: Second
- Dimensions: 10`3" x 4`7"
Bonus room
- Level: Second
- Dimensions: 18`11" x 12`5"
Den
- Level: Basement
- Dimensions: 12`9" x 12`11"
Dining room
- Level: Main
- Dimensions: 12`11" x 11`9"
Other
- Level: Main
- Dimensions: 9`9" x 7`8"
Game room
- Level: Basement
- Dimensions: 23`7" x 12`4"
Kitchen
- Level: Main
- Dimensions: 13`11" x 12`11"
Laundry
- Level: Second
- Dimensions: 8`4" x 7`4"
Living room
- Level: Main
- Dimensions: 14`0" x 17`10"
Mud room
- Level: Main
- Dimensions: 5`9" x 6`3"
Other
- Level: Main
- Dimensions: 11`9" x 13`9"
Other
- Level: Main
- Dimensions: 28`1" x 12`6"
Other
- Level: Basement
- Dimensions: 14`2" x 9`9"
Pantry
- Level: Main
- Dimensions: 5`1" x 5`0"
Other
- Level: Main
- Dimensions: 7`8" x 5`10"
Walk in closet
- Level: Second
- Dimensions: 8`11" x 5`0"
Heating
- Fireplace(s), Forced Air
Cooling
- None
Appliances
- Included: Dishwasher, Dryer, Microwave, Range, Refrigerator, Washer
- Laundry: Upper Level
Features
- Breakfast Bar, Ceiling Fan(s), Double Vanity, Kitchen Island, Pantry, Soaking Tub, Storage, Vaulted Ceiling(s)
- Flooring: Ceramic Tile, Vinyl
- Basement: Full
- Number of fireplaces: 1
- Fireplace features: Wood Burning
- Common walls with other units/homes: No Common Walls
Interior area
- Total interior livable area: 2,259 sqft
Video & virtual tour
Property
Parking
- Total spaces: 4
- Parking features: Double Garage Attached, Off Street
- Attached garage spaces: 2
Features
- Levels: Two,2 Storey
- Stories: 1
- Patio & porch: Deck, Pergola, Terrace
- Exterior features: Fire Pit, Private Yard
- Fencing: Fenced
- Frontage length: 9.14M 30`0"
Lot
- Size: 4,791 Square Feet
- Features: Back Lane, Corner Lot, Few Trees, Front Yard, Landscaped, Level
Details
- Parcel number: 103057220
- Zoning: R-MX
Construction
Type & style
- Home type: SingleFamily
- Property subtype: Single Family Residence
Materials
- Vinyl Siding
- Foundation: Concrete Perimeter
- Roof: Asphalt Shingle
Condition
- New construction: No
- Year built: 2023
Community & HOA
Community
- Features: Park, Playground, Sidewalks, Street Lights
- Subdivision: Fireside
HOA
- Has HOA: No
- Amenities included: None
- HOA fee: C$75 annually
Location
- Region: Cochrane
Financial & listing details
- Price per square foot: C$374/sqft
- Date on market: 8/22/2025
- Inclusions: N/A
J
Jonathan David, Broker
(877) 709-0027
By pressing Contact Agent, you agree that the real estate professional identified above may call/text you about your search, which may involve use of automated means and pre-recorded/artificial voices. You don't need to consent as a condition of buying any property, goods, or services. Message/data rates may apply. You also agree to our Terms of Use. Zillow does not endorse any real estate professionals. We may share information about your recent and future site activity with your agent to help them understand what you're looking for in a home.
Price history
Price history is unavailable.
Public tax history
Tax history is unavailable.
Climate risks
Neighborhood: T4C
Nearby schools
GreatSchools rating
No schools nearby
We couldn't find any schools near this home.
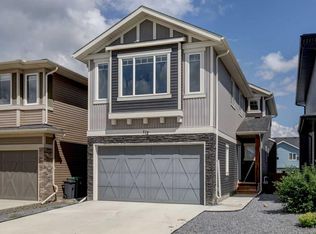
- C$660,0004 bd4 ba2k sqft112 S Emberside Pl, Cochrane, AB T4C3A8For Sale
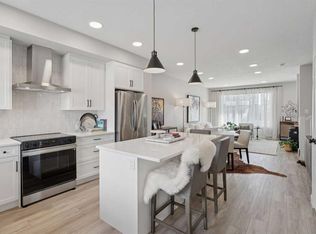
- C$589,9003 bd4 ba1.4k sqft37 Emberside Line, Cochrane, AB T4C2L8For Sale

- C$499,9993 bd3 ba1.4k sqft40 S Emberside Grv, Cochrane, AB T4C3C8For Sale
- C$525,0003 bd3 ba1.5k sqft52 S Emberside Grv, Cochrane, AB T4C3C8For Sale

- C$749,9005 bd4 ba2k sqft91 N Emberside Gdns, Cochrane, AB T4C2L9For Sale
- C$569,9004 bd4 ba1.2k sqft66 E Fireside St, Cochrane, AB T4C3C9For Sale
- C$535,0004 bd4 ba1.4k sqft7 Emberside Holw, Cochrane, AB T4C2L6For Sale
- C$549,0003 bd3 ba1.7k sqft185 N Emberside Holw, Cochrane, AB T4C3E1For Sale
Similar homes
- C$749,9005 bd4 ba2k sqft91 N Emberside Gdns, Cochrane, AB T4C 2L9For Sale
 MLS ID #A2323681, Vishruth Harish, Associate, Cir Realty. courtesy of Pillar9 System
 - C$845,0003 bd4 ba2.2k sqft64 NE Heritage Grn, Cochrane, AB T4C 0L3For Sale
 MLS ID #A2324432, Lisa Johnson, Associate, Re/Max House Of Real Estate. courtesy of Pillar9 System
 - C$774,9003 bd3 ba2.2k sqft81 N Riviera Vw, Cochrane, AB T4C 0Y7For Sale
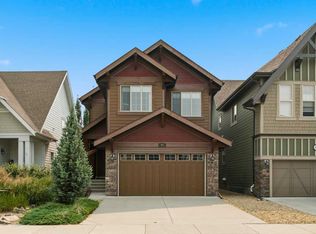 MLS ID #A2330385, Ken Morris, Associate Broker, Royal Lepage Benchmark. courtesy of Pillar9 System
 - C$799,9003 bd4 ba2.2k sqft264 S Riviera Way, Cochrane, AB T4C 0Z2For Sale
 MLS ID #A2323729, Matthew Callbeck, Associate, Royal Lepage Benchmark. courtesy of Pillar9 System
 - C$779,9005 bd4 ba2.3k sqft12 E Willow St, Cochrane, AB T4C 2V3For SaleMLS ID #A2326229, Chris Richter, Associate, Re/Max House Of Real Estate. courtesy of Pillar9 System
- C$759,0003 bd3 ba2.1k sqft141 E Riviera Cres, Cochrane, AB T4C 0V4For SaleMLS ID #A2321213, Ivan Brooker, Associate, Royal Lepage Benchmark. courtesy of Pillar9 System
- C$800,0004 bd4 ba2.4k sqft99 NW Sunset Vw, Cochrane, AB T4C 0E8For SaleMLS ID #A2329115, Karssen Askew, Associate, Real Broker. courtesy of Pillar9 System
- C$1,079,9994 bd3 ba1.7k sqft27 E Ridge View Pl, Cochrane, AB T4C 0P8For SaleMLS ID #A2335265, Susan Penley, Associate, Re/Max House Of Real Estate. courtesy of Pillar9 System
- C$715,0005 bd4 ba1.8k sqft411 S Rivercrest Blvd, Cochrane, AB T4C 2A4For SaleMLS ID #A2332827, Janel Harris, Associate, Remax Innovations. courtesy of Pillar9 System
- C$657,0003 bd3 ba1.8k sqft81 S Willow Ct, Cochrane, AB T4C 2S7For SaleMLS ID #A2306868, Brad Van De Walle, Associate, Exp Realty. courtesy of Pillar9 System
- C$814,9005 bd4 ba2.2k sqft151 E Sundown Way, Cochrane, AB T4C 2M6For SaleMLS ID #A2306727, Hayley Green, Associate, Exp Realty. courtesy of Pillar9 System
- C$835,0003 bd3 ba2k sqft123 NE Harmony Cir, Rocky View County, AB T3Z 0G7For SaleMLS ID #A2312750, Travis Vanderveen, Associate, Exp Realty. courtesy of Pillar9 System
- C$748,0003 bd3 ba2k sqft423 S Rivercrest Rd, Cochrane, AB T4C 3C6New ConstructionMLS ID #A2320123, Diane Gertrude Lamonaca, Associate, Royal Lepage Benchmark. courtesy of Pillar9 System
- C$699,9004 bd4 ba2k sqft3 NW Rivercrest Cmn, Cochrane, AB T4C 2V2For SaleMLS ID #A2313193, Jag Thind, Associate, Royal Lepage Benchmark. courtesy of Pillar9 System
- C$739,0003 bd3 ba1.8k sqft546 E Rivercrest Vw, Cochrane, AB T4C 2W9New ConstructionMLS ID #A2328807, Diane Gertrude Lamonaca, Associate, Royal Lepage Benchmark. courtesy of Pillar9 System
- C$709,9003 bd3 ba1.7k sqft64 S Sunrise Ter, Cochrane, AB T4C 0V3For SaleMLS ID #A2325595, Arthur Verheyde, Associate, Cir Realty. courtesy of Pillar9 System
- C$714,9003 bd4 ba2.2k sqft16 SW Sunset Ter, Cochrane, AB T4C 0G1For SaleMLS ID #A2314785, Joshua Osmond, Associate, Wahi Realty Inc.. courtesy of Pillar9 System
- C$769,9004 bd4 ba2.2k sqft236 E Nolanhurst Cres NW, Calgary, AB T3R 0Z4For SaleMLS ID #A2335605, Simmi Sharma, Associate, Real Broker. courtesy of Pillar9 System
- C$525,0003 bd3 ba1.5k sqft52 S Emberside Grv, Cochrane, AB T4C 3C8For SaleMLS ID #A2329845, Jamie Giszas, Associate, Maxwell Capital Realty. courtesy of Pillar9 System
- C$680,0004 bd4 ba1.7k sqft52 W Edge Rd, Cochrane, AB T4C 1L1For SaleMLS ID #A2325313, Paul Stutz, Associate, Remax Innovations. courtesy of Pillar9 System
