Welcome to this beautifully maintained end-unit townhome in the highly sought-after community of Fireside, offering the perfect blend of space, functionality, and outdoor living. Built by Calbridge Homes, this fully developed 4-bedroom, 3.5-bathroom home is ideally situated on a generous lot with exceptional curb appeal, featuring a charming east-facing front porch the perfect place to enjoy your morning coffee while taking in the sunrise. Step inside to discover a bright and inviting open-concept main floor designed for modern living. Luxury wide-plank laminate flooring flows throughout the spacious living and dining areas, while large windows fill the home with natural light. The welcoming living room features an electric fireplace with blower fan creating a cozy focal point for relaxing evenings. Wall has also been wired and reinforced for TV mounting. The thoughtfully designed kitchen is the heart of the home, showcasing quartz countertops, a large centre island, corner pantry, ample cabinetry, and a Culligan drinking water filtration system (kitchen). Upstairs, you'll find a spacious primary retreat complete with a walk-in closet and private ensuite bathroom. Two additional bedrooms, a full 4-piece bathroom, and convenient upper-level laundry complete this level. The fully finished basement provides valuable additional living space with a large family/recreation room, a fourth bedroom or flex space, another full 4-piece bathroom, under-stair storage, and a spacious mechanical room. Outside, the west-facing backyard has been thoughtfully enhanced to create a private outdoor oasis. Fully landscaped and fenced, it features newly planted trees, an extended deck, a gas line for your BBQ, and plenty of room to entertain family and friends all summer long. The fence is built on property line extended your private outdoor space. Completing the property is an oversized double detached garage with paved alley access. Located in the award-winning community of Fireside, residents enjoy access to preserved wetlands, extensive pathways, parks, playgrounds, sports fields, pump tracks, an NHL-sized outdoor rink, and a community garden. Families will appreciate being within walking distance to Fireside School (K-8), a Catholic K-8 school, daycare facilities, and The Embers commercial district offering shops, restaurants, medical services, and everyday conveniences. An exceptional opportunity to own a fully developed family home in one of Cochrane's most desirable communities.
For sale
C$569,900
66 E Fireside St, Cochrane, AB T4C 3C9
4beds
1,235sqft
Townhouse
Built in 2023
3,049 Square Feet Lot
$-- Zestimate®
C$461/sqft
C$7/mo HOA
What's special
Charming east-facing front porchLuxury wide-plank laminate flooringThoughtfully designed kitchenQuartz countertopsLarge centre islandCorner pantryAmple cabinetry
- 32 days |
- 11 |
- 0 |
Zillow last checked:
Listing updated:
Listed by:
Amy Bellomo, Associate,
Sotheby's International Realty Canada
Source: courtesy of Pillar9 System,MLS®#: A2320987 Originating MLS®#: Calgary
Originating MLS®#: CalgaryFacts & features
Interior
Bedrooms & bathrooms
- Bedrooms: 4
- Bathrooms: 4
- Full bathrooms: 3
- 1/2 bathrooms: 1
Other
- Level: Second
- Dimensions: 12`0" x 11`11"
Bedroom
- Level: Second
- Dimensions: 8`11" x 12`9"
Bedroom
- Level: Second
- Dimensions: 9`0" x 9`8"
Bedroom
- Level: Basement
- Dimensions: 10`11" x 9`9"
Other
- Level: Main
- Dimensions: 3`0" x 6`1"
Other
- Level: Second
- Dimensions: 8`11" x 5`9"
Other
- Level: Basement
- Dimensions: 9`5" x 4`11"
Other
- Level: Second
- Dimensions: 10`4" x 5`11"
Dining room
- Level: Main
- Dimensions: 9`11" x 12`0"
Family room
- Level: Basement
- Dimensions: 17`2" x 13`6"
Other
- Level: Basement
- Dimensions: 5`11" x 13`5"
Kitchen
- Level: Main
- Dimensions: 14`2" x 13`10"
Living room
- Level: Main
- Dimensions: 14`2" x 12`10"
Heating
- Fireplace(s), Forced Air
Cooling
- Central Air
Appliances
- Included: Dishwasher, Electric Range, Garage Control(s), Microwave, Refrigerator, Washer/Dryer Stacked
- Laundry: Upper Level
Features
- Breakfast Bar, Closet Organizers, Double Vanity, Kitchen Island, No Smoking Home, Pantry, Quartz Counters, Recessed Lighting, Walk-In Closet(s)
- Flooring: Carpet, Laminate
- Windows: Window Coverings
- Basement: Full
- Number of fireplaces: 1
- Fireplace features: Blower Fan, Electric, Living Room
- Common walls with other units/homes: 1 Common Wall,End Unit
Interior area
- Total interior livable area: 1,235 sqft
Video & virtual tour
Property
Parking
- Total spaces: 2
- Parking features: Double Garage Detached
- Garage spaces: 2
Features
- Levels: Two,2 Storey
- Stories: 1
- Patio & porch: Deck, Front Porch
- Exterior features: BBQ gas line, Private Yard, Rain Barrel/Cistern(s)
- Fencing: Fenced
- Frontage length: 6.97M 22`10"
Lot
- Size: 3,049 Square Feet
- Features: Back Lane, Back Yard, City Lot, Corner Lot, Irregular Lot, Lawn, Private
Details
- Parcel number: 112342087
- Zoning: R-MX
Construction
Type & style
- Home type: Townhouse
- Property subtype: Townhouse
Materials
- Wood Frame
- Foundation: Concrete Perimeter
- Roof: Asphalt Shingle
Condition
- New construction: No
- Year built: 2023
Community & HOA
Community
- Features: Park, Playground
- Subdivision: Fireside
HOA
- Has HOA: No
- Amenities included: Community Gardens, Other, Park, Playground
- HOA fee: C$79 annually
Location
- Region: Cochrane
Financial & listing details
- Price per square foot: C$461/sqft
- Date on market: 6/18/2026
- Inclusions: rain barrel
Amy Bellomo, Associate
Amy Bellomo, Associate
(403) 998-8854
By pressing Contact Agent, you agree that the real estate professional identified above may call/text you about your search, which may involve use of automated means and pre-recorded/artificial voices. You don't need to consent as a condition of buying any property, goods, or services. Message/data rates may apply. You also agree to our Terms of Use. Zillow does not endorse any real estate professionals. We may share information about your recent and future site activity with your agent to help them understand what you're looking for in a home.
Price history
Price history is unavailable.
Public tax history
Tax history is unavailable.
Climate risks
Neighborhood: T4C
Nearby schools
GreatSchools rating
No schools nearby
We couldn't find any schools near this home.
- C$549,0003 bd3 ba1.7k sqft185 N Emberside Holw, Cochrane, AB T4C3E1For Sale

- C$525,0003 bd3 ba1.5k sqft52 S Emberside Grv, Cochrane, AB T4C3C8For Sale

- C$499,9993 bd3 ba1.4k sqft40 S Emberside Grv, Cochrane, AB T4C3C8For Sale
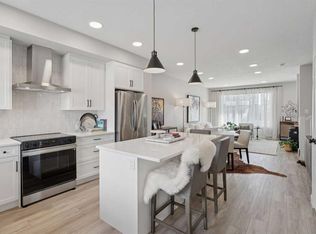
- C$589,9004 bd3 ba1.7k sqft125 N Emberside Holw, Cochrane, AB T4C3E1For Sale
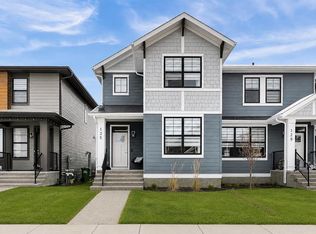
- C$694,5003 bd3 ba1.9k sqft115 W Fireside St, Cochrane, AB T4C3C8New Construction
- C$499,9003 bd3 ba1.5k sqft351 N Fireside Dr, Cochrane, AB T4C0X4New Construction
- C$844,9003 bd3 ba2.2k sqft6 E Emberside Grn, Cochrane, AB T4C3A8For Sale
- C$719,9503 bd3 ba2k sqft120 S Emberside Pl, Cochrane, AB T4C3A8For Sale
Similar homes
- C$546,0004 bd4 ba1.5k sqft193 N River Heights Dr, Cochrane, AB T4C 0H9For Sale
 MLS ID #A2314152, Lauren Crouse, Associate, Real Broker. courtesy of Pillar9 System
 - C$549,9003 bd4 ba1.4k sqft367 S Fireside Pl, Cochrane, AB T4C 0R5For Sale
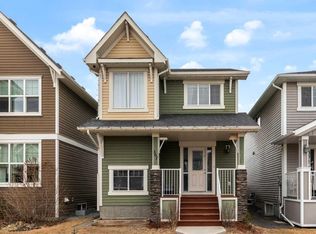 MLS ID #A2316135, Nancy Wasylik, Associate, Re/Max West Real Estate. courtesy of Pillar9 System
 - C$498,0003 bd3 ba1.4k sqft225 N Fireside Dr, Cochrane, AB T4C 2L4For Sale
 MLS ID #A2323609, Bri Clark-Farmer, Associate, Re/Max First. courtesy of Pillar9 System
 - C$465,0003 bd3 ba1.3k sqft40 N Sunvalley Rd, Cochrane, AB T4C 0X6For Sale
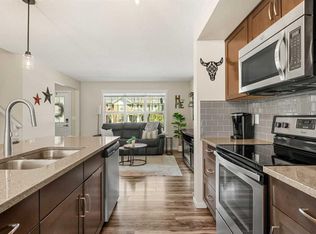 MLS ID #A2329574, Sharon Shepherd, Associate, Cir Realty. courtesy of Pillar9 System
 - C$499,9993 bd3 ba1.4k sqft40 S Emberside Grv, Cochrane, AB T4C 3C8For SaleMLS ID #A2311737, Paul Stutz, Associate, Remax Innovations. courtesy of Pillar9 System
- C$529,9003 bd3 ba1.4k sqft49 N River Heights Dr NW, Cochrane, AB T4C 0Y1For SaleMLS ID #A2325827, Ronald Jobbagy, Associate, Royal Lepage Benchmark. courtesy of Pillar9 System
- C$625,0003 bd3 ba1.1k sqft55 W Fireside Cir #119, Cochrane, AB T4C 2P5For SaleMLS ID #A2320323, Dawn Park, Associate, Cir Realty. courtesy of Pillar9 System
- C$489,0003 bd3 ba1.4k sqft28 SE Heritage Vis, Cochrane, AB T4C 2N6For SaleMLS ID #A2326868, Lauren Crouse, Associate, Real Broker. courtesy of Pillar9 System
- C$439,9003 bd4 ba1.1k sqft108 W Jumping Pound Cmn, Cochrane, AB T4C 2L1For SaleMLS ID #A2326797, Rae-Lyn Burman, Associate, Royal Lepage Benchmark. courtesy of Pillar9 System
- C$609,9004 bd4 ba1.5k sqft147 N Sunset Cv, Cochrane, AB T4C 0C8For SaleMLS ID #A2328359, Deirdre Halferty, Associate, Calgary West Realty. courtesy of Pillar9 System
- C$488,0004 bd4 ba1.2k sqft93 S Sunvalley Rd, Cochrane, AB T4C 0X7For SaleMLS ID #A2309310, Perri Scarcelli, Associate, Cir Realty. courtesy of Pillar9 System
- C$529,9003 bd3 ba1.5k sqft103 E Mill Rd, Cochrane, AB T4C 3G7For SaleMLS ID #A2322483, Matthew Greenham, Associate, Exp Realty. courtesy of Pillar9 System
- C$589,9003 bd3 ba1.5k sqft199 S River Heights Grn, Cochrane, AB T4C 0S3For SaleMLS ID #A2312400, Ronald Jobbagy, Associate, Royal Lepage Benchmark. courtesy of Pillar9 System
- C$680,0004 bd4 ba1.7k sqft52 W Edge Rd, Cochrane, AB T4C 1L1For SaleMLS ID #A2325313, Paul Stutz, Associate, Remax Innovations. courtesy of Pillar9 System
- C$630,0004 bd4 ba1.7k sqft66 N Heritage Blvd, Cochrane, AB T4C 2M1For SaleMLS ID #A2321183, Rachel Huggins, Associate, Re/Max Alpine Realty. courtesy of Pillar9 System
- C$439,9003 bd3 ba1.4k sqft501 N River Heights Dr #808, Cochrane, AB T4C 2L3For SaleMLS ID #A2318293, Joel Muir, Associate, Royal Lepage Benchmark. courtesy of Pillar9 System
- C$524,9003 bd4 ba1.7k sqft390 N River Heights Cres, Cochrane, AB T4C 0T9For SaleMLS ID #A2316290, Jeff Sexsmith, Associate, Re/Max House Of Real Estate. courtesy of Pillar9 System
- C$599,9004 bd4 ba1.4k sqft210 W Crestbrook Cmn SW, Calgary, AB T3B 6L1For SaleMLS ID #A2325384, Zaki Keskich, Associate, Century 21 Bamber Realty Ltd.. courtesy of Pillar9 System
- C$450,0004 bd3 ba1.5k sqft7 Belgian Line, Cochrane, AB T4C 0M3For SaleMLS ID #A2317338, Karlee Mushie, Associate, Remax Innovations. courtesy of Pillar9 System
- C$469,9003 bd3 ba1.4k sqft188 W Sundown Rd, Cochrane, AB T4C 2M5For SaleMLS ID #A2309401, Kris Sales, Associate, Evolve Realty. courtesy of Pillar9 System
