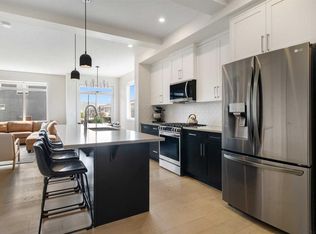
Welcome to this beautifully maintained bungalow villa in the heart of Fireside, offering the perfect blend of comfort, convenience, and low-maintenance living. Thoughtfully designed with a sought-after main floor primary suite and vaulted ceilings throughout the main level, this home feels bright, spacious, and inviting from the moment you step inside. The open-concept kitchen features timeless white cabinetry, quartz countertops, stainless steel appliances, and plenty of workspace for everyday living and entertaining. The adjoining dining room offers enough space for family dinners and is open to the warm and welcoming living room with vaulted ceilings and a cozy gas fireplace, creating the perfect place to relax or gather with family and friends. The main floor primary retreat offers the convenience of single-level living and is complemented by a spacious 5-piece ensuite with luxurious in floor heating. The main floor is completed with a spacious laundry room and convenient 2 piece bathroom. The fully finished lower level significantly expands your living space and offers incredible flexibility with two additional bedrooms, one with a walk in closet, an office space that makes an excellent hobby or flex room, a 4-piece bathroom, and a large recreation area. Ample storage is offered with an extra large storage room. Whether you're hosting guests, accommodating family, working from home, or pursuing your favourite hobbies, this lower level provides space for it all. Additional highlights include upgraded Hunter Douglas blinds throughout, upgraded modernized lighting, air conditioning rough-in, storm doors at both the front and rear entrances, and a move-in-ready condition that allows you to simply unpack and enjoy. The rear deck has been recently sanded and stained and includes a gas line for a BBQ. Located in the popular community of Fireside, close to parks, pathways, shopping, restaurants, and everyday amenities, this exceptional bungalow villa offers the rare opportunity to enjoy main-floor living without sacrificing space. Fireside also offers quick access to Highway 1, making your Calgary commute easier and your mountain getaways closer than ever.
For sale
C$625,000
55 W Fireside Cir #119, Cochrane, AB T4C 2P5
3beds
1,156sqft
Semi Detached (Half Duplex)
Built in 2020
-- sqft lot
$-- Zestimate®
C$541/sqft
C$474/mo HOA
What's special
Main floor primary suiteBright spacious and invitingOpen-concept kitchenTimeless white cabinetryQuartz countertopsStainless steel appliancesCozy gas fireplace
- 42 days |
- 13 |
- 0 |
Zillow last checked:
Listing updated:
Listed by:
Dawn Park, Associate,
Cir Realty,
Jessica Gano, Associate,
Cir Realty
Source: courtesy of Pillar9 System,MLS®#: A2320323 Originating MLS®#: Calgary
Originating MLS®#: CalgaryFacts & features
Interior
Bedrooms & bathrooms
- Bedrooms: 3
- Bathrooms: 3
- Full bathrooms: 2
- 1/2 bathrooms: 1
Other
- Level: Main
- Dimensions: 12`6" x 13`1"
Bedroom
- Level: Lower
- Dimensions: 9`1" x 9`11"
Bedroom
- Level: Lower
- Dimensions: 12`9" x 13`4"
Other
- Level: Main
- Dimensions: 4`11" x 4`10"
Other
- Level: Lower
- Dimensions: 5`3" x 9`6"
Other
- Level: Main
- Dimensions: 9`2" x 12`0"
Dining room
- Level: Main
- Dimensions: 13`7" x 9`1"
Other
- Level: Main
- Dimensions: 7`11" x 5`8"
Family room
- Level: Lower
- Dimensions: 25`6" x 13`4"
Flex space
- Level: Lower
- Dimensions: 8`11" x 6`5"
Kitchen
- Level: Main
- Dimensions: 13`5" x 14`9"
Laundry
- Level: Main
- Dimensions: 4`11" x 7`10"
Living room
- Level: Main
- Dimensions: 13`5" x 12`10"
Heating
- Forced Air, Natural Gas
Cooling
- None
Appliances
- Included: Dishwasher, Microwave, Refrigerator, Stove(s), Washer/Dryer
- Laundry: Laundry Room, Main Level
Features
- Beamed Ceilings, Breakfast Bar, Built-in Features, Double Vanity, High Ceilings, Kitchen Island, Quartz Counters, See Remarks, Vaulted Ceiling(s)
- Flooring: Carpet, Tile
- Basement: Full
- Number of fireplaces: 1
- Fireplace features: Gas
- Common walls with other units/homes: 1 Common Wall
Interior area
- Total interior livable area: 1,156 sqft
- Finished area above ground: 1,156
- Finished area below ground: 879
Property
Parking
- Total spaces: 4
- Parking features: Double Garage Attached, Driveway, Paved, Attached Garage
- Attached garage spaces: 2
- Has uncovered spaces: Yes
Features
- Levels: One
- Stories: 1
- Patio & porch: Deck
- Exterior features: Other
- Fencing: None
- Frontage length: 9.63M 31`7"
Lot
- Size: 3,049 Square Feet
- Features: Landscaped, Level, Rectangular Lot
Details
- Parcel number: 112767106
- Zoning: R-MX
Construction
Type & style
- Home type: MultiFamily
- Architectural style: Bungalow
- Property subtype: Semi Detached (Half Duplex)
- Attached to another structure: Yes
Materials
- Vinyl Siding, Wood Frame
- Foundation: Concrete Perimeter
- Roof: Asphalt Shingle
Condition
- New construction: No
- Year built: 2020
Community & HOA
Community
- Features: Park, Playground, Sidewalks, Street Lights
- Subdivision: Fireside
HOA
- Has HOA: Yes
- Amenities included: None
- Services included: Amenities of HOA/Condo, Common Area Maintenance, Professional Management, Reserve Fund Contributions, See Remarks
- HOA fee: C$467 monthly
- Second HOA fee: C$79 annually
Location
- Region: Cochrane
Financial & listing details
- Price per square foot: C$541/sqft
- Date on market: 6/20/2026
- Date available: 09/30/2026
- Inclusions: Window Coverings, Garage Control + Remote(s)
Dawn Park, Associate
Dawn Park, Associate
(403) 540-4158
By pressing Contact Agent, you agree that the real estate professional identified above may call/text you about your search, which may involve use of automated means and pre-recorded/artificial voices. You don't need to consent as a condition of buying any property, goods, or services. Message/data rates may apply. You also agree to our Terms of Use. Zillow does not endorse any real estate professionals. We may share information about your recent and future site activity with your agent to help them understand what you're looking for in a home.
Price history
Price history is unavailable.
Public tax history
Tax history is unavailable.
Climate risks
Neighborhood: T4C
Nearby schools
GreatSchools rating
No schools nearby
We couldn't find any schools near this home.
- C$337,0002 bd2 ba1.2k sqft250 W Fireside Vw #811, Cochrane, AB T4C2M2For Sale
- C$344,0002 bd2 ba1.2k sqft250 E Fireside Vw #802, Cochrane, AB T4C2M2For Sale
- C$333,0002 bd2 ba1.2k sqft250 SW Fireside Vw #412, Cochrane, AB T4C2M2For Sale
- C$349,9002 bd2 ba1.1k sqft250 W Fireside Vw #1009, Cochrane, AB T4C2M2For Sale

- C$--2 bd2 ba1.1k sqft250 Fireside Vw, Cochrane, AB T4C2M2Off Market
- C$335,0002 bd2 ba1.2k sqft250 NE Fireside Vw #205, Cochrane, AB T4C2M2For Sale
- C$567,1983 bd3 ba1.6k sqft20 NE Southborough Cmn, Cochrane, AB T4C3J8New Construction
- C$649,9934 bd4 ba1.8k sqft64 NE Southborough Cmn, Cochrane, AB T4C3J7New Construction
Similar homes
- C$485,0003 bd3 ba1.5k sqft406 N River Heights Cres, Cochrane, AB T4C 0T9For Sale
 MLS ID #A2333133, Derek Thistle, Associate, Real Broker. courtesy of Pillar9 System
 - C$545,0003 bd3 ba1.5k sqft4 N Mill Rd, Cochrane, AB T4C 3B9For Sale
 MLS ID #A2332106, Jacquelyn Krasnikoff, Associate, Re/Max First. courtesy of Pillar9 System
 - C$529,9003 bd3 ba1.4k sqft49 N River Heights Dr NW, Cochrane, AB T4C 0Y1For Sale
 MLS ID #A2325827, Ronald Jobbagy, Associate, Royal Lepage Benchmark. courtesy of Pillar9 System
 - C$525,0003 bd3 ba1.5k sqft52 S Emberside Grv, Cochrane, AB T4C 3C8For Sale
 MLS ID #A2329845, Jamie Giszas, Associate, Maxwell Capital Realty. courtesy of Pillar9 System
 - C$539,9003 bd3 ba1.4k sqft116 W Precedence Way, Cochrane, AB T4C 2T5For SaleMLS ID #A2332031, Tom Waterhouse, Associate, Cir Realty. courtesy of Pillar9 System
- C$549,9003 bd4 ba1.4k sqft367 S Fireside Pl, Cochrane, AB T4C 0R5For SaleMLS ID #A2316135, Nancy Wasylik, Associate, Re/Max West Real Estate. courtesy of Pillar9 System
- C$589,9103 bd3 ba1.5k sqft199 S River Heights Grn, Cochrane, AB T4C 0S3For SaleMLS ID #A2312400, Ronald Jobbagy, Associate, Royal Lepage Benchmark. courtesy of Pillar9 System
- C$490,0003 bd3 ba1.6k sqft182 S River Heights Dr, Cochrane, AB T4C 0Y1For SaleMLS ID #A2297053, Ginger Andrews, Associate, Exp Realty. courtesy of Pillar9 System
- C$569,9004 bd4 ba1.2k sqft66 E Fireside St, Cochrane, AB T4C 3C9For SaleMLS ID #A2320987, Amy Bellomo, Associate, Sotheby's International Realty Canada. courtesy of Pillar9 System
- C$552,0003 bd3 ba1.5k sqft317 E Sundown Rd S, Cochrane, AB T4C 2T2For SaleMLS ID #A2324579, Tasha Brons, Associate, Century 21 Masters. courtesy of Pillar9 System
- C$609,9004 bd4 ba1.5k sqft147 N Sunset Cv, Cochrane, AB T4C 0C8For SaleMLS ID #A2328359, Deirdre Halferty, Associate, Calgary West Realty. courtesy of Pillar9 System
- C$535,0004 bd4 ba1.4k sqft7 Emberside Holw, Cochrane, AB T4C 2L6For SaleMLS ID #A2331318, Grahame Green, Associate, 2% Realty. courtesy of Pillar9 System
- C$546,0004 bd4 ba1.5k sqft193 N River Heights Dr, Cochrane, AB T4C 0H9For SaleMLS ID #A2314152, Lauren Crouse, Associate, Real Broker. courtesy of Pillar9 System
- C$675,9003 bd3 ba1.5k sqft215 Rocky Ridge Vlg NW, Calgary, AB T3G 4R2For SaleMLS ID #A2329725, Shelley Soles, Associate, Royal Lepage Benchmark. courtesy of Pillar9 System
- C$575,0004 bd3 ba1k sqft10 W Carolina Dr, Cochrane, AB T4C 1C2For SaleMLS ID #A2316646, Andrew Pohlod, Associate, Real Broker. courtesy of Pillar9 System
- C$534,9004 bd4 ba1.6k sqft311 E Sunrise Vw, Cochrane, AB T4C 0Z7For SaleMLS ID #A2328993, Nancy Wasylik, Associate, Re/Max West Real Estate. courtesy of Pillar9 System
- C$574,9003 bd3 ba1.7k sqft109 E Heritage Park, Cochrane, AB T4C 3G8New ConstructionMLS ID #A2321942, Kevin Hatch, Associate, Maxwell Central. courtesy of Pillar9 System
- C$439,9003 bd3 ba1.4k sqft501 N River Heights Dr #808, Cochrane, AB T4C 2L3For SaleMLS ID #A2318293, Joel Muir, Associate, Royal Lepage Benchmark. courtesy of Pillar9 System
- C$680,0004 bd4 ba1.7k sqft52 W Edge Rd, Cochrane, AB T4C 1L1For SaleMLS ID #A2325313, Paul Stutz, Associate, Remax Innovations. courtesy of Pillar9 System
- C$639,0004 bd4 ba1.5k sqft121 S Carringvue Park NW, Calgary, AB T3P 1L1For SaleMLS ID #A2323485, Emmanuel Ajayi, Associate, Cir Realty. courtesy of Pillar9 System
