Enjoy breathtaking pond and wetland views from this beautifully maintained 2-storey townhome offering 1,208 sq ft of bright, modern living space. Tucked away at the quiet back of the complex, this home perfectly blends peaceful surroundings with everyday convenience and quick access to adventure. Step inside through your private entrance to a thoughtfully designed open-concept floor plan featuring gorgeous laminate flooring, upgraded lighting, and oversized windows that flood the home with natural light. The stylish U-shaped kitchen is ideal for entertaining, complete with granite countertops, subway tile backsplash, stainless steel appliances including an upgraded full-size fridge, an oversized island with flush eating bar, and plenty of workspace for cooking and gathering. The kitchen flows seamlessly into the spacious dining and living areas, creating a warm and inviting atmosphere. Patio doors off the dining area lead to a generous balcony overlooking the serene pond and surrounding wetlands, the perfect place to enjoy your morning coffee, unwind at sunset, or simply take in the peaceful scenery. Upstairs offers two spacious bedrooms, including a relaxing primary retreat complete with its own private balcony and walk-in closet, plus a full bathroom and convenient upper-floor laundry with washer and dryer included. Additional features include titled parking, a private storage locker conveniently located behind the home, nearby Canada Post community mailboxes, visitor parking, and low condo fees, making this home ideal for low-maintenance living. Located in the highly desirable community of Fireside, you’ll love the easy access to nearby walking trails and pathways just steps from your door. Surrounded by beautiful wetlands and nature, the area is perfect for peaceful walks, morning jogs, or simply enjoying the outdoors year-round. You’re also just minutes from everyday amenities, including the newly developed Co-op grocery store less than a 5-minute drive away. Commuting is effortless with quick highway access, making it easy to get in and out of Calgary while also being perfectly positioned for weekend escapes to Canmore, Banff, Ghost Lake, and the breathtaking Rocky Mountains. Move-in ready, beautifully maintained, and surrounded by nature, this exceptional home offers the perfect blend of comfort, convenience, and everyday escape.
For sale
C$339,000
250 SW Fireside Vw #412, Cochrane, AB T4C 2M2
2beds
1,208sqft
Townhouse
Built in 2017
-- sqft lot
$-- Zestimate®
C$281/sqft
C$365/mo HOA
What's special
Private entranceGorgeous laminate flooringUpgraded lightingStylish u-shaped kitchenGranite countertopsSubway tile backsplashStainless steel appliances
- 52 days |
- 3 |
- 0 |
Zillow last checked:
Listing updated:
Listed by:
Jade Griswold, Associate,
Maxwell Capital Realty
Source: courtesy of Pillar9 System,MLS®#: A2316929 Originating MLS®#: Calgary
Originating MLS®#: CalgaryFacts & features
Interior
Bedrooms & bathrooms
- Bedrooms: 2
- Bathrooms: 2
- Full bathrooms: 1
- 1/2 bathrooms: 1
Other
- Level: Upper
- Dimensions: 14`11" x 10`1"
Bedroom
- Level: Upper
- Dimensions: 12`3" x 10`5"
Other
- Level: Main
- Dimensions: 5`5" x 5`1"
Other
- Level: Upper
- Dimensions: 8`7" x 5`5"
Other
- Level: Main
- Dimensions: 9`11" x 4`9"
Other
- Level: Upper
- Dimensions: 9`11" x 4`8"
Dining room
- Level: Main
- Dimensions: 10`6" x 7`4"
Other
- Level: Main
- Dimensions: 9`11" x 5`2"
Kitchen
- Level: Main
- Dimensions: 10`5" x 8`6"
Laundry
- Level: Upper
- Dimensions: 6`4" x 4`9"
Living room
- Level: Main
- Dimensions: 12`9" x 12`3"
Walk in closet
- Level: Upper
- Dimensions: 6`3" x 4`11"
Heating
- Forced Air, Natural Gas
Cooling
- None
Appliances
- Included: Dishwasher, Dryer, Electric Stove, Microwave Hood Fan, Refrigerator, Washer
- Laundry: In Unit, Upper Level
Features
- Granite Counters, High Ceilings, Kitchen Island, No Smoking Home
- Flooring: Carpet, Ceramic Tile, Laminate
- Basement: None
- Has fireplace: No
- Common walls with other units/homes: 2+ Common Walls
Interior area
- Total interior livable area: 1,208 sqft
- Finished area above ground: 1,183
Property
Parking
- Total spaces: 1
- Parking features: Stall, Titled
Features
- Levels: Three Or More,3 (or more) Storey
- Stories: 1
- Patio & porch: Balcony(s)
- Exterior features: Playground
- Fencing: None
- Frontage length: 1.00M 3`3"
Lot
- Features: Backs on to Park/Green Space, Creek/River/Stream/Pond, Landscaped, Level, Street Lighting
Details
- Parcel number: 103074697
- Zoning: R-MD
Construction
Type & style
- Home type: Townhouse
- Property subtype: Townhouse
Materials
- Stone, Vinyl Siding, Wood Frame
- Foundation: Concrete Perimeter
- Roof: Asphalt Shingle
Condition
- New construction: No
- Year built: 2017
Community & HOA
Community
- Features: Playground
- Subdivision: Fireside
HOA
- Has HOA: Yes
- Amenities included: None
- Services included: Common Area Maintenance, Insurance, Professional Management, Reserve Fund Contributions, Snow Removal
- HOA fee: C$358 monthly
- Second HOA fee: C$79 annually
Location
- Region: Cochrane
Financial & listing details
- Price per square foot: C$281/sqft
- Date on market: 6/4/2026
- Inclusions: N/A
Jade Griswold, Associate
Jade Griswold, Associate
(403) 253-5678
By pressing Contact Agent, you agree that the real estate professional identified above may call/text you about your search, which may involve use of automated means and pre-recorded/artificial voices. You don't need to consent as a condition of buying any property, goods, or services. Message/data rates may apply. You also agree to our Terms of Use. Zillow does not endorse any real estate professionals. We may share information about your recent and future site activity with your agent to help them understand what you're looking for in a home.
Price history
Price history is unavailable.
Public tax history
Tax history is unavailable.
Climate risks
Neighborhood: T4C
Nearby schools
GreatSchools rating
No schools nearby
We couldn't find any schools near this home.
- C$339,9002 bd2 ba1.2k sqft250 S Fireside Vw #303, Cochrane, AB T4C2M2For Sale
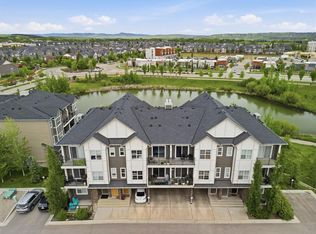
- C$349,9002 bd2 ba1.1k sqft250 W Fireside Vw #1009, Cochrane, AB T4C2M2For Sale

- C$--2 bd2 ba1.1k sqft250 Fireside Vw, Cochrane, AB T4C2M2Off Market
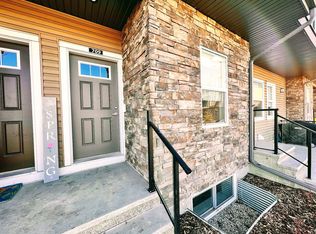
- C$337,0002 bd2 ba1.2k sqft250 W Fireside Vw #811, Cochrane, AB T4C2M2For Sale
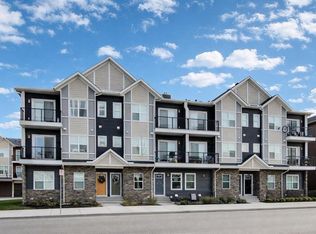
- C$344,0002 bd2 ba1.2k sqft250 E Fireside Vw #802, Cochrane, AB T4C2M2For Sale
- C$--1 bd1 ba527 sqft50 Fireside Gate #1561564, Cochrane, AB T4C2P3Off Market
- C$--1 bd1 ba732 sqft50 Fireside Gate #1561566, Cochrane, AB T4C2P3Off Market
- C$1,6051 bd1 ba732 sqft50 Fireside Gate #315, Cochrane, AB T4C2P3For Rent
Similar homes
- C$337,0002 bd2 ba1.2k sqft250 W Fireside Vw #811, Cochrane, AB T4C 2M2For SaleMLS ID #A2304335, Dione Irwin, Associate, The Real Estate District. courtesy of Pillar9 System
- C$349,9002 bd2 ba1.1k sqft250 W Fireside Vw #1009, Cochrane, AB T4C 2M2For SaleMLS ID #A2312813, Sam Patel, Associate, Exp Realty. courtesy of Pillar9 System
- C$344,0002 bd2 ba1.2k sqft250 E Fireside Vw #802, Cochrane, AB T4C 2M2For Sale
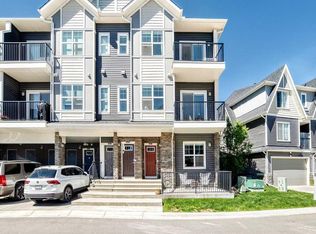 MLS ID #A2266283, Kendra Watt, Associate, Cir Realty. courtesy of Pillar9 System
 - C$349,0002 bd1 ba1k sqft24 S Rivercrest Dr #401, Cochrane, AB T4C 2C5For Sale
 MLS ID #A2316518, Gabriel Steier, Associate, Royal Lepage Benchmark. courtesy of Pillar9 System
 - C$359,5002 bd3 ba1.1k sqft50 N Belgian Ln #901, Cochrane, AB T4C 0Y5For SaleMLS ID #A2326911, Krista Sorby, Associate, Royal Lepage Benchmark. courtesy of Pillar9 System
- C$309,0001 bd1 ba976 sqft24 E Rivercrest Dr #1804, Cochrane, AB T4C 2C5For SaleMLS ID #A2319871, Gabriel Steier, Associate, Royal Lepage Benchmark. courtesy of Pillar9 System
- C$345,0002 bd2 ba924 sqft207 N Sunset Dr #404, Cochrane, AB T4C 0H7For SaleMLS ID #A2312696, Rae-Lyn Burman, Associate, Royal Lepage Benchmark. courtesy of Pillar9 System
- C$424,9003 bd4 ba1.1k sqft108 W Jumping Pound Cmn, Cochrane, AB T4C 2L1For SaleMLS ID #A2326797, Rae-Lyn Burman, Associate, Royal Lepage Benchmark. courtesy of Pillar9 System
- C$439,9003 bd3 ba1.4k sqft501 N River Heights Dr #808, Cochrane, AB T4C 2L3For SaleMLS ID #A2318293, Joel Muir, Associate, Royal Lepage Benchmark. courtesy of Pillar9 System
- C$419,0003 bd3 ba1.3k sqft24 W Rivercrest Dr #101, Cochrane, AB T4C 2C5For SaleMLS ID #A2286814, Daryl Read, Associate, Real Broker. courtesy of Pillar9 System
- C$369,9002 bd3 ba1.2k sqft1531 N Symons Valley Pkwy NW, Calgary, AB T3P 0R8For SaleMLS ID #A2330640, Justin Havre, Associate, Exp Realty. courtesy of Pillar9 System
- C$424,9003 bd3 ba1.5k sqft140 E Sundown Rd, Cochrane, AB T4C 2M5For SaleMLS ID #A2306412, Matthew Carre, Associate, Real Broker. courtesy of Pillar9 System
- C$349,9002 bd2 ba859 sqft3727 E Sage Hill Dr NW #1408, Calgary, AB T3R 1T7For SaleMLS ID #A2331038, Jenna Leigh Bole, Associate, Royal Lepage Benchmark. courtesy of Pillar9 System
- C$349,9002 bd2 ba1.1k sqft250 W Sage Valley Rd NW #1010, Calgary, AB T3R 0R6For SaleMLS ID #A2312627, Jeff Lu, Associate, Trec The Real Estate Company. courtesy of Pillar9 System
- C$345,0002 bd2 ba1.3k sqft230 W Covecreek Cir NE, Calgary, AB T3K 0W6For SaleMLS ID #A2314483, Alex Cowie, Associate, The Real Estate District. courtesy of Pillar9 System
- C$349,0003 bd3 ba861 sqft250 W Sage Valley Rd NW #903, Calgary, AB T3R 0R6For SaleMLS ID #A2328119, Rishabh Dutta, Associate, Trec The Real Estate Company. courtesy of Pillar9 System
- C$464,0004 bd4 ba1.2k sqft79 SE Sunset Rd, Cochrane, AB T4C 0W4For SaleMLS ID #A2314833, Dusko Sremac, Associate, Real Broker. courtesy of Pillar9 System
- C$469,9003 bd3 ba1.4k sqft188 W Sundown Rd, Cochrane, AB T4C 2M5For SaleMLS ID #A2309401, Kris Sales, Associate, Evolve Realty. courtesy of Pillar9 System
- C$350,0002 bd2 ba1.3k sqft438 Covecreek Cir NE, Calgary, AB T3K 0W6For SaleMLS ID #A2306872, Ricky Easthope, Associate, Real Broker. courtesy of Pillar9 System
- C$344,9002 bd2 ba1.3k sqft208 W Covecreek Cir NE, Calgary, AB T3K 0W6For SaleMLS ID #A2308875, Laura Stickler Himmelspeck, Associate, Yates Real Estate Ltd. courtesy of Pillar9 System
