Welcome to this beautifully maintained townhome in the sought-after community of Fireside in Cochrane. Offering thoughtful upgrades at an affordable price, this home is the perfect blend of comfort, style, and convenience. The main level features wide-plank vinyl flooring and 9-foot ceilings that enhance the bright, open-concept layout. The gourmet kitchen is a standout, showcasing quartz countertops, white Shaker-style cabinetry, stainless steel appliances, and a spacious pantry. A large island provides plenty of room for meal prep and effortless entertaining. Natural light pours in through oversized windows and a sliding door that leads to your private balcony. A convenient half bath and laundry room complete this floor. Upstairs, you’ll find two generously sized bedrooms, including a lovely primary suite with a walk-in closet. A full bathroom serves this level, offering plenty of space for daily routines. The unit comes with a storage unit - separate from the unit - perfect for storing bikes, tires etc. Another added bonus! This well-managed, family-friendly complex is ideally located just steps from schools, Bullrush Park, scenic walking paths, ponds, and green spaces. Fireside is a vibrant and growing community with excellent schools, a new skatepark, restaurants, shopping, fitness options, and recreation facilities. Commuters will appreciate the easy access into Calgary, while outdoor enthusiasts will love being minutes from the mountains. Whether you're a first-time buyer, investor, or looking to downsize, this home is an exceptional opportunity. Don’t miss your chance—book your viewing today! Please see i-guide view in attachments
For sale
C$337,000
250 W Fireside Vw #811, Cochrane, AB T4C 2M2
2beds
1,228sqft
Townhouse
Built in 2019
1,306 Square Feet Lot
$-- Zestimate®
C$274/sqft
C$364/mo HOA
What's special
- 105 days |
- 7 |
- 0 |
Zillow last checked:
Listing updated:
Listed by:
Dione Irwin, Associate,
The Real Estate District,
Debbie Sheen, Associate,
The Real Estate District
Source: courtesy of Pillar9 System,MLS®#: A2304335 Originating MLS®#: Calgary
Originating MLS®#: CalgaryFacts & features
Interior
Bedrooms & bathrooms
- Bedrooms: 2
- Bathrooms: 2
- Full bathrooms: 1
- 1/2 bathrooms: 1
Bedroom
- Level: Third
- Dimensions: 10`4" x 13`6"
Other
- Level: Third
- Dimensions: 13`0" x 12`5"
Other
- Level: Second
- Dimensions: 4`11" x 9`1"
Other
- Level: Third
- Dimensions: 10`3" x 4`11"
Dining room
- Level: Second
- Dimensions: 13`0" x 8`7"
Other
- Level: Second
- Dimensions: 5`0" x 9`1"
Kitchen
- Level: Second
- Dimensions: 13`0" x 8`0"
Living room
- Level: Second
- Dimensions: 10`6" x 11`10"
Heating
- Forced Air, Natural Gas
Cooling
- None
Appliances
- Included: Dishwasher, Microwave Hood Fan, Refrigerator, Stove(s), Washer/Dryer
- Laundry: Upper Level
Features
- Breakfast Bar, Kitchen Island, No Smoking Home, Open Floorplan, Quartz Counters, Storage
- Flooring: Carpet, Vinyl
- Windows: Vinyl Windows, Window Coverings
- Basement: None
- Number of fireplaces: 1
- Fireplace features: Electric, Family Room
- Common walls with other units/homes: 2+ Common Walls
Interior area
- Total interior livable area: 1,228 sqft
Video & virtual tour
Property
Parking
- Total spaces: 1
- Parking features: Stall, Titled
Features
- Levels: Two,2 Storey
- Stories: 1
- Patio & porch: Balcony(s)
- Exterior features: Lighting
- Fencing: None
Lot
- Size: 1,306 Square Feet
- Features: Street Lighting
Details
- Parcel number: 103074706
- Zoning: R-MD
Construction
Type & style
- Home type: Townhouse
- Property subtype: Townhouse
Materials
- Vinyl Siding, Wood Frame
- Foundation: Concrete Perimeter
- Roof: Asphalt Shingle
Condition
- New construction: No
- Year built: 2019
Community & HOA
Community
- Features: Park, Playground, Sidewalks, Street Lights
- Subdivision: Fireside
HOA
- Has HOA: Yes
- Amenities included: Snow Removal
- Services included: Amenities of HOA/Condo, Common Area Maintenance, Insurance, Maintenance Grounds, Reserve Fund Contributions, Sewer, Snow Removal, Water
- HOA fee: C$358 monthly
- Second HOA fee: C$75 annually
Location
- Region: Cochrane
Financial & listing details
- Price per square foot: C$274/sqft
- Date on market: 4/23/2026
- Inclusions: N/A
D
Dione Irwin, Associate
(403) 970-9424
By pressing Contact Agent, you agree that the real estate professional identified above may call/text you about your search, which may involve use of automated means and pre-recorded/artificial voices. You don't need to consent as a condition of buying any property, goods, or services. Message/data rates may apply. You also agree to our Terms of Use. Zillow does not endorse any real estate professionals. We may share information about your recent and future site activity with your agent to help them understand what you're looking for in a home.
Price history
Price history is unavailable.
Public tax history
Tax history is unavailable.
Climate risks
Neighborhood: T4C
Nearby schools
GreatSchools rating
No schools nearby
We couldn't find any schools near this home.
- C$344,0002 bd2 ba1.2k sqft250 E Fireside Vw #802, Cochrane, AB T4C2M2For Sale
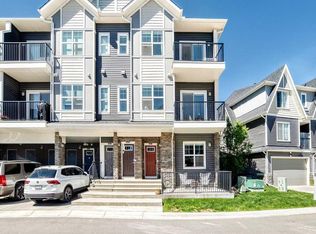
- C$332,0002 bd2 ba1.2k sqft250 E Fireside Vw #709, Cochrane, AB T4C2M2For Sale

- C$--2 bd2 ba1.1k sqft250 Fireside Vw, Cochrane, AB T4C2M2Off Market
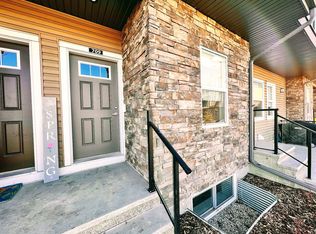
- C$333,0002 bd2 ba1.2k sqft250 SW Fireside Vw #412, Cochrane, AB T4C2M2For Sale
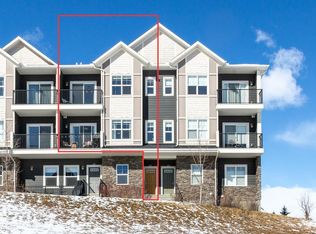
- C$335,0002 bd2 ba1.2k sqft250 NE Fireside Vw #205, Cochrane, AB T4C2M2For Sale
- C$349,9002 bd2 ba1.1k sqft250 W Fireside Vw #1009, Cochrane, AB T4C2M2For Sale
- C$718,0004 bd4 ba1.8k sqft150 Fireside Bnd, Cochrane, AB T4C0V7For Sale
- C$718,0004 bd4 ba1.8k sqft150 S Fireside Bnd, Cochrane, AB T4C0V7For Sale
Similar homes
- C$335,0002 bd2 ba1.2k sqft250 NE Fireside Vw #205, Cochrane, AB T4C 2M2For Sale
 MLS ID #A2333035, Chris Stewart, Associate, Re/Max West Real Estate. courtesy of Pillar9 System
 - C$333,0002 bd2 ba1.2k sqft250 SW Fireside Vw #412, Cochrane, AB T4C 2M2For SaleMLS ID #A2316929, Jade Griswold, Associate, Maxwell Capital Realty. courtesy of Pillar9 System
- C$349,9002 bd2 ba1.1k sqft250 W Fireside Vw #1009, Cochrane, AB T4C 2M2For Sale
 MLS ID #A2312813, Sam Patel, Associate, Exp Realty. courtesy of Pillar9 System
 - C$344,0002 bd2 ba1.2k sqft250 E Fireside Vw #802, Cochrane, AB T4C 2M2For SaleMLS ID #A2266283, Kendra Watt, Associate, Cir Realty. courtesy of Pillar9 System
- C$369,9002 bd3 ba1.3k sqft28 NW Heritage Dr #17, Cochrane, AB T4C 0K1For SaleMLS ID #A2311233, Czarinah Salaguste, Associate, Cir Realty. courtesy of Pillar9 System
- C$440,0003 bd4 ba1.5k sqft110 NW Clydesdale Way, Cochrane, AB T4C 0L6For SaleMLS ID #A2332196, Karlee Wick, Associate, Exp Realty. courtesy of Pillar9 System
- C$399,9003 bd3 ba1.1k sqft107 W Jumping Pound Cmn, Cochrane, AB T4C 2L1For SaleMLS ID #A2330110, Abid Jahangir, Broker, Prep Ultra Realty Ltd.. courtesy of Pillar9 System
- C$399,9003 bd3 ba1.1k sqft204 E Jumping Pound Cmn, Cochrane, AB T4C 2L1For SaleMLS ID #A2325742, Rebecca Chamberlain, Associate, Real Broker. courtesy of Pillar9 System
- C$348,0002 bd2 ba971 sqft625 S Glenbow Dr #1219, Cochrane, AB T4C 0S7For SaleMLS ID #A2317208, Derek Thistle, Associate, Real Broker. courtesy of Pillar9 System
- C$339,9002 bd2 ba1.3k sqft230 W Covecreek Cir NE, Calgary, AB T3K 0W6For SaleMLS ID #A2335242, Alex Cowie, Associate, Cir Realty. courtesy of Pillar9 System
- C$345,0002 bd2 ba924 sqft207 N Sunset Dr #404, Cochrane, AB T4C 0H7For SaleMLS ID #A2312696, Rae-Lyn Burman, Associate, Royal Lepage Benchmark. courtesy of Pillar9 System
- C$399,9003 bd3 ba1.5k sqft140 E Sundown Rd, Cochrane, AB T4C 2M5For SaleMLS ID #A2306412, Matthew Carre, Associate, Real Broker. courtesy of Pillar9 System
- C$419,0003 bd3 ba1.3k sqft24 W Rivercrest Dr #101, Cochrane, AB T4C 2C5For SaleMLS ID #A2286814, Daryl Read, Associate, Real Broker. courtesy of Pillar9 System
- C$439,9003 bd3 ba1.4k sqft501 N River Heights Dr #808, Cochrane, AB T4C 2L3For SaleMLS ID #A2318293, Joel Muir, Associate, Royal Lepage Benchmark. courtesy of Pillar9 System
- C$424,9003 bd4 ba1.1k sqft108 W Jumping Pound Cmn, Cochrane, AB T4C 2L1For SaleMLS ID #A2326797, Rae-Lyn Burman, Associate, Royal Lepage Benchmark. courtesy of Pillar9 System
- C$389,9002 bd3 ba1.4k sqft28 E Heritage Dr #97, Cochrane, AB T4C 0K1For SaleMLS ID #A2288441, Susan King, Associate, Cir Realty. courtesy of Pillar9 System
- C$498,0003 bd3 ba1.4k sqft225 N Fireside Dr, Cochrane, AB T4C 2L4For SaleMLS ID #A2323609, Bri Clark-Farmer, Associate, Re/Max First. courtesy of Pillar9 System
- C$488,0004 bd4 ba1.2k sqft93 S Sunvalley Rd, Cochrane, AB T4C 0X7For SaleMLS ID #A2333475, Perri Scarcelli, Associate, Cir Realty. courtesy of Pillar9 System
- C$478,8882 bd3 ba1.6k sqft387 S Sunrise Vw, Cochrane, AB T4C 0Z8For SaleMLS ID #A2334595, Ariel Buenaventura, Associate, Re/Max First. courtesy of Pillar9 System
- C$469,9003 bd3 ba1.4k sqft188 W Sundown Rd, Cochrane, AB T4C 2M5For SaleMLS ID #A2309401, Kris Sales, Associate, Evolve Realty. courtesy of Pillar9 System
