Welcome to this inviting two-storey townhouse in the desirable community of Jumping Pound Ridge, where scenic walking paths, Jumping Pound Creek, the Bow River, and nearby ravines are all just steps from your door. Offering a bright, open-concept layout with 9-foot ceilings on the main floor, an attached single garage, and a rare large private backyard, this home is ideal for first-time buyers, young families, or anyone looking to enjoy low-maintenance living without sacrificing outdoor space. The thoughtfully designed main floor is filled with natural light and seamlessly connects the kitchen, dining, and living areas, creating a comfortable space for both everyday living and entertaining. The kitchen features granite countertops, dark cabinetry, a central island with seating, and plenty of storage. Sliding patio doors lead to the covered deck, complete with a natural gas line for your BBQ and one of the largest fully fenced, private backyards you’ll find in a townhouse—perfect for children, pets, gardening, or simply relaxing outdoors. Upstairs, the spacious primary bedroom offers a walk-in closet with built-in organizers and a private 4-piece ensuite. Two additional bedrooms, a second full bathroom, and the convenience of upper-level laundry complete the second floor, providing a practical layout for families, guests, or a home office. The unfinished basement offers excellent storage today and endless potential for future development, with a bathroom rough-in already in place to simplify your plans. Life in Jumping Pound Ridge is all about enjoying the outdoors while staying close to everyday amenities. The complex is both child and dog-friendly, featuring its own playground and professionally maintained landscaping, allowing you to spend more time enjoying the community and less time on yard work. Just minutes from schools, shopping, restaurants, recreation facilities, and historic downtown Cochrane, this location also offers quick access to Calgary and the Rocky Mountains for work or weekend adventures. Take advantage of your opportunity to see this incredible property in person—book your showing today! Be sure to check out the floor plans and 3D tour for a closer look before your visit.
For sale
C$414,900
204 E Jumping Pound Cmn, Cochrane, AB T4C 2L1
3beds
1,172sqft
Townhouse
Built in 2015
1,742 Square Feet Lot
$-- Zestimate®
C$354/sqft
C$309/mo HOA
What's special
Jumping pound creekBow riverNearby ravinesBright open-concept layoutAttached single garageLarge private backyardGranite countertops
- 7 days |
- 9 |
- 2 |
Zillow last checked:
Listing updated:
Listed by:
Rebecca Chamberlain, Associate,
Real Broker
Source: courtesy of Pillar9 System,MLS®#: A2325742 Originating MLS®#: Calgary
Originating MLS®#: CalgaryFacts & features
Interior
Bedrooms & bathrooms
- Bedrooms: 3
- Bathrooms: 3
- Full bathrooms: 2
- 1/2 bathrooms: 1
Bedroom
- Level: Second
- Dimensions: 7`11" x 12`2"
Bedroom
- Level: Second
- Dimensions: 10`0" x 10`8"
Other
- Level: Second
- Dimensions: 10`4" x 15`1"
Other
- Level: Main
- Dimensions: 3`3" x 6`4"
Other
- Level: Second
- Dimensions: 7`11" x 4`10"
Other
- Level: Second
- Dimensions: 7`7" x 5`4"
Dining room
- Level: Main
- Dimensions: 8`4" x 8`8"
Game room
- Level: Basement
- Dimensions: 18`1" x 19`0"
Kitchen
- Level: Main
- Dimensions: 10`2" x 8`8"
Living room
- Level: Main
- Dimensions: 9`11" x 12`0"
Heating
- Forced Air, Natural Gas
Cooling
- None
Appliances
- Included: Dishwasher, Dryer, Electric Stove, Microwave Hood Fan, Refrigerator, Washer
- Laundry: In Hall, Upper Level
Features
- Bathroom Rough-in, Closet Organizers, Granite Counters, High Ceilings, No Smoking Home, Open Floorplan, Walk-In Closet(s)
- Flooring: Carpet, Laminate, Linoleum
- Windows: Window Coverings
- Basement: Full
- Has fireplace: No
- Common walls with other units/homes: 2+ Common Walls
Interior area
- Total interior livable area: 1,172 sqft
- Finished area above ground: 1,172
- Finished area below ground: 383
Property
Parking
- Total spaces: 2
- Parking features: Concrete, Single Garage Attached, Attached Garage
- Attached garage spaces: 1
- Has uncovered spaces: Yes
Features
- Levels: Two,2 Storey
- Stories: 1
- Patio & porch: Deck, Front Porch
- Exterior features: None
- Fencing: Fenced
Lot
- Size: 1,742 Square Feet
- Features: Landscaped
Details
- Parcel number: 112078158
- Zoning: R-MD
Construction
Type & style
- Home type: Townhouse
- Property subtype: Townhouse
Materials
- Brick, Vinyl Siding
- Foundation: Concrete Perimeter
- Roof: Asphalt Shingle
Condition
- New construction: No
- Year built: 2015
Community & HOA
Community
- Features: Golf, Park, Playground
- Subdivision: Jumping Pound Ridge
HOA
- Has HOA: Yes
- Amenities included: Parking, Playground, Snow Removal, Visitor Parking
- Services included: Amenities of HOA/Condo
- HOA fee: C$309 monthly
Location
- Region: Cochrane
Financial & listing details
- Price per square foot: C$354/sqft
- Date on market: 7/15/2026
- Inclusions: Alarm System
Rebecca Chamberlain, Associate
Rebecca Chamberlain, Associate
(855) 623-6900
By pressing Contact Agent, you agree that the real estate professional identified above may call/text you about your search, which may involve use of automated means and pre-recorded/artificial voices. You don't need to consent as a condition of buying any property, goods, or services. Message/data rates may apply. You also agree to our Terms of Use. Zillow does not endorse any real estate professionals. We may share information about your recent and future site activity with your agent to help them understand what you're looking for in a home.
Price history
Price history is unavailable.
Public tax history
Tax history is unavailable.
Climate risks
Neighborhood: T4C
Nearby schools
GreatSchools rating
No schools nearby
We couldn't find any schools near this home.
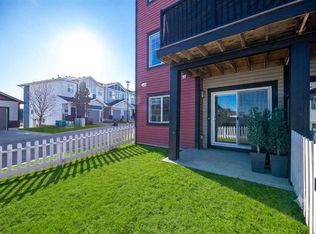
- C$439,9003 bd4 ba1.1k sqft108 W Jumping Pound Cmn, Cochrane, AB T4C2L1For Sale
- C$--3 bd4 ba1.8k sqft2003 Jumping Pound Cmn, Cochrane, AB T4C2L1Off Market
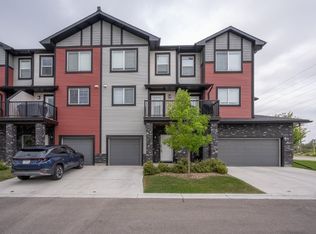
- C$439,0003 bd3 ba1.1k sqft404 E Jumping Pound Cmn, Cochrane, AB T4C2L1For Sale

- C$385,0002 bd2 ba1.1k sqft1302 S Jumping Pound Cmn, Cochrane, AB T4C2L1For Sale
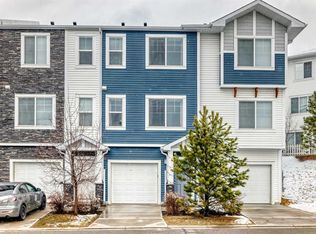
- C$385,0002 bd3 ba1.1k sqft1306 S Jumping Pound Cmn, Cochrane, AB T4C2L1For Sale
- C$---- bd-- ba-- sqft805 Jumping Pound Cmn, Cochrane, AB T4C2L1Off Market
- C$464,9002 bd2 ba1.1k sqft117 E Bow Ridge Dr #3, Cochrane, AB T4C2G9For Sale
- C$645,9004 bd3 ba1.7k sqft41 NE Bow Ridge Dr, Cochrane, AB T4C1V5For Sale
Similar homes
- C$439,0003 bd3 ba1.1k sqft404 E Jumping Pound Cmn, Cochrane, AB T4C 2L1For SaleMLS ID #A2327980, Darin Ruff, Associate, Trec The Real Estate Company. courtesy of Pillar9 System
- C$439,9003 bd4 ba1.1k sqft108 W Jumping Pound Cmn, Cochrane, AB T4C 2L1For SaleMLS ID #A2326797, Rae-Lyn Burman, Associate, Royal Lepage Benchmark. courtesy of Pillar9 System
- C$429,9003 bd3 ba1.4k sqft47 E Belgian St, Cochrane, AB T4C 0M2For Sale
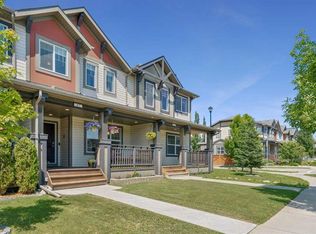 MLS ID #A2325286, Paul Stutz, Associate, Remax Innovations. courtesy of Pillar9 System
 - C$385,0002 bd3 ba1.1k sqft1306 S Jumping Pound Cmn, Cochrane, AB T4C 2L1For Sale
 MLS ID #A2311939, Marni Staszko Fedeyko, Associate, First Place Realty. courtesy of Pillar9 System
 - C$385,0002 bd2 ba1.1k sqft1302 S Jumping Pound Cmn, Cochrane, AB T4C 2L1For SaleMLS ID #A2301821, Birgit Braier, Associate, Pg Direct Realty Ltd.. courtesy of Pillar9 System
- C$369,9903 bd3 ba1.3k sqft28 W Heritage Dr #56, Cochrane, AB T4C 0K1For SaleMLS ID #A2330127, Cesar Rodriguez Hernandez, Associate, Kic Realty. courtesy of Pillar9 System
- C$414,9003 bd3 ba1.1k sqft32 N Horseshoe Cres #102, Cochrane, AB T4C 2P4For SaleMLS ID #A2283847, Jonathan David, Broker, Pg Direct Realty Ltd.. courtesy of Pillar9 System
- C$389,9002 bd2 ba1k sqft72 S Quigley Dr #207, Cochrane, AB T4C 2K6For SaleMLS ID #A2330882, Ken Morris, Associate Broker, Royal Lepage Benchmark. courtesy of Pillar9 System
- C$464,9002 bd2 ba1.1k sqft117 E Bow Ridge Dr #3, Cochrane, AB T4C 2G9For SaleMLS ID #A2318945, Vicki Howe, Associate, Royal Lepage Benchmark. courtesy of Pillar9 System
- C$414,7003 bd3 ba1.2k sqft413 W River Ave #402, Cochrane, AB T4C 0P2For SaleMLS ID #A2321470, Rhonda Alksne, Associate, Cir Realty. courtesy of Pillar9 System
- C$449,0002 bd3 ba1.1k sqft32 N Horseshoe Cres #1801, Cochrane, AB T4C 2P4For SaleMLS ID #A2327837, Joshua Osmond, Associate, Wahi Realty Inc.. courtesy of Pillar9 System
- C$359,5002 bd3 ba1.1k sqft50 N Belgian Ln #901, Cochrane, AB T4C 0Y5For SaleMLS ID #A2326911, Krista Sorby, Associate, Royal Lepage Benchmark. courtesy of Pillar9 System
- C$399,9002 bd3 ba1.1k sqft23 Belgian Line, Cochrane, AB T4C 0M3For SaleMLS ID #A2303290, Jen Cummings, Associate, First Place Realty. courtesy of Pillar9 System
- C$425,0003 bd3 ba1.4k sqft413 S River Ave #508, Cochrane, AB T4C 0P2For SaleMLS ID #A2304646, Josh Thomas, Associate, Cir Realty. courtesy of Pillar9 System
- C$415,0002 bd3 ba1.3k sqft413 S River Ave #206, Cochrane, AB T4C 0P2For SaleMLS ID #A2321591, Matthew Greenham, Associate, Exp Realty. courtesy of Pillar9 System
- C$419,0003 bd3 ba1.5k sqft411 N Clydesdale Ave, Cochrane, AB T4C 2Y6New ConstructionMLS ID #A2322717, Matthew Greenham, Associate, Exp Realty. courtesy of Pillar9 System
- C$489,0003 bd3 ba1.4k sqft28 SE Heritage Vis, Cochrane, AB T4C 2N6For SaleMLS ID #A2326868, Lauren Crouse, Associate, Real Broker. courtesy of Pillar9 System
- C$450,0003 bd3 ba1.2k sqft120 S Ross Ave #8, Cochrane, AB T4C 2E5For SaleMLS ID #A2318667, Normajean Kinch, Associate, Re/Max West Real Estate. courtesy of Pillar9 System
- C$439,9003 bd3 ba1.6k sqft52 NE Andalusian Rd, Cochrane, AB T4C 3B7New ConstructionMLS ID #A2328324, Michael Melnychuk, Associate, Century 21 All Stars Realty Ltd.. courtesy of Pillar9 System
- C$439,9003 bd3 ba1.6k sqft54 NE Andalusian Rd, Cochrane, AB T4C 3B7New ConstructionMLS ID #A2328328, Michael Melnychuk, Associate, Century 21 All Stars Realty Ltd.. courtesy of Pillar9 System
