Across from the park in the heart of Heartland, this cheerful 3-bedroom home instantly feels like the right place to be. Sunlight pours through every window, filling the open main floor with warmth and an easy, welcoming vibe. The kitchen truly anchors the home — spacious, functional, and made for real life. Whether you’re meal-prepping for the week or hosting friends, you’ll love the generous counter space, modern range, and effortless flow into the living and dining areas. Upstairs, three bright and comfortable bedrooms await, including a large primary suite that feels like your own private retreat, complete with a walk-in closet. Downstairs, laundry day is a breeze with a conveniently located laundry area. Step outside to enjoy your deck overlooking the park — perfect for morning coffee or evening unwinding. The double attached garage is a rare find, with plenty of room for your truck, gear, and more — no more brushing snow off the windshield in winter! Lovingly maintained with no pets and no smoking, this home is clean, move-in ready, and offers proven rental income potential. Whether you’re a first-time buyer, investor, or simply looking for a low-maintenance lifestyle, this property checks all the boxes. A sunny spot across from the park, a layout that just works, and a space that feels like home the moment you walk in — this one’s a keeper.
For sale
C$414,900
32 N Horseshoe Cres #102, Cochrane, AB T4C 2P4
3beds
1,197sqft
Townhouse
Built in 2016
871 Square Feet Lot
$-- Zestimate®
C$346/sqft
C$377/mo HOA
What's special
Open main floorGenerous counter spaceModern rangeLarge primary suitePrivate retreatWalk-in closetConveniently located laundry area
- 188 days |
- 10 |
- 0 |
Zillow last checked:
Listing updated:
Listed by:
Jonathan David, Broker,
Pg Direct Realty Ltd.
Source: courtesy of Pillar9 System,MLS®#: A2283847 Originating MLS®#: Calgary
Originating MLS®#: CalgaryFacts & features
Interior
Bedrooms & bathrooms
- Bedrooms: 3
- Bathrooms: 3
- Full bathrooms: 2
- 1/2 bathrooms: 1
Bedroom
- Level: Upper
- Dimensions: 8`4" x 8`9"
Other
- Level: Upper
- Dimensions: 10`4" x 11`11"
Bedroom
- Level: Upper
- Dimensions: 8`2" x 8`10"
Other
- Level: Main
- Dimensions: 3`8" x 6`0"
Other
- Level: Upper
- Dimensions: 4`11" x 7`7"
Other
- Level: Upper
- Dimensions: 4`11" x 7`7"
Dining room
- Level: Main
- Dimensions: 8`1" x 8`11"
Other
- Level: Main
- Dimensions: 5`6" x 6`1"
Other
- Level: Basement
- Dimensions: 7`7" x 4`1"
Kitchen
- Level: Main
- Dimensions: 13`1" x 12`8"
Laundry
- Level: Basement
- Dimensions: 3`2" x 4`1"
Living room
- Level: Main
- Dimensions: 15`2" x 12`4"
Mud room
- Level: Basement
- Dimensions: 4`11" x 10`1"
Other
- Level: Main
- Dimensions: 9`9" x 5`7"
Pantry
- Level: Main
- Dimensions: 1`10" x 1`10"
Pantry
- Level: Main
- Dimensions: 1`3" x 6`0"
Walk in closet
- Level: Upper
- Dimensions: 9`1" x 5`8"
Heating
- Forced Air
Cooling
- None
Appliances
- Included: Dishwasher, Dryer, Microwave, Range, Refrigerator, Washer
- Laundry: In Basement
Features
- Kitchen Island, Open Floorplan
- Flooring: Carpet, Laminate
- Basement: Partial
- Has fireplace: No
- Common walls with other units/homes: 2+ Common Walls
Interior area
- Total interior livable area: 1,197 sqft
Video & virtual tour
Property
Parking
- Total spaces: 2
- Parking features: Double Garage Attached, Attached Garage
- Attached garage spaces: 2
Features
- Levels: Two
- Stories: 1
- Patio & porch: Patio
- Exterior features: None
- Fencing: None
- Frontage length: 6.70M 22`0"
Lot
- Size: 871 Square Feet
- Features: Back Lane, Landscaped, Low Maintenance Landscape
Details
- Parcel number: 103115943
- Zoning: RM
Construction
Type & style
- Home type: Townhouse
- Property subtype: Townhouse
Materials
- Vinyl Siding, Wood Frame
- Foundation: Concrete Perimeter
- Roof: Asphalt Shingle
Condition
- New construction: No
- Year built: 2016
Community & HOA
Community
- Features: Park, Sidewalks, Street Lights
- Subdivision: Heartland
HOA
- Has HOA: Yes
- Amenities included: Other, Parking, Snow Removal
- Services included: Insurance, Maintenance Grounds, Professional Management, Reserve Fund Contributions, Sewer, Snow Removal, Water
- HOA fee: C$377 monthly
Location
- Region: Cochrane
Financial & listing details
- Price per square foot: C$346/sqft
- Date on market: 2/4/2026
- Inclusions: None
Price history
Price history is unavailable.
Public tax history
Tax history is unavailable.
Climate risks
Neighborhood: T4C
Nearby schools
GreatSchools rating
No schools nearby
We couldn't find any schools near this home.
- C$--3 bd3 ba1.2k sqft32 Horseshoe Cres, Cochrane, AB T4C2P4Off Market

- C$449,0002 bd3 ba1.1k sqft32 N Horseshoe Cres #1801, Cochrane, AB T4C2P4For Sale

- C$--3 bd3 ba1.3k sqft101 Clydesdale Way #7204, Cochrane, AB T4C0L6Off Market
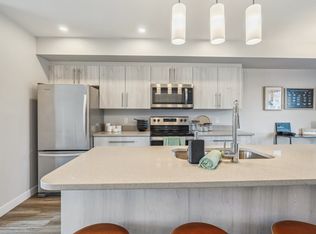
- C$--3 bd3 ba1.3k sqft101 Clydesdale Way #3B-2BA-1368SQFT, Cochrane, AB T4C0L6Off Market
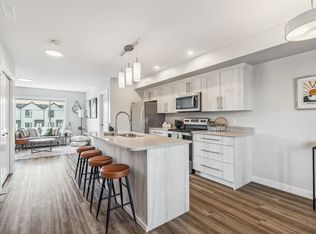
- C$--2 bd3 ba1.2k sqft101 Clydesdale Way #84ADDE5EC, Cochrane, AB T4C0L6Off Market
- C$--3 bd3 ba1.3k sqft101 Clydesdale Way #1351381, Cochrane, AB T4C0L6Off Market
- C$--2 bd3 ba1.2k sqft101 Clydesdale Way #1351376, Cochrane, AB T4C0L6Off Market
- C$--3 bd3 ba1.3k sqft101 Clydesdale Way #1351382, Cochrane, AB T4C0L6Off Market
Similar homes
- C$440,0003 bd4 ba1.5k sqft110 NW Clydesdale Way, Cochrane, AB T4C 0L6For Sale
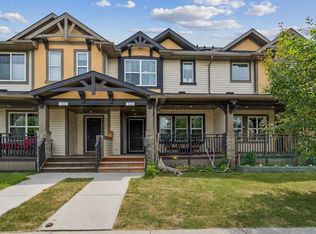 MLS ID #A2332196, Karlee Wick, Associate, Exp Realty. courtesy of Pillar9 System
 - C$399,9003 bd3 ba1.1k sqft204 E Jumping Pound Cmn, Cochrane, AB T4C 2L1For Sale
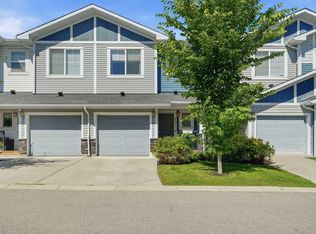 MLS ID #A2325742, Rebecca Chamberlain, Associate, Real Broker. courtesy of Pillar9 System
 - C$369,9002 bd3 ba1.3k sqft28 NW Heritage Dr #17, Cochrane, AB T4C 0K1For Sale
 MLS ID #A2311233, Czarinah Salaguste, Associate, Cir Realty. courtesy of Pillar9 System
 - C$419,0003 bd3 ba1.3k sqft24 W Rivercrest Dr #101, Cochrane, AB T4C 2C5For Sale
 MLS ID #A2286814, Daryl Read, Associate, Real Broker. courtesy of Pillar9 System
 - C$439,9003 bd3 ba1.4k sqft501 N River Heights Dr #808, Cochrane, AB T4C 2L3For SaleMLS ID #A2318293, Joel Muir, Associate, Royal Lepage Benchmark. courtesy of Pillar9 System
- C$409,0002 bd3 ba1.3k sqft413 S River Ave #206, Cochrane, AB T4C 0P2For SaleMLS ID #A2321591, Matthew Greenham, Associate, Exp Realty. courtesy of Pillar9 System
- C$439,9993 bd3 ba1.2k sqft525 NW River Heights Dr #109, Cochrane, AB T4C 3E3For SaleMLS ID #A2331675, Fransesca Godbout, Associate, First Place Realty. courtesy of Pillar9 System
- C$379,9902 bd2 ba1.1k sqft1302 S Jumping Pound Cmn, Cochrane, AB T4C 2L1For SaleMLS ID #A2301821, Birgit Braier, Associate, Pg Direct Realty Ltd.. courtesy of Pillar9 System
- C$475,0004 bd4 ba1.2k sqft93 S Sunvalley Rd, Cochrane, AB T4C 0X7For SaleMLS ID #A2333475, Perri Scarcelli, Associate, Cir Realty. courtesy of Pillar9 System
- C$549,9003 bd3 ba1.1k sqft1207 N Jumping Pound Cmn, Cochrane, AB T4C 2L1For SaleMLS ID #A2334142, Cal Hanson, Associate, Real Estate Professionals Inc.. courtesy of Pillar9 System
- C$449,9993 bd4 ba1.3k sqft570 SE Evanston Mnr NW, Calgary, AB T3P 0R8For SaleMLS ID #A2333166, Emmanuel Ajayi, Associate, Cir Realty. courtesy of Pillar9 System
- C$534,9003 bd3 ba1.4k sqft38 N Precedence Gln, Cochrane, AB T4C 2W7For SaleMLS ID #A2335662, Hannah Naylor, Associate, Exp Realty. courtesy of Pillar9 System
- C$450,0003 bd4 ba1.3k sqft512 W Sage Hill Grv NW, Calgary, AB T3R 0Z8For SaleMLS ID #A2335817, Rupinder Dhillon, Associate, Zolo Realty. courtesy of Pillar9 System
- C$450,0003 bd3 ba1.3k sqft416 S Sage Hill Grv NW, Calgary, AB T3R 0Z8For SaleMLS ID #A2335015, Peter Pasion, Associate, Cir Realty. courtesy of Pillar9 System
- C$329,9002 bd2 ba1.2k sqft250 NE Fireside Vw #205, Cochrane, AB T4C 2M2For SaleMLS ID #A2333035, Chris Stewart, Associate, Re/Max West Real Estate. courtesy of Pillar9 System
- C$539,9003 bd3 ba1.4k sqft116 W Precedence Way, Cochrane, AB T4C 2T5For SaleMLS ID #A2332031, Tom Waterhouse, Associate, Cir Realty. courtesy of Pillar9 System
- C$420,0003 bd4 ba1.2k sqft126 W Citadel Point NW, Calgary, AB T3G 5L2For SaleMLS ID #A2334881, Tudor Constantinescu, Associate, Re/Max First. courtesy of Pillar9 System
- C$349,9002 bd2 ba1.1k sqft250 W Fireside Vw #1009, Cochrane, AB T4C 2M2For SaleMLS ID #A2312813, Sam Patel, Associate, Exp Realty. courtesy of Pillar9 System
- C$498,0003 bd3 ba1.4k sqft225 N Fireside Dr, Cochrane, AB T4C 2L4For SaleMLS ID #A2323609, Bri Clark-Farmer, Associate, Re/Max First. courtesy of Pillar9 System
- C$485,0003 bd3 ba1.5k sqft406 N River Heights Cres, Cochrane, AB T4C 0T9For SaleMLS ID #A2333133, Derek Thistle, Associate, Real Broker. courtesy of Pillar9 System
