Welcome to this bright and beautifully appointed detached 3 bedroom, 2.5 bath home in Precedence with South facing back yard and back lane. Designed with modern living in mind, this home features an open concept layout with 9 foot ceilings, hardwood flooring, abundant natural light, and a spacious great room highlighted by a cozy wall-mounted fireplace. The stylish kitchen is the heart of the home, showcasing quartz countertops and large central island. Upstairs, you'll find three generously sized bedrooms, including a relaxing primary retreat complete with a walk-in closet and a private 4 piece ensuite with double vanity, while the family bathroom serves the additional bedrooms. The unfinished basement offers endless possibilities to create the space you've been dreaming of, whether it's a family room, home gym, recreation area, or additional bedroom. Conveniently located close to schools, parks, amenities including Spray Lakes Sports Centre are just minutes away, and local eateries, this exceptional home combines comfort, style, and future potential in a family friendly community.
For sale
C$534,900
38 N Precedence Gln, Cochrane, AB T4C 2W7
3beds
1,457sqft
Single Family Residence
Built in 2020
3,484 Square Feet Lot
$-- Zestimate®
C$367/sqft
C$-- HOA
What's special
Back laneOpen concept layoutHardwood flooringAbundant natural lightSpacious great roomCozy wall-mounted fireplaceStylish kitchen
- 17 days |
- 32 |
- 1 |
Zillow last checked:
Listing updated:
Listed by:
Hannah Naylor, Associate,
Exp Realty,
Hayley Green, Associate,
Exp Realty
Source: courtesy of Pillar9 System,MLS®#: A2335662 Originating MLS®#: Calgary
Originating MLS®#: CalgaryFacts & features
Interior
Bedrooms & bathrooms
- Bedrooms: 3
- Bathrooms: 3
- Full bathrooms: 2
- 1/2 bathrooms: 1
Other
- Level: Upper
- Dimensions: 12`4" x 12`9"
Bedroom
- Level: Upper
- Dimensions: 10`0" x 9`4"
Bedroom
- Level: Upper
- Dimensions: 10`0" x 9`5"
Other
- Level: Main
- Dimensions: 4`11" x 5`3"
Other
- Level: Upper
- Dimensions: 9`5" x 4`11"
Other
- Level: Upper
- Dimensions: 11`1" x 6`6"
Dining room
- Level: Main
- Dimensions: 12`6" x 7`9"
Other
- Level: Main
- Dimensions: 6`2" x 5`1"
Game room
- Level: Basement
- Dimensions: 33`4" x 18`0"
Kitchen
- Level: Main
- Dimensions: 12`2" x 8`10"
Laundry
- Level: Upper
- Dimensions: 3`11" x 3`7"
Living room
- Level: Main
- Dimensions: 12`11" x 13`9"
Walk in closet
- Level: Upper
- Dimensions: 6`6" x 3`11"
Heating
- Forced Air
Cooling
- None
Appliances
- Included: Dishwasher, Dryer, Electric Stove, Microwave Hood Fan, Refrigerator, Washer
- Laundry: Upper Level
Features
- Double Vanity, High Ceilings, Kitchen Island, No Smoking Home, Open Floorplan, Quartz Counters, Recessed Lighting, Walk-In Closet(s)
- Flooring: Carpet, Ceramic Tile, Hardwood
- Windows: Window Coverings
- Basement: Full
- Number of fireplaces: 1
- Fireplace features: Electric
Interior area
- Total interior livable area: 1,457 sqft
Property
Parking
- Total spaces: 2
- Parking features: Carport
- Has carport: Yes
Features
- Levels: Two,2 Storey
- Stories: 1
- Patio & porch: Deck, Front Porch
- Exterior features: Private Entrance, Private Yard
- Fencing: Fenced
- Frontage length: 11.12M 36`6"
Lot
- Size: 3,484 Square Feet
- Features: Back Lane, Back Yard, Low Maintenance Landscape, Rectangular Lot
Details
- Parcel number: 112281258
- Zoning: R-MX
Construction
Type & style
- Home type: SingleFamily
- Property subtype: Single Family Residence
Materials
- Stone, Vinyl Siding, Wood Frame
- Foundation: Concrete Perimeter
- Roof: Asphalt
Condition
- New construction: No
- Year built: 2020
Community & HOA
Community
- Features: Sidewalks, Street Lights
- Subdivision: Precedence
HOA
- Has HOA: No
Location
- Region: Cochrane
Financial & listing details
- Price per square foot: C$367/sqft
- Date on market: 8/10/2026
- Inclusions: None
Price history
Price history is unavailable.
Public tax history
Tax history is unavailable.
Climate risks
Neighborhood: T4C
Nearby schools
GreatSchools rating
No schools nearby
We couldn't find any schools near this home.
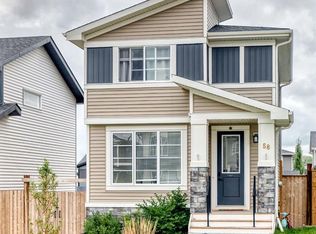
- C$569,9003 bd3 ba1.2k sqft58 Precedence Line, Cochrane, AB T4C2W7For Sale
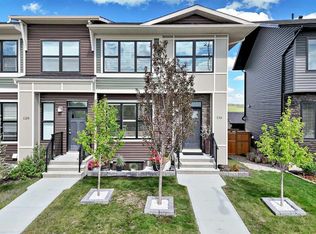
- C$539,9003 bd3 ba1.4k sqft116 W Precedence Way, Cochrane, AB T4C2T5For Sale
- C$795,0003 bd4 ba2.2k sqft205 NE Precedence Vw, Cochrane, AB T4C2W8For Sale

- C$725,0003 bd3 ba1.2k sqft376 E Precedence Hl, Cochrane, AB T4C2T7For Sale

- C$699,9003 bd3 ba1.8k sqft363 W Precedence Hl, Cochrane, AB T4C2T7For Sale
- C$439,9003 bd3 ba1.2k sqft525 NE River Heights Dr #905, Cochrane, AB T4C3E4New Construction
- C$439,9993 bd3 ba1.2k sqft525 NW River Heights Dr #109, Cochrane, AB T4C3E3For Sale
- C$--3 bd3 ba1.2k sqft525 River Heights Dr UNIT 709, Cochrane, AB T4C2T4Off Market
Similar homes
- C$539,9003 bd3 ba1.4k sqft116 W Precedence Way, Cochrane, AB T4C 2T5For SaleMLS ID #A2332031, Tom Waterhouse, Associate, Cir Realty. courtesy of Pillar9 System
- C$582,9003 bd3 ba1.5k sqft218 N River Heights Grn, Cochrane, AB T4C 0S3For Sale
 MLS ID #A2331573, Raj Nijjar, Associate, Century 21 Masters. courtesy of Pillar9 System
 - C$545,0003 bd3 ba1.2k sqft12 E Fireside Burrow, Cochrane, AB T4C 0T3For Sale
 MLS ID #A2334944, Bri Clark-Farmer, Associate, Re/Max First. courtesy of Pillar9 System
 - C$589,9103 bd3 ba1.5k sqft199 S River Heights Grn, Cochrane, AB T4C 0S3For Sale
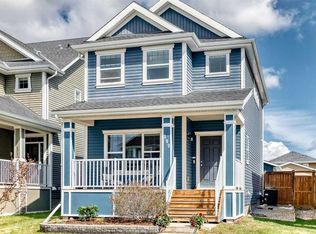 MLS ID #A2312400, Ronald Jobbagy, Associate, Royal Lepage Benchmark. courtesy of Pillar9 System
 - C$599,0003 bd3 ba1.4k sqft140 S Fireside Way, Cochrane, AB T4C 2T1For SaleMLS ID #A2335528, Joshua Osmond, Associate, Wahi Realty Inc.. courtesy of Pillar9 System
- C$535,0003 bd3 ba1.6k sqft4 S Emberside Pl, Cochrane, AB T4C 2L8For SaleMLS ID #A2335916, Karlee Wick, Associate, Exp Realty. courtesy of Pillar9 System
- C$725,0003 bd3 ba1.2k sqft376 E Precedence Hl, Cochrane, AB T4C 2T7For SaleMLS ID #A2337904, Karlee Wick, Associate, Exp Realty. courtesy of Pillar9 System
- C$439,9993 bd3 ba1.2k sqft525 NW River Heights Dr #109, Cochrane, AB T4C 3E3For SaleMLS ID #A2331675, Fransesca Godbout, Associate, First Place Realty. courtesy of Pillar9 System
- C$415,0002 bd3 ba1.2k sqft501 W River Heights Dr #402, Cochrane, AB T4C 2L3For SaleMLS ID #A2335572, Claire Hilderman, Associate, The Real Estate District. courtesy of Pillar9 System
- C$499,5003 bd4 ba1.4k sqft202 S Sunset Hts, Cochrane, AB T4C 0C9For SaleMLS ID #A2307905, Cynthia Coombs, Associate, Royal Lepage Benchmark. courtesy of Pillar9 System
- C$649,9003 bd3 ba1.8k sqft81 S Willow Ct, Cochrane, AB T4C 2S7For SaleMLS ID #A2306868, Brad Van De Walle, Associate, Exp Realty. courtesy of Pillar9 System
- C$509,9003 bd3 ba1.5k sqft52 S Emberside Grv, Cochrane, AB T4C 3C8For SaleMLS ID #A2329845, Jamie Giszas, Associate, Maxwell Capital Realty. courtesy of Pillar9 System
- C$635,0003 bd3 ba2k sqft4 NW Heritage Ter, Cochrane, AB T4C 0Y3For SaleMLS ID #A2333773, Melissa Kost, Associate Broker, Cir Realty. courtesy of Pillar9 System
- C$629,9005 bd3 ba1.1k sqft34 W McManus Rd, Cochrane, AB T4C 1L8For SaleMLS ID #A2329442, Amanda Kiss, Associate, Real Broker. courtesy of Pillar9 System
- C$645,0004 bd4 ba2k sqft288 Sundown Vw, Cochrane, AB T4C 2R2For SaleMLS ID #E4499213, Alanna Cannell, NOW Real Estate Group. RAE
- C$659,9003 bd3 ba1.7k sqft144 NW Sunrise Vw, Cochrane, AB T4C 0T7For SaleMLS ID #A2316754, Karlee Wick, Associate, Exp Realty. courtesy of Pillar9 System
- C$799,0006 bd4 ba2.1k sqft194 S Willow Pl, Cochrane, AB T4C 2S7For SaleMLS ID #A2325810, Zahra Guy, Associate, Lpt Realty. courtesy of Pillar9 System
- C$659,9003 bd3 ba1.7k sqft2 Belgian Cres, Cochrane, AB T4C 3C3For SaleMLS ID #A2338814, Stephanie Ogilvie, Associate, Maxwell Canyon Creek. courtesy of Pillar9 System
- C$440,0003 bd4 ba1.5k sqft110 NW Clydesdale Way, Cochrane, AB T4C 0L6For SaleMLS ID #A2332196, Karlee Wick, Associate, Exp Realty. courtesy of Pillar9 System
- C$629,9003 bd3 ba1.8k sqft234 SW Covebrook Ct NE, Calgary, AB T3K 0M8For SaleMLS ID #A2339498, Sandeep Tahim, Associate, Maxwell Gold. courtesy of Pillar9 System
