OPEN HOUSE JULY 4 11-1| 4 BEDROOMS UP + 2 DOWN | 1 BEDROOM LEGAL SUITE IN THE BASEMENT WITH PRIVATE SIDE ENTRY | LARGE MAIN FLOOR FLEX ROOM | QUARTZ COUNTERTOPS THROUGHOUT | DUAL FURNACE | AIR CONDITIONING | COVERED DECK | LOW MAINTENANCE FRONT YARD | DOUBLE ATTACHED GARAGE | STILL UNDER NEW HOME WARRANTY | QUIET NEIGHBOURHOOD WITH WALKING DISTANCE TO SCHOOL, PARKS AND PATHWAYS. This well-built, feature-packed home offers the perfect blend of spacious family living and built-in potential rental income. The main floor is thoughtfully designed with an open-concept layout that still offers pockets of privacy. Tucked along the hallway leading to the main living areas, the flex room provides a quiet retreat while remaining connected to the energy of the home. The kitchen is a standout. Generous in size with an abundance of cabinetry, a corner pantry, quartz countertops, and stainless steel appliances, all in beautiful condition. The large dining area flows seamlessly from the kitchen and is elevated by a stunning custom accent wall, a design touch you'll notice carried thoughtfully throughout the home. The living room is truly the heart of the main floor. Incredibly spacious, bathed in natural light through large windows, and anchored by a cozy gas fireplace. Step through the large glass sliding doors off the dining area onto a covered deck made for entertaining. Stairs lead down to a concrete tiled pad and a grassy backyard. The perfect outdoor retreat for the whole family. Upstairs, a bonus room adds versatile living space alongside four spacious bedrooms, including a large primary retreat with custom accent wall, complete with a walk-in closet and a spa-inspired ensuite featuring a double vanity, soaker tub, and separate shower. A full bath with a storage closet and a large dedicated laundry room round out the upper level. The basement is accessed through a private side entrance or a secured door from the main floor leading down to a well-designed hallway that keeps the legal suite completely separate and self-contained. The legal 1-bedroom suite is currently tenanted and producing rental income. Fully equipped with a complete kitchen featuring quartz countertops and quality cabinetry. The legal suite also includes stacked laundry, a full bathroom, and a living area. Outside of the legal suite, an additional large room with windows dressed in electric window coverings offers incredible flexibility. A spacious storage and mechanical room houses the double furnace, HRV system, and more, ensuring this home is as functional as it is beautiful. The double attached garage provides ample room for vehicles, tools, and additional over head storage. Out front, a low-maintenance yard with fruit tree(s) and exposed aggregate driveway add excellent curb appeal and a polished first impression.
For sale
C$805,900
194 S Willow Pl, Cochrane, AB T4C 2S7
6beds
2,153sqft
Single Family Residence
Built in 2022
3,920 Square Feet Lot
$-- Zestimate®
C$374/sqft
C$-- HOA
What's special
Quartz countertops throughoutLow maintenance front yardDouble attached garageCorner pantryCozy gas fireplace
- 20 days |
- 20 |
- 0 |
Zillow last checked:
Listing updated:
Listed by:
Zahra Guy, Associate,
Lpt Realty
Source: courtesy of Pillar9 System,MLS®#: A2325810 Originating MLS®#: Calgary
Originating MLS®#: CalgaryFacts & features
Interior
Bedrooms & bathrooms
- Bedrooms: 6
- Bathrooms: 4
- Full bathrooms: 3
- 1/2 bathrooms: 1
Bedroom
- Level: Second
- Dimensions: 10`5" x 12`3"
Bedroom
- Level: Second
- Dimensions: 12`3" x 12`3"
Bedroom
- Level: Second
- Dimensions: 10`5" x 9`5"
Other
- Level: Second
- Dimensions: 12`6" x 13`8"
Bedroom
- Level: Basement
- Dimensions: 12`6" x 13`8"
Bedroom
- Level: Basement
- Dimensions: 8`11" x 7`4"
Other
- Level: Main
- Dimensions: 5`0" x 4`9"
Other
- Level: Second
- Dimensions: 8`9" x 4`11"
Other
- Level: Basement
- Dimensions: 8`4" x 5`2"
Other
- Level: Second
- Dimensions: 10`1" x 10`2"
Bonus room
- Level: Second
- Dimensions: 14`8" x 12`0"
Eat in kitchen
- Level: Basement
- Dimensions: 12`7" x 9`8"
Other
- Level: Main
- Dimensions: 5`5" x 6`3"
Flex space
- Level: Main
- Dimensions: 10`5" x 11`6"
Other
- Level: Main
- Dimensions: 4`9" x 5`9"
Other
- Level: Main
- Dimensions: 9`4" x 13`4"
Laundry
- Level: Second
- Dimensions: 7`8" x 7`10"
Living room
- Level: Main
- Dimensions: 13`0" x 16`9"
Living room
- Level: Basement
- Dimensions: 6`7" x 12`8"
Pantry
- Level: Main
- Dimensions: 3`7" x 3`7"
Walk in closet
- Level: Second
- Dimensions: 5`0" x 7`10"
Heating
- Forced Air, Natural Gas
Cooling
- Central Air
Appliances
- Included: Dishwasher, Dryer, Gas Stove, Microwave, Range Hood, Stove(s), Washer, Washer/Dryer Stacked
- Laundry: Lower Level, Upper Level
Features
- Double Vanity, Kitchen Island, No Animal Home, No Smoking Home, Open Floorplan, Pantry, Quartz Counters, Separate Entrance, Soaking Tub, Storage, Walk-In Closet(s)
- Flooring: Carpet, Tile
- Windows: Window Coverings
- Basement: Full
- Number of fireplaces: 1
- Fireplace features: Gas, Living Room
Interior area
- Total interior livable area: 2,153 sqft
Property
Parking
- Total spaces: 4
- Parking features: Double Garage Attached
- Attached garage spaces: 2
Features
- Levels: Two,2 Storey
- Stories: 1
- Patio & porch: Deck, Other
- Exterior features: Other, Private Entrance, Private Yard
- Fencing: Fenced
- Frontage length: 10.42M 34`2"
Lot
- Size: 3,920 Square Feet
- Features: Back Yard, Fruit Trees/Shrub(s), Other, Private
Details
- Parcel number: 112179379
- Zoning: R-MX
Construction
Type & style
- Home type: SingleFamily
- Property subtype: Single Family Residence
Materials
- Other, Stone, Vinyl Siding
- Foundation: Concrete Perimeter
- Roof: Asphalt Shingle
Condition
- New construction: No
- Year built: 2022
Details
- Builder name: Nuvista
Community & HOA
Community
- Features: Playground, Sidewalks, Street Lights
- Subdivision: The Willows
HOA
- Has HOA: No
Location
- Region: Cochrane
Financial & listing details
- Price per square foot: C$374/sqft
- Date on market: 7/2/2026
- Inclusions: N/A
Zahra Guy, Associate
Zahra Guy, Associate
(403) 702-3117
By pressing Contact Agent, you agree that the real estate professional identified above may call/text you about your search, which may involve use of automated means and pre-recorded/artificial voices. You don't need to consent as a condition of buying any property, goods, or services. Message/data rates may apply. You also agree to our Terms of Use. Zillow does not endorse any real estate professionals. We may share information about your recent and future site activity with your agent to help them understand what you're looking for in a home.
Price history
Price history is unavailable.
Public tax history
Tax history is unavailable.
Climate risks
Neighborhood: T4C
Nearby schools
GreatSchools rating
No schools nearby
We couldn't find any schools near this home.
- C$--3 bd3 ba1.8k sqft182 Willow Pl, Cochrane, AB T4C2S7Off Market

- C$450,0003 bd3 ba1.3k sqft173 N Willow Grn, Cochrane, AB T4C0Y9For Sale

- C$657,0003 bd3 ba1.8k sqft81 S Willow Ct, Cochrane, AB T4C2S7For Sale
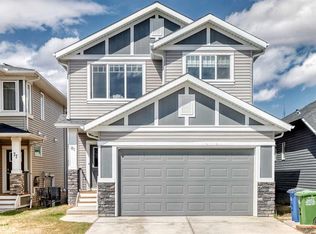
- C$699,0003 bd3 ba1.1k sqft137 N Willow Park, Cochrane, AB T4C2N3For Sale

- C$675,0003 bd3 ba1.9k sqft295 W Willow Cor, Cochrane, AB T4C0W1For Sale
- C$--3 bd4 ba1.4k sqft257 River Heights Dr, Cochrane, AB T4C0W1Off Market
- C$546,0004 bd4 ba1.5k sqft193 N River Heights Dr, Cochrane, AB T4C0H9For Sale
- C$490,0003 bd3 ba1.6k sqft182 S River Heights Dr, Cochrane, AB T4C0Y1For Sale
Similar homes
- C$799,9003 bd4 ba2.2k sqft205 NE Precedence Vw, Cochrane, AB T4C 2W8For Sale
 MLS ID #A2321819, Karlee Wick, Associate, Exp Realty. courtesy of Pillar9 System
 - C$657,0003 bd3 ba1.8k sqft81 S Willow Ct, Cochrane, AB T4C 2S7For SaleMLS ID #A2306868, Brad Van De Walle, Associate, Exp Realty. courtesy of Pillar9 System
- C$699,9003 bd3 ba1.8k sqft363 W Precedence Hl, Cochrane, AB T4C 2T7For Sale
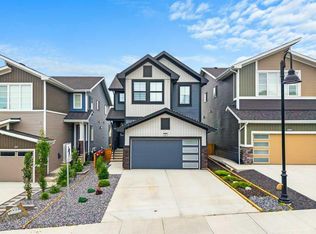 MLS ID #A2330366, Kaleigh Young, Associate, Coldwell Banker United. courtesy of Pillar9 System
 - C$675,0003 bd3 ba1.9k sqft295 W Willow Cor, Cochrane, AB T4C 0W1For Sale
 MLS ID #A2319611, Ella Kuindersma, Associate, Re/Max First. courtesy of Pillar9 System
 - C$885,0005 bd4 ba2.9k sqft407 S Rivercrest Rd, Cochrane, AB T4C 3C6New ConstructionMLS ID #A2312679, Timothy Green, Associate, Exp Realty. courtesy of Pillar9 System
- C$659,0004 bd4 ba2k sqft288 Sundown Vw, Cochrane, AB T4C 2R2For SaleMLS ID #E4499213, Alanna Cannell, NOW Real Estate Group. RAE
- C$824,8005 bd4 ba2.2k sqft86 W Carringvue Mnr NW, Calgary, AB T3P 1L7For SaleMLS ID #A2331177, Ali Mawani, Associate, Cir Realty. courtesy of Pillar9 System
- C$640,0003 bd3 ba2k sqft51 N Appaloosa Gdns, Cochrane, AB T4C 2M3For SaleMLS ID #A2329763, Calvin Quach, Associate, 2% Realty. courtesy of Pillar9 System
- C$749,0004 bd4 ba1.8k sqft76 W Shale Ave, Cochrane, AB T4C 3G6For SaleMLS ID #A2322045, Cody Seguin, Associate, Makey Real Estate Elite Inc.. courtesy of Pillar9 System
- C$625,0003 bd3 ba1.7k sqft225 W Buckskin Way, Cochrane, AB T4C 2R7For SaleMLS ID #A2329384, Jessica Black, Associate, Coldwell Banker United. courtesy of Pillar9 System
- C$739,9005 bd4 ba2.1k sqft81 SE Sandalwood Ct NW, Calgary, AB T3K 4B7For SaleMLS ID #A2331272, Winnie Ng, Associate, Re/Max Real Estate (Mountain View). courtesy of Pillar9 System
- C$549,9003 bd3 ba1.4k sqft38 N Precedence Gln, Cochrane, AB T4C 2W7For SaleMLS ID #A2319719, Hannah Naylor, Associate, Exp Realty. courtesy of Pillar9 System
- C$799,9995 bd4 ba2.1k sqft131 E Sherview Grv NW, Calgary, AB T3R 0Y4For SaleMLS ID #A2319383, Wale Johnson, Associate, Lpt Realty. courtesy of Pillar9 System
- C$780,0004 bd4 ba1.9k sqft193 N Hidden Creek Rd NW, Calgary, AB T3A 6L7For SaleMLS ID #A2330097, Jessica Chan, Broker, Jessica Chan Real Estate & Management Inc.. courtesy of Pillar9 System
- C$625,0003 bd3 ba1.1k sqft55 W Fireside Cir #119, Cochrane, AB T4C 2P5For SaleMLS ID #A2320323, Dawn Park, Associate, Cir Realty. courtesy of Pillar9 System
- C$825,0005 bd4 ba2.5k sqft37 N Evansfield Mnr NW, Calgary, AB T3P 1J8For SaleMLS ID #A2326222, Justin Havre, Associate, Exp Realty. courtesy of Pillar9 System
- C$649,9004 bd4 ba1.8k sqft93 N Heritage Hl, Cochrane, AB T4C 0L3For SaleMLS ID #A2324282, Errol Biebrick, Associate, Remax Innovations. courtesy of Pillar9 System
- C$859,0003 bd3 ba2k sqft123 NE Harmony Cir, Rocky View County, AB T3Z 0G7For SaleMLS ID #A2312750, Travis Vanderveen, Associate, Exp Realty. courtesy of Pillar9 System
- C$620,0003 bd3 ba1.8k sqft44 W Morgan St, Cochrane, AB T4C 2R6For SaleMLS ID #A2319675, Amanda Kiss, Associate, Real Broker. courtesy of Pillar9 System
- C$850,0005 bd4 ba1.8k sqft4629 E 72nd St NW, Calgary, AB T3B 2L2For SaleMLS ID #A2326337, Niki Mccracken, Associate Broker, Cir Realty. courtesy of Pillar9 System
