Welcome to 407 Rivercrest Road, a stunning two-story walkout detached home in the desirable community of River Heights. Designed for maximum functionality and style, the main level features a versatile bedroom and a full bathroom, perfect for guests or multi-generational living. The gourmet kitchen is a chef's delight, complemented by a highly functional walkthrough spice kitchen. This level also includes a spacious living area, a dedicated mudroom, and a large balcony overlooking the backyard, alongside a front-attached double garage. The upper floor is exceptionally designed, featuring a central loft space, convenient upstairs laundry, and four spacious bedrooms. This level includes two primary suites with elegant tray ceilings, a third bedroom with its own private ensuite, and a fourth bedroom serviced by the main full bathroom. The full walkout basement includes a separate entry from the backyard and remains unfinished, providing a blank canvas for your future development needs. Corner view lot.
New construction
C$885,000
407 S Rivercrest Rd, Cochrane, AB T4C 3C6
5beds
2,973sqft
Single Family Residence
Built in 2026
5,227 Square Feet Lot
$-- Zestimate®
C$298/sqft
C$-- HOA
What's special
Versatile bedroomGourmet kitchenDedicated mudroomFront-attached double garageCentral loft spaceConvenient upstairs laundryFour spacious bedrooms
- 127 days
- 45
- 1
Zillow last checked:
Listing updated:
Listed by:
Timothy Green, Associate,
Exp Realty,
Hayley Green, Associate,
Exp Realty
Source: courtesy of Pillar9 System,MLS®#: A2312679 Originating MLS®#: Calgary
Originating MLS®#: CalgaryFacts & features
Interior
Bedrooms & bathrooms
- Bedrooms: 5
- Bathrooms: 4
- Full bathrooms: 4
Bedroom
- Level: Main
- Dimensions: 12`0" x 9`6"
Other
- Level: Upper
- Dimensions: 15`0" x 14`0"
Other
- Level: Upper
- Dimensions: 16`0" x 13`0"
Bedroom
- Level: Upper
- Dimensions: 13`7" x 10`0"
Bedroom
- Level: Upper
- Dimensions: 11`10" x 11`0"
Other
- Level: Main
- Dimensions: 8`0" x 5`0"
Other
- Level: Upper
- Dimensions: 11`10" x 5`0"
Other
- Level: Upper
- Dimensions: 8`4" x 5`8"
Other
- Level: Upper
- Dimensions: 11`10" x 11`6"
Bonus room
- Level: Upper
- Dimensions: 15`9" x 11`6"
Dining room
- Level: Main
- Dimensions: 13`6" x 11`6"
Foyer
- Level: Main
- Dimensions: 12`4" x 7`0"
Kitchen
- Level: Main
- Dimensions: 12`0" x 12`0"
Laundry
- Level: Upper
- Dimensions: 10`0" x 5`0"
Living room
- Level: Main
- Dimensions: 19`8" x 14`6"
Mud room
- Level: Main
- Dimensions: 8`9" x 5`10"
Other
- Level: Main
- Dimensions: 14`6" x 10`0"
Other
- Level: Main
- Dimensions: 10`0" x 6`4"
Walk in closet
- Level: Upper
- Dimensions: 11`0" x 6`0"
Walk in closet
- Level: Upper
- Dimensions: 10`0" x 4`2"
Heating
- Forced Air
Cooling
- None
Appliances
- Included: None
- Laundry: Upper Level
Features
- Built-in Features, Closet Organizers, Double Vanity, High Ceilings, Kitchen Island, No Animal Home, No Smoking Home, Open Floorplan, Pantry, Walk-In Closet(s)
- Flooring: Carpet, Tile
- Basement: Full
- Number of fireplaces: 1
- Fireplace features: Gas
Interior area
- Total interior livable area: 2,973 sqft
Property
Parking
- Total spaces: 2
- Parking features: Double Garage Attached
- Attached garage spaces: 2
Features
- Levels: Two,2 Storey
- Stories: 1
- Patio & porch: Balcony(s), Deck
- Exterior features: Balcony
- Fencing: Fenced
- Frontage length: 9.51M 31`2"
Lot
- Size: 5,227 Square Feet
- Features: Back Lane, Back Yard, Corner Lot, Street Lighting
Details
- Parcel number: 103074281
- Zoning: R-LD
Construction
Type & style
- Home type: SingleFamily
- Property subtype: Single Family Residence
Materials
- Wood Frame
- Foundation: Concrete Perimeter
- Roof: Asphalt Shingle
Condition
- New construction: Yes
- Year built: 2026
Community & HOA
Community
- Features: Other, Park, Playground, Sidewalks, Street Lights
- Subdivision: Rivercrest
HOA
- Has HOA: No
Location
- Region: Cochrane
Financial & listing details
- Price per square foot: C$298/sqft
- Date on market: 5/20/2026
- Inclusions: None
Price history
Price history is unavailable.
Public tax history
Tax history is unavailable.
Climate risks
Neighborhood: T4C
Nearby schools
GreatSchools rating
No schools nearby
We couldn't find any schools near this home.
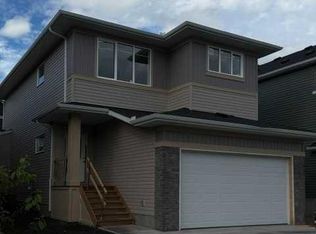
- C$748,0003 bd3 ba2k sqft423 S Rivercrest Rd, Cochrane, AB T4C3C6New Construction
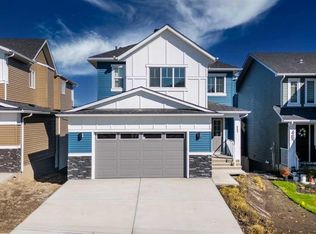
- C$700,0005 bd4 ba1.8k sqft411 S Rivercrest Blvd, Cochrane, AB T4C2A4For Sale

- C$949,9005 bd4 ba2.7k sqft463 S Rivercrest Vw, Cochrane, AB T4C2W9New Construction
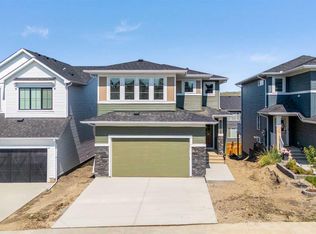
- C$769,8003 bd3 ba2.3k sqft359 S Rivercrest Rd, Cochrane, AB T4C3G1New Construction
Similar homes
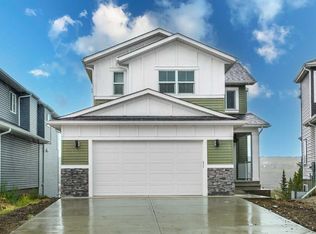
- C$879,9004 bd4 ba2.7k sqft503 SW Rivercrest Vw, Cochrane, AB T4C 2W9New Construction
 MLS ID #A2346116, Judit Sheikh, Associate, Re/Max First. courtesy of Pillar9 System
 - C$784,8004 bd3 ba2.2k sqft331 S Rivercrest Rd, Cochrane, AB T4C 3G1New Construction
 MLS ID #A2333697, Anna Kaufman, Associate, Exp Realty. courtesy of Pillar9 System
 - C$949,9004 bd3 ba2.6k sqft247 NE Precedence Hl, Cochrane, AB T4C 2J2For Sale
 MLS ID #A2345395, Hannah Naylor, Associate, Exp Realty. courtesy of Pillar9 System
 - C$700,0005 bd4 ba1.8k sqft411 S Rivercrest Blvd, Cochrane, AB T4C 2A4For SaleMLS ID #A2332827, Janel Harris, Associate, Remax Innovations. courtesy of Pillar9 System
