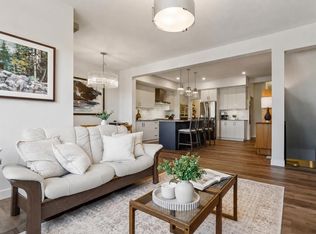
WELCOME TO THE JADE. This Prairie-style home delivers 2,273 sq. ft. of thoughtfully designed living space above grade, opening with a welcoming covered front porch and a dramatic open-to-above foyer that sets the tone the moment you walk in. The main floor offers 1,056 sq. ft. with 9' ceilings and 8' doors throughout, flowing through an open-concept family area, dining area, and gourmet kitchen anchored by a flush eating bar, 30" gas cooktop, 36" fridge and freezer, built-in wall oven and microwave, and LED under-cabinet lighting, all backed by a walk-through pantry with wire shelving. A built-in electric fireplace warms the family room, feature wall paneling elevates the dining space, and a multi-purpose flex room behind stylish double barn doors gives you the space to work, create, or unwind. The functional mud room with built-in bench, hooks, and direct garage access keeps daily life organized, and a main floor powder room adds everyday convenience. Upstairs, 1,217 sq. ft. holds 3 bedrooms and 2 bathrooms, including a primary retreat finished with a beautifully detailed tray ceiling, feature wall paneling, walk-in closet, and an ensuite featuring dual vanities, a freestanding tub, and a glass-enclosed shower. A bonus room with its own tray ceiling and a spacious laundry room complete with built-in cabinetry and utility sink round out the upper level. Finishing touches include vinyl siding, smooth panel finishes, high-end millwork, a vinyl-wrapped deck, and a sleek metal garage overhead door with painted finish, with an undeveloped basement ready for your plans.
New construction
C$839,900
139 NE Sundown Cres, Cochrane, AB T4C 1Y3
3beds
2,277sqft
Single Family Residence
Built in 2026
4,791 Square Feet Lot
$-- Zestimate®
C$369/sqft
C$-- HOA
What's special
Welcoming covered front porchDramatic open-to-above foyerOpen-concept family areaGourmet kitchenFlush eating barLed under-cabinet lightingBuilt-in electric fireplace
- 71 days |
- 5 |
- 0 |
Zillow last checked:
Listing updated:
Listed by:
Sahil Chhabra, Associate,
Exp Realty
Source: courtesy of Pillar9 System,MLS®#: A2319105 Originating MLS®#: Calgary
Originating MLS®#: CalgaryFacts & features
Interior
Bedrooms & bathrooms
- Bedrooms: 3
- Bathrooms: 3
- Full bathrooms: 2
- 1/2 bathrooms: 1
Bedroom
- Level: Second
- Dimensions: 11`11" x 10`7"
Bedroom
- Level: Second
- Dimensions: 11`0" x 10`7"
Other
- Level: Second
- Dimensions: 14`7" x 14`4"
Other
- Level: Main
- Dimensions: 5`2" x 5`3"
Other
- Level: Second
- Dimensions: 5`0" x 10`4"
Other
- Level: Second
- Dimensions: 8`6" x 10`4"
Bonus room
- Level: Second
- Dimensions: 13`2" x 14`6"
Other
- Level: Main
- Dimensions: 6`11" x 6`0"
Dining room
- Level: Main
- Dimensions: 12`3" x 13`0"
Family room
- Level: Main
- Dimensions: 14`7" x 12`0"
Flex space
- Level: Main
- Dimensions: 10`0" x 9`5"
Foyer
- Level: Main
- Dimensions: 7`5" x 9`6"
Kitchen
- Level: Main
- Dimensions: 14`2" x 10`0"
Laundry
- Level: Second
- Dimensions: 5`6" x 10`4"
Mud room
- Level: Main
- Dimensions: 6`2" x 11`2"
Walk in closet
- Level: Second
- Dimensions: 4`10" x 10`4"
Heating
- Forced Air
Cooling
- None
Appliances
- Included: Dishwasher, Garage Control(s), Gas Stove, Microwave Hood Fan, Refrigerator
- Laundry: Laundry Room, Upper Level
Features
- High Ceilings, Kitchen Island, No Animal Home, No Smoking Home, Open Floorplan, Soaking Tub, Walk-In Closet(s)
- Flooring: Carpet
- Basement: Full
- Number of fireplaces: 1
- Fireplace features: Gas
Interior area
- Total interior livable area: 2,277 sqft
- Finished area above ground: 2,277
- Finished area below ground: 976
Property
Parking
- Total spaces: 4
- Parking features: Double Garage Attached
- Attached garage spaces: 2
Features
- Levels: Two,2 Storey
- Stories: 1
- Patio & porch: Balcony(s), Deck
- Exterior features: Balcony, Private Yard
- Fencing: None
- Frontage length: 9.33M 30`7"
Lot
- Size: 4,791 Square Feet
- Features: Back Yard, Rectangular Lot
Details
- Parcel number: 103117403
- Zoning: R-LD
Construction
Type & style
- Home type: SingleFamily
- Property subtype: Single Family Residence
Materials
- Wood Frame
- Foundation: Concrete Perimeter
- Roof: Asphalt Shingle
Condition
- New construction: Yes
- Year built: 2026
Community & HOA
Community
- Features: Playground
- Subdivision: Sunset Ridge
HOA
- Has HOA: No
Location
- Region: Cochrane
Financial & listing details
- Price per square foot: C$369/sqft
- Date on market: 6/10/2026
- Inclusions: N/A
Price history
Price history is unavailable.
Public tax history
Tax history is unavailable.
Climate risks
Neighborhood: T4C
Nearby schools
GreatSchools rating
No schools nearby
We couldn't find any schools near this home.
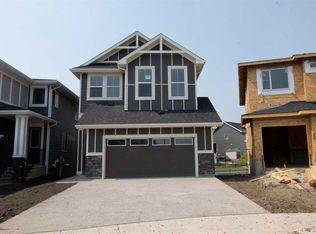
- C$759,9004 bd3 ba2.3k sqft127 E Sundown Cres, Cochrane, AB T4C1Y3New Construction
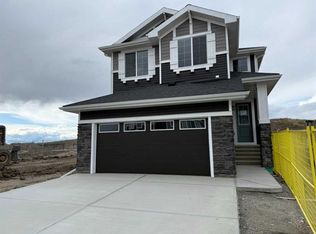
- C$694,9003 bd3 ba2k sqft147 S Sundown Cres, Cochrane, AB T4C1Y3New Construction
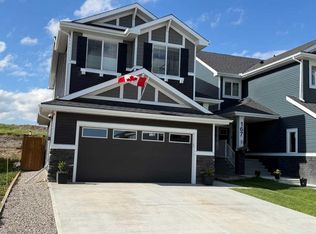
- C$684,9003 bd3 ba2k sqft163 S Sundown Cres, Cochrane, AB T4C2A6For Sale
- C$694,9003 bd3 ba2k sqft155 S Sundown Cres, Cochrane, AB T4C1Y3New Construction

- C$819,9005 bd4 ba2.2k sqft136 W Sunrise Cmn, Cochrane, AB T4C2S1For Sale
- C$714,9003 bd3 ba1.9k sqft115 E Sundown Cres, Cochrane, AB T4C1Y3New Construction
- C$889,0005 bd4 ba2.4k sqft87 NE Sundown Cres, Cochrane, AB T4C1Y3New Construction
- C$619,9004 bd4 ba1.8k sqft22 W Sunrise Hts, Cochrane, AB T4C2R8For Sale
Similar homes
- C$799,0003 bd3 ba2.2k sqft75 S Sunvalley Way, Cochrane, AB T4C 0X8New Construction
 MLS ID #A2324347, Sahil Chhabra, Associate, Exp Realty. courtesy of Pillar9 System
 - C$799,0003 bd3 ba2.2k sqft542 E Rivercrest Vw, Cochrane, AB T4C 2W9New Construction
 MLS ID #A2336275, Diane Gertrude Lamonaca, Associate, Royal Lepage Benchmark. courtesy of Pillar9 System
 - C$899,9003 bd3 ba2.6k sqft16 E Sunvalley Vw, Cochrane, AB T4C 0X8New Construction
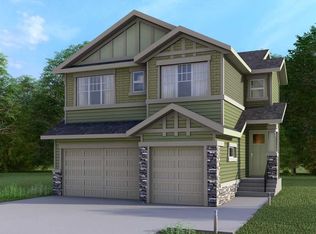 MLS ID #A2294799, Sahil Chhabra, Associate, Exp Realty. courtesy of Pillar9 System
 - C$635,0004 bd4 ba1.9k sqft24 E Willow Park Point, Cochrane, AB T4C 2V3For Sale
 MLS ID #A2338492, Karlee Wick, Associate, Exp Realty. courtesy of Pillar9 System
 - C$769,9003 bd3 ba2.3k sqft27 S Heritage Close, Cochrane, AB T4C 3G8New ConstructionMLS ID #A2322198, Mandeep Basati, Associate, Grand Realty. courtesy of Pillar9 System
- C$784,8004 bd3 ba2.2k sqft331 S Rivercrest Rd, Cochrane, AB T4C 3G1New ConstructionMLS ID #A2333697, Anna Kaufman, Associate, Exp Realty. courtesy of Pillar9 System
- C$759,9004 bd4 ba2.3k sqft105 S Heritage Blvd, Cochrane, AB T4C 0S6New ConstructionMLS ID #A2327138, Cindy Cheng, Associate, Century 21 Bravo Realty. courtesy of Pillar9 System
- C$799,0005 bd4 ba2.2k sqft160 W Vantage Dr, Cochrane, AB T4C 3G3New ConstructionMLS ID #A2294791, Sahil Chhabra, Associate, Exp Realty. courtesy of Pillar9 System
- C$715,0005 bd4 ba1.8k sqft411 S Rivercrest Blvd, Cochrane, AB T4C 2A4For SaleMLS ID #A2332827, Janel Harris, Associate, Remax Innovations. courtesy of Pillar9 System
- C$699,9003 bd3 ba1.8k sqft305 N Precedence Vw, Cochrane, AB T4C 3B4New ConstructionMLS ID #A2331456, Erin Reeves, Associate, Exp Realty. courtesy of Pillar9 System
- C$669,9004 bd4 ba2k sqft3 NW Rivercrest Cmn, Cochrane, AB T4C 2V2For SaleMLS ID #A2313193, Jag Thind, Associate, Royal Lepage Benchmark. courtesy of Pillar9 System
- C$885,0005 bd4 ba2.9k sqft407 S Rivercrest Rd, Cochrane, AB T4C 3C6New ConstructionMLS ID #A2312679, Timothy Green, Associate, Exp Realty. courtesy of Pillar9 System
- C$875,0003 bd3 ba2.5k sqft8 Harmony Line, Rocky View County, AB T3Z 0G7For SaleMLS ID #A2324119, Kristi Rookes, Associate, Real Broker. courtesy of Pillar9 System
- C$549,9003 bd3 ba1.4k sqft406 W River Ave, Cochrane, AB T4C 3B8New ConstructionMLS ID #A2336033, Derk Patton, Associate, Greater Calgary Real Estate. courtesy of Pillar9 System
- C$869,9003 bd3 ba2.6k sqft649 W Sailfin Dr, Rocky View County, AB T3Z 0J5For SaleMLS ID #A2302435, Eric Boyd, Associate, Re/Max House Of Real Estate. courtesy of Pillar9 System
- C$839,7504 bd3 ba1.4k sqft47 N Citadel Ridge Close NW, Calgary, AB T3G 4V4For SaleMLS ID #A2333665, Parm Mundi, Associate, Five Star Realty. courtesy of Pillar9 System
- C$659,9003 bd3 ba1.6k sqft8 N Topaz Pl, Cochrane, AB T4C 3K2New ConstructionMLS ID #A2283082, Derk Patton, Associate, Greater Calgary Real Estate. courtesy of Pillar9 System
- C$849,9004 bd4 ba1.9k sqft4609 NE 72nd St NW, Calgary, AB T3B 2L3For SaleMLS ID #A2327999, Leslie Schmeiler, Associate, Re/Max Realty Professionals. courtesy of Pillar9 System
- C$839,9005 bd4 ba1.8k sqft4629 E 72nd St NW, Calgary, AB T3B 2L2For SaleMLS ID #A2326337, Niki Mccracken, Associate Broker, Cir Realty. courtesy of Pillar9 System
- C$849,9004 bd3 ba2.4k sqft97 E Baysprings Gdns SW, Airdrie, AB T4B 5C6New ConstructionMLS ID #A2316943, Abid Jahangir, Broker, Prep Ultra Realty Ltd.. courtesy of Pillar9 System
