
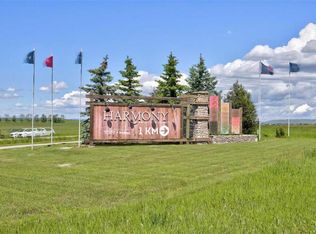
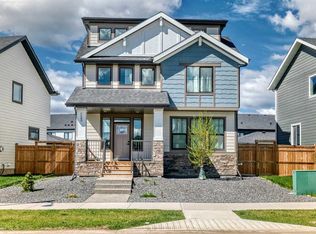
Welcome to this stunning 2025-built home in the award-winning lake community of Harmony, where elevated finishes and an unbeatable location come together. Offering over 2,508 sqft of beautifully crafted living space on a 5,663 sqft lot, this home is perfectly positioned just steps from the lake, Sunset Cove Park and the picturesque bridge leading to the community’s local coffee shop. From the moment you step inside, you’ll appreciate the bright, open-concept layout featuring soaring ceilings, expansive windows that fill the home with natural light, and durable luxury vinyl plank flooring throughout the main level. The front office is complete with a beautiful built-in desk, creating the perfect work-from-home space without sacrificing style. The chef-inspired kitchen showcases premium built-in appliances including a refrigerator, microwave, wall oven, gas cooktop, dishwasher, and sleek hood fan. Designed for entertaining, the kitchen flows seamlessly into the dining area and inviting living room, where a cozy gas fireplace creates the perfect gathering place. Upstairs, the spacious primary retreat offers a luxurious walk-in closet and a serene escape at the end of the day. Central air conditioning ensures year-round comfort, while the gas line on the rear deck makes outdoor entertaining effortless. The impressive 32’ x 24’ TRIPLE attached garage provides exceptional space for vehicles, toys and storage. Gemstone exterior lighting adds year-round curb appeal with customizable lighting for every season and celebration. Enjoy beautiful lake views and one of Harmony’s most walkable locations, with the community’s best amenities just outside your door. Living in Harmony means embracing an extraordinary lifestyle. Spend your days enjoying the private lake, sandy beaches, paddle-boarding, skating and kilometres of scenic walking and cycling pathways. Families love the parks, playgrounds and strong sense of community, while golf enthusiasts have Mickelson National Golf Club just moments away. Even more exciting is what’s ahead, including the second phase of the lake expansion, the highly anticipated Basecamp Resort and an ever-growing collection of restaurants, shops, wellness offerings and community amenities that continue to make Harmony one of Alberta’s most desirable places to call home.
For sale
C$895,000
8 Harmony Line, Rocky View County, AB T3Z 0G7
3beds
2,508sqft
Single Family Residence
Built in 2025
5,662 Square Feet Lot
$-- Zestimate®
C$357/sqft
C$147/mo HOA
What's special
Sunset cove parkBright open-concept layoutSoaring ceilingsChef-inspired kitchenCozy gas fireplaceSpacious primary retreatLuxurious walk-in closet
- 4 days |
- 15 |
- 2 |
Zillow last checked:
Listing updated:
Listed by:
Kristi Rookes, Associate,
Real Broker,
Ruth Alexander, Associate,
Real Broker
Source: courtesy of Pillar9 System,MLS®#: A2324119 Originating MLS®#: Calgary
Originating MLS®#: CalgaryFacts & features
Interior
Bedrooms & bathrooms
- Bedrooms: 3
- Bathrooms: 3
- Full bathrooms: 2
- 1/2 bathrooms: 1
Bedroom
- Level: Second
- Dimensions: 10`0" x 12`0"
Bedroom
- Level: Second
- Dimensions: 9`11" x 15`2"
Other
- Level: Second
- Dimensions: 13`5" x 15`5"
Other
- Level: Main
- Dimensions: 5`3" x 5`6"
Other
- Level: Second
- Dimensions: 4`11" x 10`4"
Other
- Level: Second
- Dimensions: 15`7" x 10`1"
Dining room
- Level: Main
- Dimensions: 11`6" x 10`1"
Family room
- Level: Second
- Dimensions: 13`2" x 11`6"
Kitchen
- Level: Main
- Dimensions: 13`10" x 17`9"
Laundry
- Level: Main
- Dimensions: 7`6" x 8`11"
Living room
- Level: Main
- Dimensions: 15`3" x 15`6"
Office
- Level: Main
- Dimensions: 15`0" x 11`11"
Pantry
- Level: Main
- Dimensions: 6`1" x 11`6"
Walk in closet
- Level: Second
- Dimensions: 6`5" x 10`7"
Heating
- Forced Air, Natural Gas
Cooling
- Central Air
Appliances
- Included: Built-In Oven, Dishwasher, Dryer, Garage Control(s), Gas Range, Microwave, Range Hood, Refrigerator, Washer
- Laundry: Main Level
Features
- Double Vanity, High Ceilings, Kitchen Island, No Smoking Home
- Flooring: Carpet, Ceramic Tile
- Windows: Window Coverings
- Basement: Full
- Number of fireplaces: 1
- Fireplace features: Gas
Interior area
- Total interior livable area: 2,508 sqft
- Finished area above ground: 2,508
Video & virtual tour
Property
Parking
- Total spaces: 3
- Parking features: Garage
- Garage spaces: 3
Features
- Levels: Two,2 Storey
- Stories: 1
- Patio & porch: Deck
- Exterior features: BBQ gas line
- Fencing: None
- Frontage length: 19.36M 63`6"
Lot
- Size: 5,662 Square Feet
- Features: Back Lane
Details
- Parcel number: 113135241
- Zoning: DC129
Construction
Type & style
- Home type: SingleFamily
- Property subtype: Single Family Residence
Materials
- Composite Siding
- Foundation: Concrete Perimeter
- Roof: Asphalt Shingle
Condition
- New construction: No
- Year built: 2025
Utilities & green energy
- Sewer: Public Sewer
- Water: Co-operative
Community & HOA
Community
- Features: Park, Playground, Sidewalks, Street Lights
- Subdivision: Harmony
HOA
- Has HOA: No
- Amenities included: Beach Access, Dog Park, Park, Playground
- HOA fee: C$147 monthly
Location
- Region: Rocky View County
Financial & listing details
- Price per square foot: C$357/sqft
- Date on market: 7/8/2026
- Inclusions: N/A
Kristi Rookes, Associate
Kristi Rookes, Associate
(403) 973-3332
By pressing Contact Agent, you agree that the real estate professional identified above may call/text you about your search, which may involve use of automated means and pre-recorded/artificial voices. You don't need to consent as a condition of buying any property, goods, or services. Message/data rates may apply. You also agree to our Terms of Use. Zillow does not endorse any real estate professionals. We may share information about your recent and future site activity with your agent to help them understand what you're looking for in a home.
Price history
Price history is unavailable.
Public tax history
Tax history is unavailable.
Climate risks
Neighborhood: T3Z
Nearby schools
GreatSchools rating
No schools nearby
We couldn't find any schools near this home.
- C$599,5503 bd3 ba1.6k sqft1061 SW Sailfin Heath Rural Rocky, View County, AB T3Z0J6New Construction
- C$690,8674 bd4 ba1.7k sqft1113 S Sailfin Heath Rural Rocky, View County, AB T3Z0J6New Construction
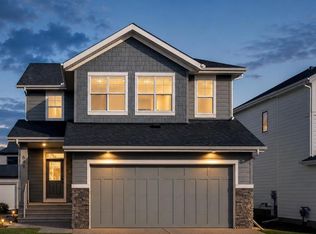
- C$869,9003 bd3 ba2.6k sqft649 W Sailfin Dr, Rocky View County, AB T3Z0J5For Sale
- C$698,8794 bd4 ba1.7k sqft1137 E Sailfin Heath Rural Rocky, View County, AB T3Z0J6New Construction
- C$646,7103 bd3 ba1.7k sqft1109 SW Sailfin Heath Rural Rocky, View County, AB T3Z0J6New Construction
- C$687,8593 bd3 ba1.7k sqft1105 S Sailfin Heath Rural Rocky, View County, AB T3Z0J6New Construction
- C$697,4044 bd4 ba1.7k sqft1097 SW Sailfin Heath Rural Rocky, View County, AB T3Z0J6New Construction
- C$799,0003 bd3 ba1.7k sqft998 W Harmony Parade Rural, Rocky View County, AB T3Z0H1For Sale
Similar homes
- C$859,0003 bd3 ba2k sqft123 NE Harmony Cir, Rocky View County, AB T3Z 0G7For Sale
 MLS ID #A2312750, Travis Vanderveen, Associate, Exp Realty. courtesy of Pillar9 System
 - C$869,9003 bd3 ba2.6k sqft649 W Sailfin Dr, Rocky View County, AB T3Z 0J5For SaleMLS ID #A2302435, Eric Boyd, Associate, Re/Max House Of Real Estate. courtesy of Pillar9 System
- C$799,9004 bd4 ba1.7k sqft151 S Harmony Cir, Rocky View County, AB T3Z 0G7For Sale
 MLS ID #A2308744, Abe Elhage, Associate, Lpt Realty. courtesy of Pillar9 System
 - C$950,0004 bd4 ba2.3k sqft15 S Tuscany Ridge Mnr NW, Calgary, AB T3L 0E4For Sale
 MLS ID #A2325764, Tamara Stark-Heppner, Associate, Exp Realty. courtesy of Pillar9 System
 - C$759,9003 bd3 ba2.4k sqft160 W Precedence Hl, Cochrane, AB T4C 2T6For SaleMLS ID #A2327019, Zach Terlier, Associate, Real Broker. courtesy of Pillar9 System
- C$1,150,0006 bd5 ba2.9k sqft105 W Chokecherry Rdg, Rocky View County, AB T3Z 0G3For SaleMLS ID #A2311869, Justin Havre, Associate, Exp Realty. courtesy of Pillar9 System
- C$815,0003 bd4 ba2.2k sqft205 NE Precedence Vw, Cochrane, AB T4C 2W8For SaleMLS ID #A2321819, Karlee Wick, Associate, Exp Realty. courtesy of Pillar9 System
- C$799,0003 bd3 ba2.3k sqft50 W Royston Ter NW, Calgary, AB T3L 0H3For SaleMLS ID #A2324528, Snow Qu, Associate, Trustpro Realty. courtesy of Pillar9 System
- C$779,9005 bd4 ba2.3k sqft12 E Willow St, Cochrane, AB T4C 2V3For SaleMLS ID #A2326229, Chris Richter, Associate, Re/Max House Of Real Estate. courtesy of Pillar9 System
- C$646,7103 bd3 ba1.7k sqft1109 SW Sailfin Heath Rural Rocky, View County, AB T3Z 0J6New ConstructionMLS ID #A2315262, John Burroughs, Associate, Grassroots Realty Group. courtesy of Pillar9 System
- C$735,0003 bd3 ba2.3k sqft224 E Precedence Hl, Cochrane, AB T4C 2J2For SaleMLS ID #A2326110, Bri Clark-Farmer, Associate, Re/Max First. courtesy of Pillar9 System
- C$574,9003 bd3 ba1.8k sqft225 SW Alpine Rush Vw, Rocky View County, AB T3Z 0E7For SaleMLS ID #A2308444, Zaki Keskich, Associate, Century 21 Bamber Realty Ltd.. courtesy of Pillar9 System
- C$1,250,0005 bd4 ba2.8k sqft84 W Saltsage Heath Rural, Rocky View County, AB T3Z 0E5For SaleMLS ID #A2305225, Kristi Rookes, Associate, Real Broker. courtesy of Pillar9 System
- C$875,0004 bd3 ba2k sqft80 Sunrise Ter, Cochrane, AB T4C 0V3For SaleMLS ID #A2308398, Karlee Wick, Associate, Exp Realty. courtesy of Pillar9 System
- C$949,9005 bd4 ba2.7k sqft79 E Amblefield Grv NW, Calgary, AB T3P 2K1New ConstructionMLS ID #A2327639, Rahul Saini, Associate, Remax Innovations. courtesy of Pillar9 System
- C$799,0003 bd3 ba2.2k sqft75 S Sunvalley Way, Cochrane, AB T4C 0X8New ConstructionMLS ID #A2324347, Sahil Chhabra, Associate, Exp Realty. courtesy of Pillar9 System
- C$649,9003 bd3 ba1.9k sqft110 N Crestbrook Way SW, Calgary, AB T3B 6H1For SaleMLS ID #A2319012, Elaine Pippi, Associate, Diamond Realty & Associates Ltd. courtesy of Pillar9 System
- C$860,0004 bd4 ba2.3k sqft385 NE Edith Rd NW, Calgary, AB T3R 1Y9For SaleMLS ID #A2322147, Monisola Sowunmi, Associate, Exp Realty. courtesy of Pillar9 System
- C$949,9004 bd4 ba2.2k sqft28 W Sunvalley Vw, Cochrane, AB T4C 0X8New ConstructionMLS ID #A2318423, Erin Reeves, Associate, Exp Realty. courtesy of Pillar9 System
- C$875,0004 bd4 ba2.3k sqft107 NW Howse Rd NE, Calgary, AB T3P 1P3For SaleMLS ID #A2322452, Melissa Kost, Associate Broker, Cir Realty. courtesy of Pillar9 System
- Alberta
- Division No. 6
- Rocky View County
- T3Z 0G7
- 8 Harmony Line
Nearby cities
Nearby zip codes
Other Rocky View County Topics
