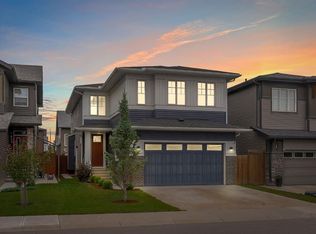
Welcome to the AMBELTON, where you'll get the benefits of living in a well-established community. The location is perfect, as you're surrounded by great amenities such as shopping, entertainment, dining, and recreation. This home is, with 5 bedrooms, 4 bathrooms; 2735 sq ft of living space with elegant finishing, upgrades, and side entrance to the Basement. When you enter the house, you will open concept modern and smart kitchen features modern cabinetry, quartz countertops, a high-end appliance package with gas stove and Refrigerator, SPICE KITCHEN, Huge PANTRY with easy access to the garage and mudroom for your convenience. The spacious living room is highlighted by fireplace. This house has Huge Big windows illuminates the 9”FT main floor with natural light. The main floor also has a BEDROOM WITH FULL WAHSROOM with big window; Staircase with beautiful WOODEN railing which leads to the spacious bonus room. With total 4 spacious bedrooms, laundry area. Huge primary bedroom that comes with 5-piece ensuite is spa-like, with luxurious flooring, his and her sinks, soaker tub and a large glass enclosed shower. Moreover, this house has 2 master suites on upper floor: which perfect for big family. This is very RARE OPPORTUNITY TO OWN FULLY CUSTOMISED house in very central location of NW. There is so much to love about this home This is a great place for growing families with a network of walking paths and PARK. With easy access to major roads like Deerfoot and Stoney, you'll be well connected to anywhere you want to go.
New construction
C$949,900
79 E Amblefield Grv NW, Calgary, AB T3P 2K1
5beds
2,735sqft
Single Family Residence
Built in 2026
3,484 Square Feet Lot
$-- Zestimate®
C$347/sqft
C$20/mo HOA
What's special
Elegant finishingModern cabinetryQuartz countertopsSpice kitchenSpacious bonus roomLaundry areaLuxurious flooring
- 51 days
- 14
- 1
Zillow last checked:
Listing updated:
Listed by:
Rahul Saini, Associate,
Remax Innovations,
Vivek Saini, Associate,
Remax Innovations
Source: courtesy of Pillar9 System,MLS®#: A2327639 Originating MLS®#: Calgary
Originating MLS®#: CalgaryFacts & features
Interior
Bedrooms & bathrooms
- Bedrooms: 5
- Bathrooms: 4
- Full bathrooms: 4
Bedroom
- Level: Main
- Dimensions: 11`0" x 10`6"
Bedroom
- Level: Upper
- Dimensions: 14`11" x 10`1"
Bedroom
- Level: Upper
- Dimensions: 11`1" x 10`1"
Bedroom
- Level: Upper
- Dimensions: 10`1" x 11`1"
Other
- Level: Upper
- Dimensions: 15`8" x 16`4"
Other
- Level: Main
- Dimensions: 5`1" x 8`7"
Other
- Level: Upper
- Dimensions: 11`1" x 4`11"
Other
- Level: Upper
- Dimensions: 11`0" x 5`0"
Other
- Level: Upper
- Dimensions: 9`8" x 16`4"
Dining room
- Level: Main
- Dimensions: 11`4" x 8`5"
Family room
- Level: Upper
- Dimensions: 13`10" x 14`8"
Foyer
- Level: Main
- Dimensions: 12`5" x 8`2"
Kitchen
- Level: Main
- Dimensions: 11`4" x 13`6"
Laundry
- Level: Upper
- Dimensions: 5`4" x 8`0"
Living room
- Level: Main
- Dimensions: 13`10" x 16`2"
Office
- Level: Main
- Dimensions: 9`9" x 10`9"
Other
- Level: Main
- Dimensions: 5`6" x 8`5"
Walk in closet
- Level: Upper
- Dimensions: 11`0" x 10`11"
Walk in closet
- Level: Upper
- Dimensions: 5`11" x 5`11"
Walk in closet
- Level: Upper
- Dimensions: 4`11" x 4`4"
Heating
- Forced Air
Cooling
- None
Appliances
- Included: Built-In Oven, Dishwasher, Dryer, ENERGY STAR Qualified Appliances, ENERGY STAR Qualified Dishwasher, ENERGY STAR Qualified Dryer, ENERGY STAR Qualified Refrigerator, ENERGY STAR Qualified Washer, European Washer/Dryer Combination, Garage Control(s), Microwave
- Laundry: Laundry Room
Features
- Chandelier, High Ceilings, No Animal Home, No Smoking Home, Open Floorplan, Pantry, Master Downstairs
- Flooring: Carpet, Ceramic Tile, Granite, Hardwood
- Basement: Full
- Number of fireplaces: 1
- Fireplace features: Electric
Interior area
- Total interior livable area: 2,735 sqft
Video & virtual tour
Property
Parking
- Total spaces: 4
- Parking features: Double Garage Attached
- Attached garage spaces: 2
Features
- Levels: Two,2 Storey
- Stories: 1
- Patio & porch: None
- Exterior features: None
- Fencing: None
- Frontage length: 10.45M 34`3"
Lot
- Size: 3,484 Square Feet
- Features: Interior Lot
Details
- Parcel number: 112083887
- Zoning: R-G
Construction
Type & style
- Home type: SingleFamily
- Property subtype: Single Family Residence
Materials
- Vinyl Siding
- Foundation: Concrete Perimeter
- Roof: Asphalt Shingle
Condition
- New construction: Yes
- Year built: 2026
Community & HOA
Community
- Features: Park, Playground, Sidewalks, Street Lights
- Subdivision: Moraine
HOA
- Has HOA: No
- Amenities included: None
- HOA fee: C$243 annually
Location
- Region: Calgary
Financial & listing details
- Price per square foot: C$347/sqft
- Date on market: 7/9/2026
- Inclusions: APPLIANCES
Price history
Price history is unavailable.
Public tax history
Tax history is unavailable.
Climate risks
Neighborhood: T3P
Nearby schools
GreatSchools rating
No schools nearby
We couldn't find any schools near this home.
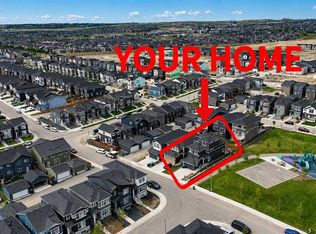
- C$724,9903 bd4 ba2.3k sqft47 E Amblefield Grv NW, Calgary, AB T3P2B7For Sale
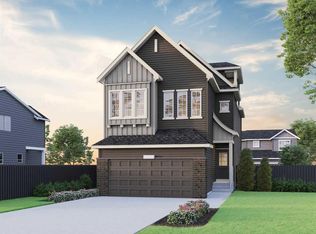
- C$889,8514 bd4 ba2.8k sqft34 W Amblefield Cmn NW, Calgary, AB T3P2B9New Construction
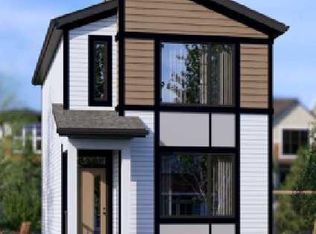
- C$586,9003 bd3 ba1.4k sqft57 N Ambleton Blvd NW, Calgary, AB T3P2K1New Construction
- C$599,9003 bd3 ba1.4k sqft121 N Amblefield Hts NW, Calgary, AB T3P2K1New Construction
Similar homes
- C$999,9995 bd4 ba2.6k sqft101 E Evansborough Grn NW, Calgary, AB T3P 0M8For Sale
 MLS ID #A2332317, Deonte Doslov-Doctor, Associate, Maxwell Capital Realty. courtesy of Pillar9 System
 - C$829,9004 bd5 ba2.4k sqft29 E Evansglen Pl NW, Calgary, AB T3P 0P5For Sale
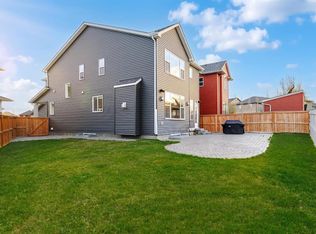 MLS ID #A2339468, Alexander Weston, Associate, Real Broker. courtesy of Pillar9 System
 - C$949,9907 bd5 ba2.8k sqft346 S Edith Rd NW, Calgary, AB T3R 1Y9For Sale
 MLS ID #A2321594, Ashish Bhardwaj, Associate, Urban-Realty.Ca. courtesy of Pillar9 System
 - C$879,9994 bd4 ba2.5k sqft45 E Carringsby Lndg NW, Calgary, AB T3P 1L9For Sale
 MLS ID #A2330056, Preet Manku, Associate, Real Broker. courtesy of Pillar9 System
