Welcome to the stunning Montay II ZLL in the vibrant community of Livingston, offering 2,145 square feet of thoughtfully designed living space with a beautiful Modern Farmhouse elevation. This brand-new 4-bedroom, 2.5-bathroom home seamlessly blends style and functionality, featuring 9-foot main floor ceilings, an open-concept layout, elegant wrought iron railings, and a versatile flex room that can easily serve as a home office, playroom, or formal dining area. The kitchen showcases quartz countertops throughout, striking two-tone cabinetry with riser and cornice detailing, a Silgranit sink, and a gas line rough-in for a future range. The spacious living room is anchored by a sleek electric fireplace, creating the perfect space to gather and entertain. Upstairs, the primary retreat is enhanced with additional pot lights, while three additional bedrooms provide plenty of room for family and guests. Outside, enjoy a 7' x 10' pressure-treated deck complete with a gas line rough-in for your BBQ. The unfinished basement offers incredible future potential with 9-foot foundation walls, a separate side entrance, and rough-ins already in place for a legal 2-bedroom secondary legal suite (pending city approval), making it ideal for multi-generational living or future rental income. Located in one of Calgary’s most sought-after communities, Livingston offers exceptional amenities, parks, pathways, schools, and convenient access throughout the city, making this home an outstanding opportunity for families and investors alike.
New construction
C$729,900
445 W Lewiston Lndg NE, Calgary, AB T3P 2H8
4beds
2,145sqft
Single Family Residence
Built in 2026
3,484 Square Feet Lot
$-- Zestimate®
C$340/sqft
C$-- HOA
What's special
Modern farmhouse elevationOpen-concept layoutElegant wrought iron railingsVersatile flex roomSilgranit sink
- 114 days
- 24
- 2
Zillow last checked:
Listing updated:
Listed by:
Lindsay Bosma, Associate,
Lpt Realty
Source: courtesy of Pillar9 System,MLS®#: A2315609 Originating MLS®#: Calgary
Originating MLS®#: CalgaryFacts & features
Interior
Bedrooms & bathrooms
- Bedrooms: 4
- Bathrooms: 3
- Full bathrooms: 2
- 1/2 bathrooms: 1
Bedroom
- Level: Upper
- Dimensions: 10`11" x 12`0"
Bedroom
- Level: Upper
- Dimensions: 8`11" x 11`10"
Other
- Level: Upper
- Dimensions: 11`4" x 17`8"
Bedroom
- Level: Upper
- Dimensions: 9`1" x 10`0"
Other
- Level: Main
- Dimensions: 6`4" x 3`2"
Other
- Level: Upper
- Dimensions: 7`10" x 4`11"
Other
- Level: Upper
- Dimensions: 4`11" x 12`11"
Dining room
- Level: Main
- Dimensions: 10`11" x 10`0"
Foyer
- Level: Main
- Dimensions: 8`5" x 6`9"
Kitchen
- Level: Main
- Dimensions: 6`8" x 16`6"
Laundry
- Level: Upper
- Dimensions: 10`8" x 5`0"
Living room
- Level: Main
- Dimensions: 12`11" x 16`7"
Office
- Level: Main
- Dimensions: 10`6" x 11`6"
Walk in closet
- Level: Upper
- Dimensions: 10`10" x 5`3"
Heating
- Fireplace(s), Forced Air, Natural Gas
Cooling
- None
Appliances
- Included: Electric Range, Microwave, Range Hood, Refrigerator
- Laundry: Laundry Room, Upper Level
Features
- Breakfast Bar, Double Vanity, Kitchen Island, Recessed Lighting, Separate Entrance
- Flooring: Carpet, Tile, Vinyl
- Basement: Full
- Number of fireplaces: 1
- Fireplace features: Electric, Living Room
Interior area
- Total interior livable area: 2,145 sqft
- Finished area above ground: 2,145
Video & virtual tour
Property
Parking
- Total spaces: 4
- Parking features: Double Garage Attached
- Attached garage spaces: 2
Features
- Levels: Two,2 Storey
- Stories: 1
- Patio & porch: Deck, Front Porch
- Exterior features: Other
- Fencing: None
- Frontage length: 9.54M 31`4"
Lot
- Size: 3,484 Square Feet
- Features: Back Yard, Front Yard, Rectangular Lot
Details
- Parcel number: 112663545
- Zoning: R-G
Construction
Type & style
- Home type: SingleFamily
- Property subtype: Single Family Residence
Materials
- Vinyl Siding, Wood Frame
- Foundation: Concrete Perimeter
- Roof: Asphalt Shingle
Condition
- New construction: Yes
- Year built: 2026
Community & HOA
Community
- Features: Park, Playground, Sidewalks, Street Lights
- Subdivision: Lewisburg
HOA
- Has HOA: No
- Amenities included: Other
Location
- Region: Calgary
Financial & listing details
- Price per square foot: C$340/sqft
- Date on market: 6/15/2026
- Inclusions: None
Price history
Price history is unavailable.
Public tax history
Tax history is unavailable.
Climate risks
Neighborhood: T3P
Nearby schools
GreatSchools rating
No schools nearby
We couldn't find any schools near this home.
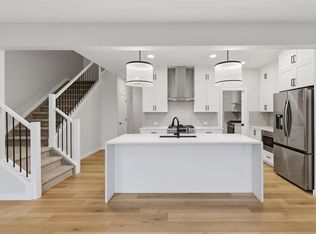
- C$749,0004 bd3 ba2.2k sqft433 W Lewiston Lndg NE, Calgary, AB T3P2H8New Construction
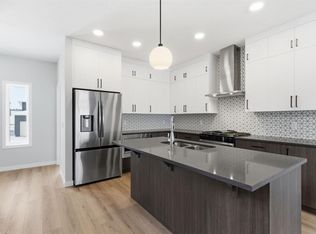
- C$599,0004 bd3 ba1.6k sqft440 E Lewiston Lndg NE, Calgary, AB T3P2H8New Construction
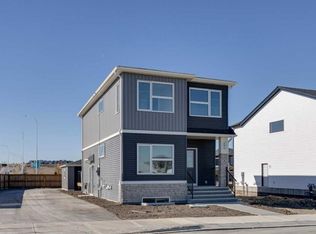
- C$--4 bd3 ba1.7k sqft404 Lewiston Lndg NE, Calgary, AB T3P2H8Off Market
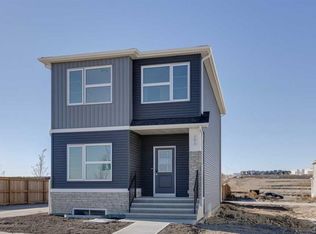
- C$--1 bd1 ba800 sqft404 Lewiston Lndg NE #1, Calgary, AB T3P2H8Off Market
Similar homes
- C$699,0004 bd3 ba2.1k sqft39 E Herron Rise NE, Calgary, AB T3P 1Y1For Sale
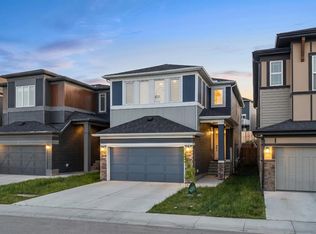 MLS ID #A2341350, Arshpreet Mann, Associate, Real Broker. courtesy of Pillar9 System
 - C$729,9003 bd3 ba2.1k sqft684 Evanston Dr NW, Calgary, AB T3P 0L3For Sale
 MLS ID #A2347744, Marae Juska, Associate, Royal Lepage Benchmark. courtesy of Pillar9 System
 - C$769,9004 bd4 ba2.3k sqft107 NW Howse Rd NE, Calgary, AB T3P 1P3For Sale
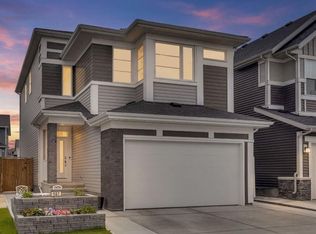 MLS ID #A2343800, Stephanie Benoit, Associate, Cir Realty. courtesy of Pillar9 System
 - C$750,0004 bd3 ba2.2k sqft27 SE Redstone Hts NE, Calgary, AB T3N 0T6For Sale
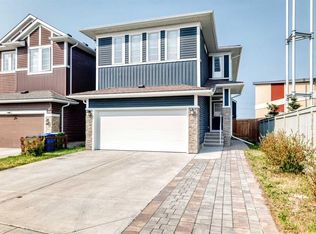 MLS ID #A2339452, Noorin Nurani, Associate, Cir Realty. courtesy of Pillar9 System
