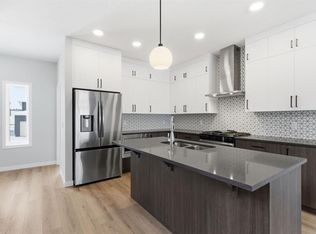
Welcome to 484 Lewiston Landing NE, a beautifully designed Orchid model by Genesis Builders, offering 4 bedrooms, 3 full bathrooms, almost 1700 sq ft, and a stunning modern farmhouse exterior in Calgary's growing Lewiston community! Situated on a generously sized lot, this home combines modern finishes, functional design, and exceptional versatility for today's families. Step inside to discover a bright, welcoming main floor with airy 9’ ceilings, elegant wrought-iron stair railings, and an open-concept layout that seamlessly connects the living room, kitchen, and dining area. The beautifully appointed kitchen showcases quartz countertops, stylish cabinetry, a Silgranit sink, convenient eating bar, pantry, and gas line rough-in for a future gas range. Designed for both everyday living and entertaining, the spacious great room flows effortlessly into the dining area, creating an inviting atmosphere for family gatherings. Just off the kitchen, a convenient mudroom provides access to the 10' x 10' rear deck with stairs leading to the backyard, complete with a BBQ gas line rough-in for outdoor entertaining. A standout feature of this home is the main-floor bedroom and full three-piece bathroom, offering incredible flexibility for multigenerational living, visiting guests, or a private home office. Upstairs, you'll find three generously sized bedrooms, including a spacious primary retreat featuring a private ensuite with double sinks and a walk-in closet. Two additional bedrooms, a full four-piece bathroom, and a conveniently located upper-floor laundry room with front-load washer and dryer make this level ideal for busy families. An additional window in the upper stairwell brings natural light into the space, enhancing the home's bright and airy feel. Additional highlights include quartz countertops throughout, 9-foot foundation walls, a 20' x 22' detached garage, and a future side entrance with a two-bedroom basement legal suite rough-in (subject to city approval), offering exciting possibilities for future development, subject to municipal approvals. Located in the growing community of Lewiston in northeast Calgary, this thoughtfully planned neighbourhood includes future green spaces, parks, pathways, and community amenities. With convenient connections to major roadways and access to shopping, schools, and everyday essentials in surrounding communities, Lewiston offers a wonderful opportunity to enjoy modern living in an emerging Calgary neighbourhood. *Photographs are representative and are of a previously built model. Please reference the mood board in the photographs for current selections and finishes. Colours, finishes and materials are subject to change without notice based on availability at the time of installation.
New construction
C$654,900
484 SE Lewiston Lndg NE, Calgary, AB T3P 2H8
4beds
1,749sqft
Single Family Residence
Built in 2026
3,920 Square Feet Lot
$-- Zestimate®
C$374/sqft
C$-- HOA
What's special
Stunning modern farmhouse exteriorGenerously sized lotBright welcoming main floorElegant wrought-iron stair railingsOpen-concept layoutBeautifully appointed kitchenQuartz countertops
- 14 days
- 22
- 0
Zillow last checked:
Listing updated:
Listed by:
Lindsay Bosma, Associate,
Lpt Realty
Source: courtesy of Pillar9 System,MLS®#: A2355885 Originating MLS®#: Calgary
Facts & features
Interior
Bedrooms & bathrooms
- Bedrooms: 4
- Bathrooms: 3
- Full bathrooms: 3
Bedroom
- Level: Upper
- Dimensions: 9`5" x 11`6"
Bedroom
- Level: Upper
- Dimensions: 9`5" x 13`0"
Other
- Level: Upper
- Dimensions: 13`6" x 12`1"
Bedroom
- Level: Main
- Dimensions: 10`3" x 9`8"
Other
- Level: Upper
Other
- Level: Main
Other
- Level: Upper
Dining room
- Level: Main
- Dimensions: 13`6" x 8`6"
Kitchen
- Level: Main
- Dimensions: 13`6" x 9`1"
Laundry
- Level: Upper
Living room
- Level: Main
- Dimensions: 14`11" x 11`0"
Walk in closet
- Level: Upper
Heating
- Forced Air
Cooling
- None
Appliances
- Included: Dishwasher, Microwave, Range Hood, Refrigerator, Stove(s)
- Laundry: Upper Level
Features
- Bathroom Rough-in, Breakfast Bar, Kitchen Island, No Animal Home, Open Floorplan, Quartz Counters, Recessed Lighting, Separate Entrance, Walk-In Closet(s)
- Flooring: Carpet, Tile, Vinyl
- Basement: Full
- Has fireplace: No
Interior area
- Total interior livable area: 1,749 sqft
Property
Parking
- Total spaces: 2
- Parking features: Double Garage Detached
- Garage spaces: 2
Features
- Levels: Two,2 Storey
- Stories: 1
- Patio & porch: Deck, Front Porch
- Exterior features: BBQ gas line
- Fencing: None
- Frontage length: 11.21M 36`9"
Lot
- Size: 3,920 Square Feet
- Features: Back Lane, Back Yard, Front Yard
Details
- Zoning: R-G
Construction
Type & style
- Home type: SingleFamily
- Property subtype: Single Family Residence
Materials
- Vinyl Siding, Wood Frame
- Foundation: Concrete Perimeter
- Roof: Asphalt Shingle
Condition
- New construction: Yes
- Year built: 2026
Community & HOA
Community
- Features: Park, Playground, Sidewalks, Street Lights
- Subdivision: Lewisburg
HOA
- Has HOA: No
Location
- Region: Calgary
Financial & listing details
- Price per square foot: C$374/sqft
- Date on market: 10/31/2026
- Inclusions: None
Price history
Price history is unavailable.
Public tax history
Tax history is unavailable.
Climate risks
Neighborhood: T3P
Nearby schools
GreatSchools rating
No schools nearby
We couldn't find any schools near this home.
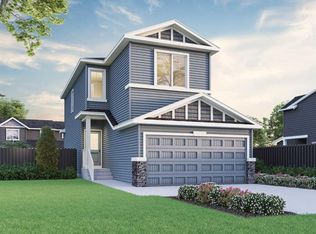
- C$699,9004 bd3 ba2.1k sqft445 W Lewiston Lndg NE, Calgary, AB T3P2H8New Construction

- C$575,0004 bd3 ba1.6k sqft440 E Lewiston Lndg NE, Calgary, AB T3P2H8New Construction
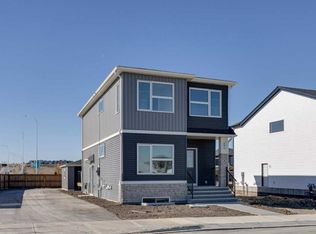
- C$674,4983 bd3 ba1.7k sqft47 E Lewiston Row NE, Calgary, AB T3P2H8New Construction
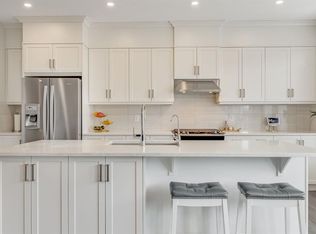
- C$--4 bd3 ba1.7k sqft404 Lewiston Lndg NE, Calgary, AB T3P2H8Off Market
Similar homes
- C$699,9004 bd3 ba2.1k sqft445 W Lewiston Lndg NE, Calgary, AB T3P 2H8New ConstructionMLS ID #A2355895, Lindsay Bosma, Associate, Lpt Realty. courtesy of Pillar9 System
- C$699,9004 bd3 ba2.1k sqft41 E Lewiston Cmn NE, Calgary, AB T3P 2H7New Construction
 MLS ID #A2355891, Lindsay Bosma, Associate, Lpt Realty. courtesy of Pillar9 System
- C$689,9003 bd3 ba2k sqft40 W Lewiston Cmn NE, Calgary, AB T3P 2H7New Construction
 MLS ID #A2353773, Lindsay Bosma, Associate, Lpt Realty. courtesy of Pillar9 System
- C$760,0004 bd4 ba2.3k sqft107 NW Howse Rd NE, Calgary, AB T3P 1P3For Sale
 MLS ID #A2358432, Stephanie Benoit, Associate, Cir Realty. courtesy of Pillar9 System
