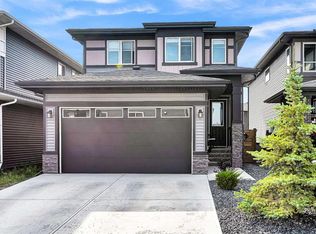
Save 5% on the GST if you're a first time home buyer! Welcome to the stunning Shannon Harbour show home by McKee Homes — a beautifully designed former show home that perfectly blends style, functionality, and modern farmhouse charm. Now available for sale in the sought-after community of Chinook Winds, this fully upgraded laned home offers over 1,900 square feet of thoughtfully crafted living space on a desirable corner lot. From the moment you arrive, the modern farmhouse elevation creates incredible curb appeal with timeless architectural details and professional landscaping already completed for you. The rear concrete parking pad is ready for a future garage, offering flexibility and convenience for homeowners looking to customize their outdoor space. Inside, this exceptional home showcases the quality and craftsmanship McKee Homes is known for. The bright and open main floor is designed for both everyday living and entertaining, featuring a spacious living room, elegant dining area, and a beautifully upgraded kitchen complete with premium appliances, upgraded cabinetry, stylish finishes, and plenty of workspace for the home chef. A rare and highly desirable main floor bedroom and full bathroom provide incredible versatility — perfect for guests, multi-generational living, or a private home office setup. The convenient side entrance also adds future potential and functionality. Upstairs, you’ll find three spacious bedrooms including a luxurious primary retreat, along with a central bonus room that creates the perfect space for family movie nights, a kids’ play area, or a secondary lounge. Every bathroom throughout the home has been thoughtfully upgraded with modern finishes and attention to detail. Additional upgrades include custom window coverings, upgraded lighting and fixtures, designer touches throughout, and the polished presentation expected from a former show home. Located in the vibrant and family-friendly community of Chinook Winds, close to parks, pathways, schools, and amenities, this move-in-ready home offers a rare opportunity to own a professionally designed McKee show home loaded with upgrades and timeless appeal.
New construction
C$619,000
902 S Chinook Winds Mdw SW, Airdrie, AB T4B 5P7
4beds
1,908sqft
Single Family Residence
Built in 2024
4,356 Square Feet Lot
$-- Zestimate®
C$324/sqft
C$9/mo HOA
What's special
Desirable corner lotModern farmhouse elevationIncredible curb appealTimeless architectural detailsProfessional landscaping already completedElegant dining areaBeautifully upgraded kitchen
- 136 days
- 11
- 0
Zillow last checked:
Listing updated:
Listed by:
Mark Younis, Associate,
Manor Real Estate Ltd.
Source: courtesy of Pillar9 System,MLS®#: A2305384 Originating MLS®#: Calgary
Originating MLS®#: CalgaryFacts & features
Interior
Bedrooms & bathrooms
- Bedrooms: 4
- Bathrooms: 3
- Full bathrooms: 3
Bedroom
- Level: Main
- Dimensions: 10`3" x 11`7"
Bedroom
- Level: Upper
- Dimensions: 9`5" x 9`11"
Bedroom
- Level: Upper
- Dimensions: 9`4" x 10`0"
Other
- Level: Upper
- Dimensions: 12`2" x 13`6"
Other
- Level: Upper
- Dimensions: 7`10" x 5`0"
Other
- Level: Main
- Dimensions: 7`11" x 5`0"
Other
- Level: Upper
- Dimensions: 12`2" x 5`0"
Bonus room
- Level: Upper
- Dimensions: 13`7" x 10`11"
Dining room
- Level: Main
- Dimensions: 16`0" x 8`0"
Foyer
- Level: Main
- Dimensions: 6`1" x 8`4"
Kitchen
- Level: Main
- Dimensions: 15`2" x 13`3"
Living room
- Level: Main
- Dimensions: 14`5" x 12`0"
Walk in closet
- Level: Upper
- Dimensions: 9`7" x 4`11"
Heating
- Forced Air
Cooling
- Central Air
Appliances
- Included: Dishwasher, Electric Stove, Microwave, Range Hood, Refrigerator, Washer/Dryer Stacked
- Laundry: Laundry Room, Upper Level
Features
- Bathroom Rough-in, Breakfast Bar, Built-in Features, Chandelier, Closet Organizers, Granite Counters, High Ceilings, Kitchen Island, Low Flow Plumbing Fixtures, No Animal Home, No Smoking Home, Open Floorplan, Pantry, Master Downstairs, Quartz Counters, Separate Entrance, Walk-In Closet(s), Wired for Sound
- Flooring: Carpet
- Windows: Vinyl Windows, Window Coverings
- Basement: Full
- Has fireplace: No
Interior area
- Total interior livable area: 1,908 sqft
- Finished area above ground: 1,908
Property
Parking
- Total spaces: 3
- Parking features: Double Garage Detached
- Garage spaces: 2
Features
- Levels: Two,2 Storey
- Stories: 1
- Patio & porch: Front Porch, Porch, Rear Porch
- Exterior features: BBQ gas line, Other
- Fencing: Partial
- Frontage length: 12.80M 42`0"
Lot
- Size: 4,356 Square Feet
- Features: Back Lane, Back Yard, Corner Lot, Front Yard, Gentle Sloping, Landscaped, Lawn, Level, Low Maintenance Landscape, Private, Rectangular Lot
Details
- Parcel number: 103695478
- Zoning: R1-L
Construction
Type & style
- Home type: SingleFamily
- Property subtype: Single Family Residence
Materials
- Mixed
- Foundation: Concrete Perimeter
- Roof: Asphalt Shingle,Metal
Condition
- New construction: Yes
- Year built: 2024
Community & HOA
Community
- Features: Park, Playground, Sidewalks, Street Lights, Tennis Court(s)
- Subdivision: Chinook Gate
HOA
- Has HOA: No
- Amenities included: None
- HOA fee: C$105 annually
Location
- Region: Airdrie
Financial & listing details
- Price per square foot: C$324/sqft
- Date on market: 6/1/2026
- Inclusions: None
Price history
Price history is unavailable.
Public tax history
Tax history is unavailable.
Climate risks
Neighborhood: T4B
Nearby schools
GreatSchools rating
No schools nearby
We couldn't find any schools near this home.
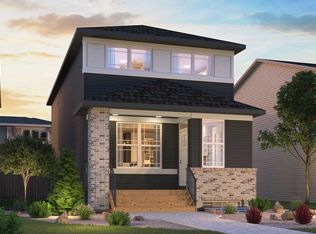
- C$--3 bd3 ba1.9k sqft1133 Chinook Gate Bay SW, Airdrie, AB T2V2P7Off Market
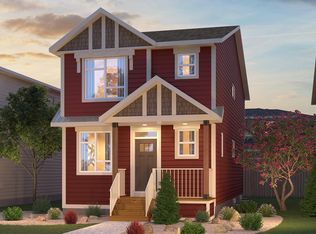
- C$--3 bd3 ba1.8k sqft42 Chinook Winds Ct SW, Airdrie, AB T2V2P7Off Market
- C$680,0004 bd3 ba2k sqft921 N Chinook Winds Mdw SW, Airdrie, AB T4B0R7New Construction

- C$869,9906 bd4 ba2.2k sqft945 NW Chinook Winds Mnr SW, Airdrie, AB T4B5P8For Sale

Similar homes
- C$648,9004 bd4 ba1.9k sqft3130 N Chinook Winds Dr SW, Airdrie, AB T4B 5P7New Construction
 MLS ID #A2324539, Kevin French, Associate, Charles. courtesy of Pillar9 System
 - C$674,9004 bd4 ba2.1k sqft208 S Osborne Grn SW, Airdrie, AB T4B 5E4For Sale
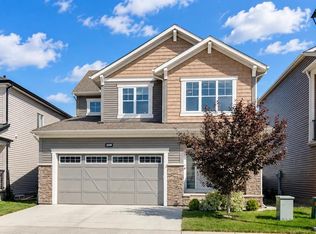 MLS ID #A2334428, Dione Irwin, Associate, The Real Estate District. courtesy of Pillar9 System
 - C$499,9004 bd4 ba1.3k sqft251 E Chinook Gate Blvd SW, Airdrie, AB T4B 5J4For Sale
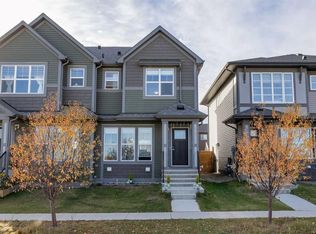 MLS ID #A2350394, Claudia Hernandez, Associate, Cir Realty. courtesy of Pillar9 System
 - C$634,9003 bd3 ba1.7k sqft95 E Lawrence Grn SE, Airdrie, AB T4A 3M8For Sale
 MLS ID #A2341561, Don Wong, Associate, 2% Realty. courtesy of Pillar9 System
