Welcome to 95 Lawrence Green SE, a beautifully designed 2022-built home in the growing community of Lanark. Offering 1,762 sq ft above grade, this home combines modern finishes, a functional layout, and plenty of room for everyday family living. Step inside to a bright and open main floor featuring 9 ft ceilings, luxury vinyl plank flooring, and an abundance of natural light. The kitchen is the heart of the home and features quartz countertops, stainless steel appliances, an electric stove, hood fan, floor-to-ceiling cabinetry, and a convenient walk-through pantry. The living room is warm and inviting with a gas fireplace, while the dining area offers direct access to the backyard through the patio door. A dedicated main-floor office, mudroom, and 2-piece bathroom complete the level. Upstairs, you are welcomed by a central bonus room, perfect for movie nights, a kids' play area, or an additional lounge space. The spacious primary bedroom easily accommodates a king-size bed and features a beautiful 5-piece ensuite with quartz countertops, dual sinks, a soaker tub, separate shower, and a large walk-in closet. Two additional generously sized bedrooms and another full 4-piece bathroom complete the upper level. The unfinished basement offers excellent future potential, giving the next owner the flexibility to create additional living space, a recreation room, gym, home office, or extra bedroom to suit their needs. Located in the family-friendly community of Lanark, close to parks, playgrounds, schools, shopping, and everyday amenities, with convenient access throughout Airdrie and toward Calgary. 95 Lawrence Green SE offers a great combination of style, space, and future potential.
For sale
C$649,900
95 E Lawrence Grn SE, Airdrie, AB T4A 3M8
3beds
1,762sqft
Single Family Residence
Built in 2022
3,484 Square Feet Lot
$-- Zestimate®
C$369/sqft
C$11/mo HOA
What's special
Luxury vinyl plank flooringAbundance of natural lightQuartz countertopsStainless steel appliancesElectric stoveHood fanFloor-to-ceiling cabinetry
- 1 day
- 12
- 0
Zillow last checked:
Listing updated:
Listed by:
Don Wong, Associate,
2% Realty
Source: courtesy of Pillar9 System,MLS®#: A2341561 Originating MLS®#: Calgary
Originating MLS®#: CalgaryFacts & features
Interior
Bedrooms & bathrooms
- Bedrooms: 3
- Bathrooms: 3
- Full bathrooms: 2
- 1/2 bathrooms: 1
Bedroom
- Level: Upper
- Dimensions: 13`1" x 12`10"
Bedroom
- Level: Upper
- Dimensions: 11`3" x 9`8"
Bedroom
- Level: Upper
- Dimensions: 11`3" x 9`10"
Other
- Level: Main
- Dimensions: 4`11" x 4`11"
Other
- Level: Upper
- Dimensions: 9`1" x 4`10"
Other
- Level: Upper
- Dimensions: 9`9" x 9`0"
Bonus room
- Level: Upper
- Dimensions: 10`6" x 9`9"
Dining room
- Level: Main
- Dimensions: 11`10" x 9`11"
Kitchen
- Level: Main
- Dimensions: 9`11" x 9`1"
Living room
- Level: Main
- Dimensions: 13`2" x 12`11"
Office
- Level: Main
- Dimensions: 6`10" x 6`2"
Heating
- Forced Air
Cooling
- None
Appliances
- Included: Dishwasher, Electric Stove, Range Hood, Refrigerator
- Laundry: In Basement
Features
- Double Vanity, Quartz Counters
- Flooring: Carpet, Tile
- Windows: Window Coverings
- Basement: Full
- Number of fireplaces: 1
- Fireplace features: Gas
Interior area
- Total interior livable area: 1,762 sqft
- Finished area above ground: 805
- Finished area below ground: 957
Property
Parking
- Total spaces: 4
- Parking features: Double Garage Attached
- Attached garage spaces: 2
Features
- Levels: Two,2 Storey
- Stories: 1
- Patio & porch: Deck
- Exterior features: Private Entrance, Private Yard
- Fencing: Fenced
- Frontage length: 9.81M 32`2"
Lot
- Size: 3,484 Square Feet
- Features: Square Shaped Lot
Details
- Parcel number: 114109474
- Zoning: R1-U
Construction
Type & style
- Home type: SingleFamily
- Property subtype: Single Family Residence
Materials
- Wood Frame
- Foundation: Concrete Perimeter
- Roof: Asphalt Shingle
Condition
- New construction: No
- Year built: 2022
Community & HOA
Community
- Features: Playground, Sidewalks, Street Lights
- Subdivision: Lanark
HOA
- Has HOA: No
- Amenities included: None
- HOA fee: C$130 annually
Location
- Region: Airdrie
Financial & listing details
- Price per square foot: C$369/sqft
- Date on market: 9/1/2026
- Inclusions: NA
Price history
Price history is unavailable.
Public tax history
Tax history is unavailable.
Climate risks
Neighborhood: T4A
Nearby schools
GreatSchools rating
No schools nearby
We couldn't find any schools near this home.

Similar homes
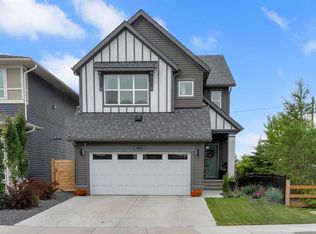
- C$665,9003 bd3 ba1.8k sqft464 N Lawthorn Way SE, Airdrie, AB T4A 3M8For Sale
 MLS ID #A2339273, Tara Molina, Associate, Royal Lepage Benchmark. courtesy of Pillar9 System
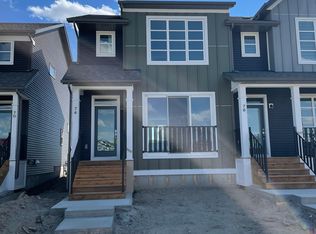
 - C$635,0003 bd3 ba1.9k sqft366 W Kings Heights Dr SE, Airdrie, AB T4A 0S2For Sale
 MLS ID #A2338283, Shayna Nackoney-Skauge, Associate, Real Broker. courtesy of Pillar9 System
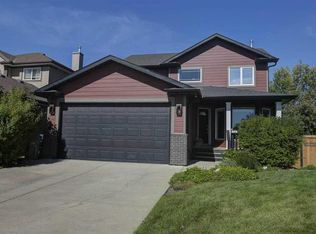
 - C$659,0003 bd3 ba1.8k sqft310 S Springs Pl SE, Airdrie, AB T4A 2C7For Sale
 MLS ID #A2339506, Glenn Bagley, Associate, Real Broker. courtesy of Pillar9 System
 - C$669,5894 bd4 ba2.2k sqft1418 S Kings Heights Blvd SE, Airdrie, AB T4A 0A1For Sale
 MLS ID #A2341438, Len T. Wong, Associate Broker, Re/Max Complete Realty. courtesy of Pillar9 System
