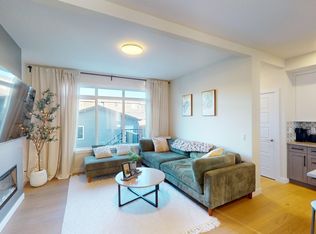
Welcome to this stunning 2023 McKee Homes Shanagolden Lifestyle III, where thoughtful design, quality craftsmanship and modern upgrades come together in one exceptional home. Better than new, this move-in ready property features completed front and rear landscaping, a wood deck with gas BBQ hookup, side fencing already installed, and a poured rear parking pad with the option to easily add a future double detached garage. The bright and inviting main floor is highlighted by soaring front windows, decorative beam accents, a dedicated office/flex space, and an open-concept layout designed for everyday living and entertaining. The chef-inspired kitchen offers upgraded Samsung smart stainless steel appliances, including a double-door refrigerator with built-in water pitcher and ice maker, a 5-burner gas range with Air Fry mode, built-in microwave, dishwasher, an oversized island with extensive seating, and a massive walk-in pantry with abundant shelving. Upstairs, you'll find a convenient upper-level laundry, two spacious secondary bedrooms, and an impressive primary retreat featuring a huge walk-in closet and a beautifully finished ensuite with a fully tiled walk-in shower. The unfinished basement provides an excellent opportunity to customize with space for one or two additional bedrooms, a large family room and future bathroom. Pride of ownership is evident throughout. This pet-free home has been professionally cleaned on a weekly basis since new, includes recent duct cleaning, a high-efficiency furnace, smart thermostat, and is truly turnkey. Located in the growing community of Lanark, this home offers the perfect blend of modern comfort, future potential and exceptional value.
For sale
C$575,999
591 E Lawthorn Way SE, Airdrie, AB T4A 3N9
3beds
1,698sqft
Single Family Residence
Built in 2023
3,049 Square Feet Lot
$-- Zestimate®
C$339/sqft
C$11/mo HOA
What's special
Side fencing already installedPoured rear parking padSoaring front windowsDecorative beam accentsChef-inspired kitchenBuilt-in microwaveConvenient upper-level laundry
- 30 days |
- 10 |
- 0 |
Zillow last checked:
Listing updated:
Listed by:
Kendra Spetz, Associate,
Nineteen 88 Real Estate
Source: courtesy of Pillar9 System,MLS®#: A2327812 Originating MLS®#: Calgary
Originating MLS®#: CalgaryFacts & features
Interior
Bedrooms & bathrooms
- Bedrooms: 3
- Bathrooms: 3
- Full bathrooms: 2
- 1/2 bathrooms: 1
Other
- Level: Second
- Dimensions: 13`3" x 19`0"
Bedroom
- Level: Second
- Dimensions: 11`3" x 9`4"
Bedroom
- Level: Second
- Dimensions: 9`7" x 10`10"
Other
- Level: Second
- Dimensions: 7`7" x 5`6"
Other
- Level: Main
- Dimensions: 5`11" x 4`11"
Other
- Level: Second
- Dimensions: 9`6" x 6`2"
Dining room
- Level: Main
- Dimensions: 15`9" x 7`7"
Foyer
- Level: Main
- Dimensions: 6`8" x 8`8"
Kitchen
- Level: Main
- Dimensions: 10`9" x 12`8"
Library
- Level: Main
- Dimensions: 7`0" x 5`11"
Living room
- Level: Main
- Dimensions: 14`9" x 11`5"
Walk in closet
- Level: Second
- Dimensions: 9`8" x 4`9"
Heating
- Central, Natural Gas
Cooling
- None
Appliances
- Included: Dishwasher, Dryer, Gas Range, Humidifier, Microwave, Range Hood, Refrigerator, Washer
- Laundry: Laundry Room, Upper Level
Features
- High Ceilings, Kitchen Island, No Animal Home, No Smoking Home, Open Floorplan, Pantry, Quartz Counters, Recessed Lighting, Smart Home, Storage, Walk-In Closet(s)
- Flooring: Carpet, Vinyl
- Windows: Window Coverings
- Basement: Full
- Has fireplace: No
Interior area
- Total interior livable area: 1,698 sqft
- Finished area above ground: 1,698
- Finished area below ground: 744
Video & virtual tour
Property
Parking
- Total spaces: 2
- Parking features: Alley Access, Parking Pad
- Has uncovered spaces: Yes
Features
- Levels: Two,2 Storey
- Stories: 1
- Patio & porch: Deck, Front Porch
- Exterior features: BBQ gas line
- Fencing: Partial
- Frontage length: 8.50M 27`11"
Lot
- Size: 3,049 Square Feet
- Features: Back Lane, Back Yard, Front Yard, Landscaped, Rectangular Lot
Details
- Parcel number: 103636170
- Zoning: R1
Construction
Type & style
- Home type: SingleFamily
- Property subtype: Single Family Residence
Materials
- Vinyl Siding
- Foundation: Concrete Perimeter
- Roof: Asphalt Shingle
Condition
- New construction: No
- Year built: 2023
Details
- Builder name: Mckee
Community & HOA
Community
- Features: Park, Playground, Sidewalks, Street Lights
- Subdivision: Lanark
HOA
- Has HOA: No
- Amenities included: Community Gardens, Park, Playground
- HOA fee: C$130 annually
Location
- Region: Airdrie
Financial & listing details
- Price per square foot: C$339/sqft
- Date on market: 7/9/2026
- Inclusions: All furniture, furnishings, décor and household items located on the main and upper levels are available for purchase separately from the real property, either individually (à la carte) or as a complete package. A furniture schedule with pricing will be provided as a supplement. Excludes both televisions and the double mattress in the front bedroom.
K
Kendra Spetz, Associate
(403) 971-4300
By pressing Contact Agent, you agree that the real estate professional identified above may call/text you about your search, which may involve use of automated means and pre-recorded/artificial voices. You don't need to consent as a condition of buying any property, goods, or services. Message/data rates may apply. You also agree to our Terms of Use. Zillow does not endorse any real estate professionals. We may share information about your recent and future site activity with your agent to help them understand what you're looking for in a home.
Price history
Price history is unavailable.
Public tax history
Tax history is unavailable.
Climate risks
Neighborhood: T4A
Nearby schools
GreatSchools rating
No schools nearby
We couldn't find any schools near this home.
- C$--4 bd3 ba-- sqft880 Lawthorn Way SE, Airdrie, AB T4A3P1Off Market
- C$735,6595 bd3 ba2.2k sqft543 E Lawthorn Way SE, Airdrie, AB T4A3N9New Construction

- C$797,0005 bd3 ba2.5k sqft15 E Lawrence Grn SE, Airdrie, AB T4A3M9For Sale

- C$499,9003 bd3 ba1.3k sqft1223 N Lanark Blvd SE, Airdrie, AB T4A3P9New Construction
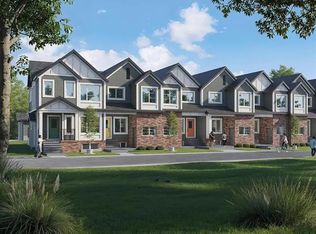
- C$479,9003 bd3 ba1.3k sqft1139 N Lanark Blvd SE, Airdrie, AB T4A3M9For Sale
- C$499,9003 bd3 ba1.3k sqft1227 N Lanark Blvd SE, Airdrie, AB T4A3P9New Construction
- C$499,0003 bd3 ba1.3k sqft804 S Lawthorn Way SE, Airdrie, AB T4A3M9For Sale
- C$524,6323 bd3 ba1.4k sqft174 W Lanark Gate SE, Airdrie, AB T4A3R7New Construction
Similar homes
- C$559,1253 bd3 ba1.6k sqft499 S Lawthorn Way SE, Airdrie, AB T4A 3N9New Construction
 MLS ID #A2312376, Melissa Kost, Associate Broker, Cir Realty. courtesy of Pillar9 System
 - C$549,9004 bd4 ba1.4k sqft74 W Ravenswynd Rise SE, Airdrie, AB T4A 0J9For Sale
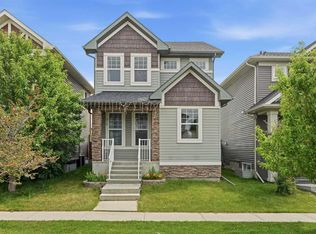 MLS ID #A2331264, Crystal Roach, Associate, Cir Realty. courtesy of Pillar9 System
 - C$565,0004 bd4 ba1.3k sqft590 W Coopers Dr SW, Airdrie, AB T4B 3M4For Sale
 MLS ID #A2329843, Craig Bezjack, Associate, Cir Realty. courtesy of Pillar9 System
 - C$475,0003 bd3 ba1.2k sqft332 S Lawthorn Way SE, Airdrie, AB T4A 3M7For Sale
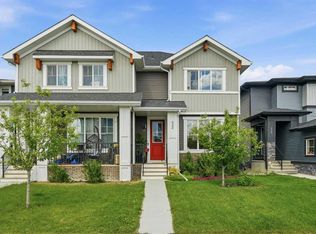 MLS ID #A2324148, Deanna Mcfarlane, Associate, Real Broker. courtesy of Pillar9 System
 - C$569,9003 bd3 ba1.8k sqft31 N Reunion Grv NW, Airdrie, AB T4B 0Y9For SaleMLS ID #A2332773, Natalie Berthiaume, Associate, Cir Realty. courtesy of Pillar9 System
- C$695,0004 bd4 ba2.1k sqft208 S Osborne Grn SW, Airdrie, AB T4B 5E4For SaleMLS ID #A2334428, Dione Irwin, Associate, The Real Estate District. courtesy of Pillar9 System
- C$474,0003 bd3 ba1.2k sqft7 N Lambeau Ln SE, Airdrie, AB T4A 3P4For SaleMLS ID #A2324354, Manpreet Giran, Associate, Amovista. courtesy of Pillar9 System
- C$494,9003 bd3 ba1.9k sqft152 E South Point Ct SW, Airdrie, AB T4B 4K9For SaleMLS ID #A2330174, Morris Tkachuk, Associate Broker, 2% Realty. courtesy of Pillar9 System
- C$648,5003 bd3 ba1.9k sqft18 Southwinds Line SW, Airdrie, AB T4B 5S3For SaleMLS ID #A2333570, Michelle Plach, Broker, Honestdoor Inc.. courtesy of Pillar9 System
- C$499,9903 bd2 ba1k sqft328 W Bayview St SW, Airdrie, AB T4B 5G3For SaleMLS ID #A2310312, Drew Hudyma, Associate, Century 21 Bravo Realty. courtesy of Pillar9 System
- C$649,0003 bd3 ba1.7k sqft457 E Midtown Pkwy SW, Airdrie, AB T4B 4E3New ConstructionMLS ID #A2327420, Terri Stephens, Associate, Cir Realty. courtesy of Pillar9 System
- C$669,9003 bd3 ba1.9k sqft567 E Osborne Dr SW, Airdrie, AB T4B 5L1For SaleMLS ID #A2306087, Bradley Kjemhus, Associate, Sotheby's International Realty Canada. courtesy of Pillar9 System
- C$575,0003 bd3 ba1.6k sqft76 SE Amblefield Ter NW, Calgary, AB T3P 1W4For SaleMLS ID #A2332304, Alnur Shivji, Associate Broker, Trec The Real Estate Company. courtesy of Pillar9 System
- C$610,0003 bd3 ba1.8k sqft201 N Cooperswood Grn SW #101, Airdrie, AB T3B 3Y6New ConstructionMLS ID #A2295751, Aman Sandhu, Associate, Exp Realty. courtesy of Pillar9 System
- C$669,0004 bd4 ba2.2k sqft1316 S Bayside Ave SW, Airdrie, AB T4B 2X5For SaleMLS ID #A2320141, Maria Cristofaro, Associate, Royal Lepage Benchmark. courtesy of Pillar9 System
- C$480,0003 bd3 ba1.6k sqft224 S Point Park SW, Airdrie, AB T4B 5C3For SaleMLS ID #A2321452, Sean De Guzman, Associate, Century 21 Bravo Realty. courtesy of Pillar9 System
- C$759,9004 bd4 ba2.3k sqft733 S Windrow Mnr SW, Airdrie, AB T4B 5H6For SaleMLS ID #A2329271, Catherine Tisdale, Associate, Nineteen 88 Real Estate. courtesy of Pillar9 System
- C$799,0003 bd3 ba2.4k sqft504 S Creekrun Ln SW, Airdrie, AB T4B 5J9For SaleMLS ID #A2326131, Deanna Mcfarlane, Associate, Real Broker. courtesy of Pillar9 System
- C$585,0003 bd3 ba1.8k sqft372 N Carrington Way NW, Calgary, AB T3P 0Y9For SaleMLS ID #A2324981, Jian Liang, Associate, Homecare Realty Ltd.. courtesy of Pillar9 System
- C$674,9003 bd3 ba1.9k sqft40 W Willow Grn SW, Airdrie, AB T4B 5M3For SaleMLS ID #A2322427, Pragnesh Patel, Associate, Re/Max Complete Realty. courtesy of Pillar9 System
