Beautiful spec home with side entrance, 9' basement ceiling, rear deck with glass railing and BBQ gas line rough-in, open-to-below design, plus main floor bedroom and full bath. Enjoy LVP throughout the main, quartz countertops with undermount sinks, additional windows, electric fireplace with floor-to-ceiling tile, maple railing with iron spindles, and vaulted bonus room ceiling. Kitchen features stainless steel appliances, chimney hood fan, built-in microwave, pendant and under-cabinet lighting, plus pull-out waste bin. The 5-piece ensuite offers a soaker tub, bank of drawers, and fiberglass base shower with tiled walls and glass barn door. Main floor bath includes fiberglass tub/shower, with black hardware throughout. Photos are representative.
New construction
C$744,059
543 E Lawthorn Way SE, Airdrie, AB T4A 3N9
5beds
2,210sqft
Single Family Residence
Built in 2026
4,356 Square Feet Lot
$-- Zestimate®
C$337/sqft
C$11/mo HOA
What's special
Side entranceBbq gas line rough-inOpen-to-below designMain floor bedroomLvp throughout the mainAdditional windowsVaulted bonus room ceiling
- 11 days |
- 11 |
- 2 |
Zillow last checked:
Listing updated:
Listed by:
David Lofthaug, Broker,
Bode Platform Inc.
Source: courtesy of Pillar9 System,MLS®#: A2330702 Originating MLS®#: Central Alberta
Originating MLS®#: Central AlbertaFacts & features
Interior
Bedrooms & bathrooms
- Bedrooms: 5
- Bathrooms: 3
- Full bathrooms: 3
Bedroom
- Level: Main
- Dimensions: 9`1" x 9`8"
Other
- Level: Upper
- Dimensions: 12`3" x 13`5"
Bedroom
- Level: Upper
- Dimensions: 10`8" x 9`1"
Bedroom
- Level: Upper
- Dimensions: 9`5" x 10`5"
Bedroom
- Level: Upper
- Dimensions: 9`4" x 10`1"
Other
- Level: Main
- Dimensions: 0`0" x 0`0"
Other
- Level: Upper
- Dimensions: 0`0" x 0`0"
Other
- Level: Upper
- Dimensions: 0`0" x 0`0"
Bonus room
- Level: Upper
- Dimensions: 13`0" x 10`6"
Dining room
- Level: Main
- Dimensions: 10`0" x 10`10"
Great room
- Level: Main
- Dimensions: 12`6" x 12`0"
Kitchen
- Level: Main
- Dimensions: 9`11" x 14`10"
Heating
- Forced Air, Natural Gas
Cooling
- None
Appliances
- Included: Dishwasher, Electric Range, Garage Control(s), Humidifier, Microwave, Range Hood, Refrigerator, Tankless Water Heater
- Laundry: Upper Level
Features
- Double Vanity, Kitchen Island, Open Floorplan, Pantry, Quartz Counters, Tankless Hot Water, Vaulted Ceiling(s), Walk-In Closet(s)
- Flooring: Carpet
- Basement: Full
- Number of fireplaces: 1
- Fireplace features: Electric
Interior area
- Total interior livable area: 2,210 sqft
- Finished area above ground: 2,209
Property
Parking
- Total spaces: 4
- Parking features: Double Garage Attached
- Attached garage spaces: 2
Features
- Levels: Two,2 Storey
- Stories: 1
- Patio & porch: Deck
- Exterior features: Lighting, Private Entrance
- Fencing: None
- Frontage length: 12.29M 40`4"
Lot
- Size: 4,356 Square Feet
- Features: Back Yard, Corner Lot
Details
- Parcel number: 114121201
- Zoning: R2
Construction
Type & style
- Home type: SingleFamily
- Property subtype: Single Family Residence
Materials
- Vinyl Siding, Wood Frame
- Foundation: Concrete Perimeter
- Roof: Asphalt Shingle
Condition
- New construction: Yes
- Year built: 2026
Community & HOA
Community
- Features: Park, Playground, Sidewalks, Street Lights
- Subdivision: Lanark
HOA
- Has HOA: No
- Amenities included: None
- HOA fee: C$130 annually
Location
- Region: Airdrie
Financial & listing details
- Price per square foot: C$337/sqft
- Date on market: 7/20/2026
- Inclusions: n/a
David Lofthaug, Broker
David Lofthaug, Broker
(587) 602-3307
By pressing Contact Agent, you agree that the real estate professional identified above may call/text you about your search, which may involve use of automated means and pre-recorded/artificial voices. You don't need to consent as a condition of buying any property, goods, or services. Message/data rates may apply. You also agree to our Terms of Use. Zillow does not endorse any real estate professionals. We may share information about your recent and future site activity with your agent to help them understand what you're looking for in a home.
Price history
Price history is unavailable.
Public tax history
Tax history is unavailable.
Climate risks
Neighborhood: T4A
Nearby schools
GreatSchools rating
No schools nearby
We couldn't find any schools near this home.
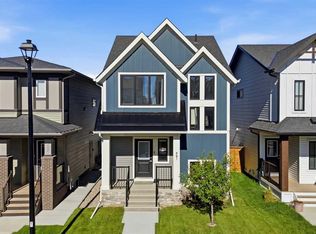
- C$575,9993 bd3 ba1.6k sqft591 E Lawthorn Way SE, Airdrie, AB T4A3N9For Sale
- C$524,6323 bd3 ba1.4k sqft174 W Lanark Gate SE, Airdrie, AB T4A3R7New Construction

- C$559,1253 bd3 ba1.6k sqft499 S Lawthorn Way SE, Airdrie, AB T4A3N9New Construction

- C$797,0005 bd3 ba2.5k sqft15 E Lawrence Grn SE, Airdrie, AB T4A3M9For Sale

- C$--4 bd3 ba-- sqft880 Lawthorn Way SE, Airdrie, AB T4A3P1Off Market
- C$640,0005 bd4 ba1.6k sqft483 S Lawthorn Way SE, Airdrie, AB T4A3M8For Sale
- C$--4 bd4 ba-- sqft74 Lawrence Grn SE, Airdrie, AB T4A3M8Off Market
- C$499,9003 bd3 ba1.3k sqft1223 N Lanark Blvd SE, Airdrie, AB T4A3P9New Construction
Similar homes
- C$764,9003 bd3 ba2.5k sqft444 Lawthorn Way N, Airdrie, AB T4A 3M7For Sale
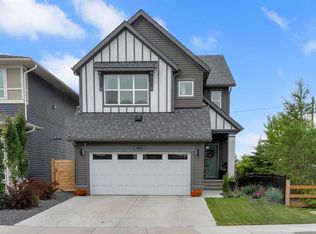 MLS ID #A2330675, Natalie Berthiaume, Associate, Cir Realty. courtesy of Pillar9 System
 - C$729,9004 bd4 ba2.1k sqft31 N Ravenslea Cres SE, Airdrie, AB T4A 0H3For Sale
 MLS ID #A2329552, Erin Holowach, Associate Broker, Comfree. courtesy of Pillar9 System
 - C$749,9005 bd4 ba2.3k sqft1153 N Kingston Cres SE, Airdrie, AB T4A 0G1For Sale
 MLS ID #A2330867, Derek Timmons, Associate, Cir Realty. courtesy of Pillar9 System
 - C$779,9004 bd4 ba2.4k sqft1449 S Ravenscroft Ave SE, Airdrie, AB T4A 0L7For Sale
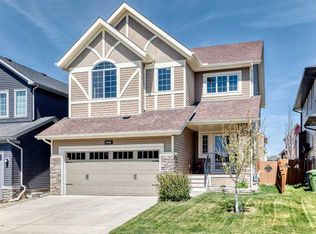 MLS ID #A2331407, Jean Buchanan, Associate, Re/Max Rocky View Real Estate. courtesy of Pillar9 System
 - C$797,0005 bd3 ba2.5k sqft15 E Lawrence Grn SE, Airdrie, AB T4A 3M9For SaleMLS ID #A2321147, Michael Colpitts, Associate, Lpt Realty. courtesy of Pillar9 System
- C$749,0005 bd4 ba2.2k sqft2620 N Ravenslea Gdns SE, Airdrie, AB T4A 0T2For SaleMLS ID #A2324710, Sandeep Tahim, Associate, Maxwell Gold. courtesy of Pillar9 System
- C$874,9955 bd4 ba2.3k sqft199 SW Langwell Cmn SE, Airdrie, AB T4A 3R4New ConstructionMLS ID #A2333766, Eric Blas, Associate, Exp Realty. courtesy of Pillar9 System
- C$640,0005 bd4 ba1.6k sqft483 S Lawthorn Way SE, Airdrie, AB T4A 3M8For SaleMLS ID #A2329389, Sarthak Sharma, Associate, Real Estate Professionals Inc.. courtesy of Pillar9 System
- C$795,0005 bd4 ba2.5k sqft1437 NE Kings Heights Blvd SE, Airdrie, AB T4A 0A1For SaleMLS ID #A2331844, Mike Hickey, Associate, First Place Realty. courtesy of Pillar9 System
- C$600,0004 bd4 ba1.5k sqft136 E Highview Gate SE, Airdrie, AB T4A 3L6For SaleMLS ID #A2326156, Jamie Mclachlin, Associate, Cir Realty. courtesy of Pillar9 System
- C$698,9004 bd4 ba2k sqft1011 W Kings Heights Rd SE, Airdrie, AB T4A 0M5For SaleMLS ID #A2326841, Nisa Sukhbir, Associate, Prep Realty Inc.. courtesy of Pillar9 System
- C$775,0004 bd4 ba2.2k sqft225 E Kingsmere Cv SE, Airdrie, AB T4A 0S1For SaleMLS ID #A2320571, Justin Havre, Associate, Exp Realty. courtesy of Pillar9 System
- C$689,0004 bd4 ba2.2k sqft1418 S Kings Heights Blvd SE, Airdrie, AB T4A 0A1For SaleMLS ID #A2331682, Len T. Wong, Associate Broker, Re/Max Complete Realty. courtesy of Pillar9 System
- C$575,9993 bd3 ba1.6k sqft591 E Lawthorn Way SE, Airdrie, AB T4A 3N9For SaleMLS ID #A2327812, Kendra Spetz, Associate, Nineteen 88 Real Estate. courtesy of Pillar9 System
- C$649,9004 bd4 ba1.9k sqft174 N Morningside Cir SW, Airdrie, AB T4B 0X4For SaleMLS ID #A2332419, Andy Bhalla, Broker, Coldwell Banker Yad Realty. courtesy of Pillar9 System
- C$734,9003 bd4 ba2.2k sqft2632 S Ravenslea Gdns SE, Airdrie, AB T4A 0T2For SaleMLS ID #A2324540, Madison Milner, Associate, Re/Max Landan Real Estate. courtesy of Pillar9 System
- C$665,9003 bd3 ba1.8k sqft464 N Lawthorn Way SE, Airdrie, AB T4A 3M8For SaleMLS ID #A2298099, Rogelio Calalo, Associate, Cir Realty. courtesy of Pillar9 System
- C$729,0005 bd4 ba2.5k sqft65 N Morningside Cir SW, Airdrie, AB T4B 0L7For SaleMLS ID #A2324567, Jennifer Johnson, Associate, Re/Max First. courtesy of Pillar9 System
- C$900,0005 bd4 ba2.7k sqft213 E Kingsmere Cv SE, Airdrie, AB T4A 0S1For SaleMLS ID #A2325740, Dusko Sremac, Associate, Real Broker. courtesy of Pillar9 System
- C$874,9004 bd4 ba2.4k sqft224 W Kingston Way SE, Airdrie, AB T4A 0E9For SaleMLS ID #A2330957, Keri Cabrito, Associate, Cir Realty. courtesy of Pillar9 System
