Welcome to Lanark Landing in Airdrie! This brand-new, highly upgraded quick possession home offers exceptional space, functionality, and modern design for today’s families. Featuring a triple-car garage, 5 bedrooms, and 4 full bathrooms, this home provides the perfect blend of luxury and practicality with just under 2,400 sq. ft. of developed living space. The main floor is thoughtfully designed for families and multi-generational living, featuring a full bedroom and bathroom, a spacious living area, and a beautifully appointed spice kitchen—perfect for entertaining and everyday convenience. A separate side entrance and undeveloped basement provide endless potential for future development and customization. Upstairs, you’ll find a bright bonus room with vaulted ceilings, four additional bedrooms, and two bedrooms complete with private ensuites. The primary retreat features a spa-inspired ensuite, offering a relaxing space to unwind at the end of the day. Located in the desirable community of Lanark Landing, this home is surrounded by family-friendly amenities including nearby parks, schools, pathways, and a pump track for biking and outdoor recreation. A new school is also being built close by, adding even more convenience for growing families. Enjoy easy access to Calgary, with approximately 15 minutes to Calgary International Airport and 10 minutes to CrossIron Mills. Experience the benefits of a brand-new home with premium upgrades, thoughtful design, and a location that truly supports an active family lifestyle.
New construction
C$849,795
199 SW Langwell Cmn SE, Airdrie, AB T4A 3R4
5beds
2,370sqft
Single Family Residence
Built in 2025
6,098 Square Feet Lot
$-- Zestimate®
C$358/sqft
C$11/mo HOA
What's special
Triple-car garageBeautifully appointed spice kitchenSeparate side entrance
- 76 days
- 14
- 2
Zillow last checked:
Listing updated:
Listed by:
Eric Blas, Associate,
Exp Realty,
Justin Quinsona, Associate,
Exp Realty
Source: courtesy of Pillar9 System,MLS®#: A2333766 Originating MLS®#: Calgary
Originating MLS®#: CalgaryFacts & features
Interior
Bedrooms & bathrooms
- Bedrooms: 5
- Bathrooms: 4
- Full bathrooms: 4
Bedroom
- Level: Main
- Dimensions: 8`11" x 11`2"
Bedroom
- Level: Second
- Dimensions: 9`11" x 11`0"
Other
- Level: Second
- Dimensions: 13`11" x 14`7"
Bedroom
- Level: Second
- Dimensions: 10`3" x 11`1"
Other
- Level: Second
- Dimensions: 10`7" x 12`6"
Other
- Level: Main
- Dimensions: 5`5" x 8`1"
Other
- Level: Second
- Dimensions: 8`6" x 4`11"
Other
- Level: Second
- Dimensions: 9`3" x 5`2"
Other
- Level: Second
- Dimensions: 9`11" x 5`11"
Bonus room
- Level: Second
- Dimensions: 12`4" x 16`0"
Dining room
- Level: Main
- Dimensions: 11`1" x 9`11"
Other
- Level: Main
- Dimensions: 9`8" x 13`9"
Living room
- Level: Main
- Dimensions: 15`4" x 13`11"
Heating
- Forced Air
Cooling
- None
Appliances
- Included: Built-In Oven, Dishwasher, Gas Cooktop, Gas Range, Microwave, Range Hood, Refrigerator
- Laundry: Upper Level
Features
- Built-in Features, Double Vanity, Kitchen Island, Pantry, Quartz Counters, Separate Entrance, Soaking Tub, Vaulted Ceiling(s), Walk-In Closet(s)
- Flooring: Carpet, Ceramic Tile
- Doors: French Doors
- Basement: Full
- Number of fireplaces: 1
- Fireplace features: Electric
Interior area
- Total interior livable area: 2,370 sqft
Property
Parking
- Total spaces: 6
- Parking features: Garage - Attached
- Attached garage spaces: 3
Features
- Levels: Two,2 Storey
- Stories: 1
- Patio & porch: Deck
- Exterior features: Lighting, Rain Gutters
- Fencing: None
- Frontage length: 9.52M 31`3"
Lot
- Size: 6,098 Square Feet
- Dimensions: 9.50m Front x 37.33m Left x 24.46m Rear x 31.73m Right
- Features: Back Yard, Pie Shaped Lot
Details
- Parcel number: 114102189
- Zoning: R1
Construction
Type & style
- Home type: SingleFamily
- Property subtype: Single Family Residence
Materials
- Stone, Vinyl Siding, Wood Frame
- Foundation: Concrete Perimeter
- Roof: Asphalt Shingle
Condition
- New construction: Yes
- Year built: 2025
Community & HOA
Community
- Features: Park, Playground, Sidewalks, Street Lights
- Subdivision: Lanark
HOA
- Has HOA: No
- Amenities included: Community Gardens, Other, Park, Picnic Area, Playground
- HOA fee: C$130 annually
Location
- Region: Airdrie
Financial & listing details
- Price per square foot: C$358/sqft
- Date on market: 7/31/2026
- Date available: 10/16/2026
- Inclusions: N/A
Price history
Price history is unavailable.
Public tax history
Tax history is unavailable.
Climate risks
Neighborhood: T4A
Nearby schools
GreatSchools rating
No schools nearby
We couldn't find any schools near this home.
- C$929,9005 bd3 ba2.6k sqft203 W Langwell Cmn SE, Airdrie, AB T4A3R4New Construction

- C$--3 bd3 ba1.6k sqft112 Langwell Cmn SE, Airdrie, AB T4A3P4Off Market

- C$445,9003 bd3 ba1.2k sqft7 N Lambeau Ln SE, Airdrie, AB T4A3P4For Sale

- C$499,9003 bd3 ba1.6k sqft3037 S Lanark Blvd SE, Airdrie, AB T4A3L6New Construction
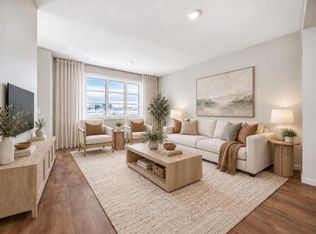
Similar homes
- C$769,9004 bd3 ba2.5k sqft2084 S Lancaster Hts SE, Airdrie, AB T4A 3R1New Construction
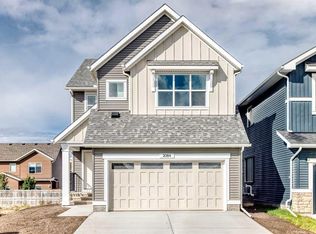 MLS ID #A2334946, Jessica Holmstrom, Associate, Cir Realty. courtesy of Pillar9 System
 - C$849,9005 bd4 ba2.3k sqft101 S Howse Cmn NE, Calgary, AB T3P 1L2For Sale
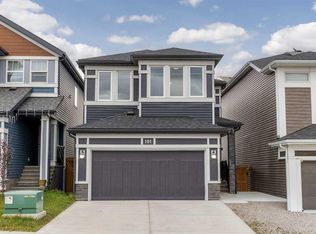 MLS ID #A2350541, Daniela Palacio, Associate, Cir Realty. courtesy of Pillar9 System
 - C$869,9906 bd4 ba2.2k sqft945 NW Chinook Winds Mnr SW, Airdrie, AB T4B 5P8For Sale
 MLS ID #A2332398, Jaskaran Singh Dhillon, Associate, Exp Realty. courtesy of Pillar9 System
 - C$899,0004 bd3 ba2.9k sqft232 Windrow Line SW, Airdrie, AB T4B 5L5For Sale
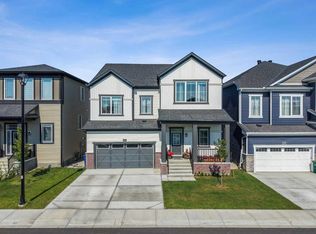 MLS ID #A2342043, Jot Singh, Associate, Exp Realty. courtesy of Pillar9 System
