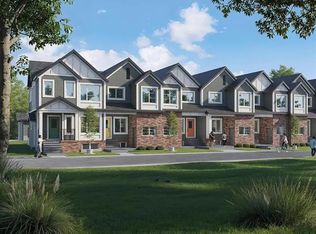
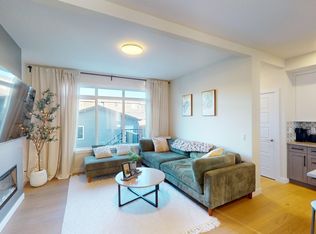
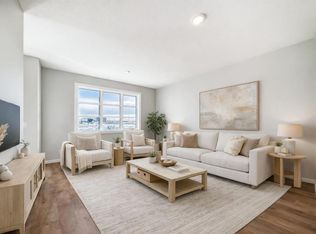
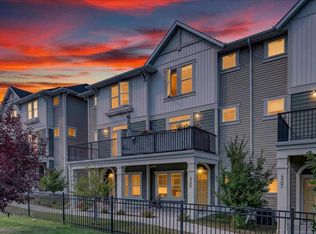
Welcome to this 3-bedroom, 2.5-bathroom townhome in Airdrie's Lanark Landing community, built by McKee Homes. This layout balances everyday comfort with room to grow, plus thoughtful extras that make it stand out. The main floor offers an open-concept layout with a living room and dining room at the front, a kitchen at the back, and a convenient half bathroom — a design that keeps everyday living and entertaining connected. Three bedrooms upstairs give everyone their own space, while 2 bathrooms keep mornings simple. The basement features its own separate entrance, offering flexibility for a future development, home office, or additional living space. Outside, both the front and rear yards are fully landscaped, so there's no extra work waiting. The rear deck is ready for summer evenings with a gas line already in place for the BBQ, and a detached double garage provides parking and storage without taking up yard space. A floor plan that works whether you're starting out, growing your family, or looking for a low-maintenance home in a great community. "If you are a qualified First-Time Buyer, you will be eligible for a reduction of the GST portion of this List Price".
New construction
C$499,900
1227 N Lanark Blvd SE, Airdrie, AB T4A 3P9
3beds
1,393sqft
Townhouse
Built in 2026
2,178 Square Feet Lot
$-- Zestimate®
C$359/sqft
C$13/mo HOA
What's special
Open-concept layoutKitchen at the backConvenient half bathroomThree bedrooms upstairsDetached double garage
- 1 day |
- 4 |
- 0 |
Zillow last checked:
Listing updated:
Listed by:
Satya Meenavalli, Associate,
Manor Real Estate Ltd.,
Ram Vennam, Associate,
Manor Real Estate Ltd.
Source: courtesy of Pillar9 System,MLS®#: A2332177 Originating MLS®#: Calgary
Originating MLS®#: CalgaryFacts & features
Interior
Bedrooms & bathrooms
- Bedrooms: 3
- Bathrooms: 3
- Full bathrooms: 2
- 1/2 bathrooms: 1
Bedroom
- Level: Upper
- Dimensions: 10`7" x 8`6"
Bedroom
- Level: Upper
- Dimensions: 10`7" x 8`6"
Other
- Level: Upper
- Dimensions: 13`4" x 10`6"
Other
- Level: Main
- Dimensions: 7`2" x 2`11"
Other
- Level: Upper
- Dimensions: 7`4" x 6`11"
Other
- Level: Upper
- Dimensions: 7`8" x 4`11"
Dining room
- Level: Main
- Dimensions: 9`6" x 8`0"
Kitchen
- Level: Main
- Dimensions: 11`1" x 11`7"
Living room
- Level: Main
- Dimensions: 16`8" x 11`4"
Heating
- Central
Cooling
- None
Appliances
- Included: Dishwasher, Electric Range, Microwave Hood Fan, Refrigerator, Washer/Dryer Stacked
- Laundry: Laundry Room
Features
- Kitchen Island, Pantry, Quartz Counters, Separate Entrance, Walk-In Closet(s)
- Flooring: Carpet
- Windows: Window Coverings
- Basement: Full
- Has fireplace: No
- Common walls with other units/homes: 2+ Common Walls
Interior area
- Total interior livable area: 1,393 sqft
- Finished area above ground: 1,393
Property
Parking
- Total spaces: 2
- Parking features: Double Garage Detached
- Garage spaces: 2
Features
- Levels: Two,2 Storey
- Stories: 1
- Patio & porch: Deck
- Exterior features: BBQ gas line
- Fencing: Partial
- Frontage length: 6.10M 20`0"
Lot
- Size: 2,178 Square Feet
- Features: Back Lane
Details
- Parcel number: 114121540
- Zoning: R2-T
Construction
Type & style
- Home type: Townhouse
- Property subtype: Townhouse
Materials
- Vinyl Siding
- Foundation: Concrete Perimeter
- Roof: Asphalt Shingle
Condition
- New construction: Yes
- Year built: 2026
Details
- Builder name: Mckee Homes Ltd
Community & HOA
Community
- Features: Other
- Subdivision: Lanark
HOA
- Has HOA: No
- Amenities included: Playground
- HOA fee: C$150 annually
Location
- Region: Airdrie
Financial & listing details
- Price per square foot: C$359/sqft
- Date on market: 7/25/2026
- Inclusions: N/A
Satya Meenavalli, Associate
Satya Meenavalli, Associate
(403) 869-1313
By pressing Contact Agent, you agree that the real estate professional identified above may call/text you about your search, which may involve use of automated means and pre-recorded/artificial voices. You don't need to consent as a condition of buying any property, goods, or services. Message/data rates may apply. You also agree to our Terms of Use. Zillow does not endorse any real estate professionals. We may share information about your recent and future site activity with your agent to help them understand what you're looking for in a home.
Price history
Price history is unavailable.
Public tax history
Tax history is unavailable.
Climate risks
Neighborhood: T4A
Nearby schools
GreatSchools rating
No schools nearby
We couldn't find any schools near this home.
- C$499,9003 bd3 ba1.3k sqft1223 N Lanark Blvd SE, Airdrie, AB T4A3P9New Construction
- C$--4 bd3 ba-- sqft880 Lawthorn Way SE, Airdrie, AB T4A3P1Off Market
- C$519,9003 bd3 ba1.6k sqft3037 S Lanark Blvd SE, Airdrie, AB T4A3L6New Construction
- C$589,9993 bd3 ba1.6k sqft591 E Lawthorn Way SE, Airdrie, AB T4A3N9For Sale
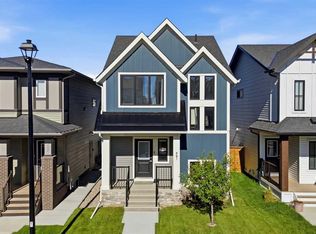
- C$479,9003 bd3 ba1.3k sqft1139 N Lanark Blvd SE, Airdrie, AB T4A3M9For Sale
- C$524,6323 bd3 ba1.4k sqft174 W Lanark Gate SE, Airdrie, AB T4A3R7New Construction
- C$744,0595 bd3 ba2.2k sqft543 E Lawthorn Way SE, Airdrie, AB T4A3N9New Construction
- C$505,0003 bd3 ba1.3k sqft804 S Lawthorn Way SE, Airdrie, AB T4A3M9For Sale
Similar homes
- C$499,9003 bd3 ba1.3k sqft1223 N Lanark Blvd SE, Airdrie, AB T4A 3P9New ConstructionMLS ID #A2330946, Satya Meenavalli, Associate, Manor Real Estate Ltd.. courtesy of Pillar9 System
- C$520,0003 bd3 ba1.4k sqft180 N Lawson Ln SE, Airdrie, AB T4A 3P3New Construction
 MLS ID #A2330113, Satya Meenavalli, Associate, Manor Real Estate Ltd.. courtesy of Pillar9 System
 - C$479,9003 bd3 ba1.3k sqft1139 N Lanark Blvd SE, Airdrie, AB T4A 3M9For Sale
 MLS ID #A2330603, Vic Shilmar, Associate, Century 21 Bamber Realty Ltd.. courtesy of Pillar9 System
 - C$450,0003 bd3 ba1.6k sqft435 S South Point Ln SW, Airdrie, AB T4B 5G8For Sale
 MLS ID #A2331669, Damien Berg, Associate, Grassroots Realty Group. courtesy of Pillar9 System
 - C$475,0003 bd3 ba1.2k sqft1016 S Lanark Blvd SE, Airdrie, AB T4A 3L6For SaleMLS ID #A2303325, Mark Stephen, Associate, Royal Lepage Benchmark. courtesy of Pillar9 System
- C$549,9003 bd3 ba1.5k sqft2478 NW Ravenswood Vw SE, Airdrie, AB T4A 0J8For SaleMLS ID #A2331912, Morris Tkachuk, Associate Broker, 2% Realty. courtesy of Pillar9 System
- C$530,0003 bd3 ba1.2k sqft1667 Meadowbrook Dr SE, Airdrie, AB T4A 2A4For SaleCentury 21 Canada
- C$505,0003 bd3 ba1.3k sqft804 S Lawthorn Way SE, Airdrie, AB T4A 3M9For SaleMLS ID #A2309028, Rhoel Bartolome, Associate, Cir Realty. courtesy of Pillar9 System
- C$474,0003 bd3 ba1.2k sqft7 N Lambeau Ln SE, Airdrie, AB T4A 3P4For SaleMLS ID #A2324354, Manpreet Giran, Associate, Amovista. courtesy of Pillar9 System
- C$494,9003 bd3 ba1.9k sqft152 E South Point Ct SW, Airdrie, AB T4B 4K9For SaleMLS ID #A2330174, Morris Tkachuk, Associate Broker, 2% Realty. courtesy of Pillar9 System
- C$475,0003 bd3 ba1.2k sqft332 S Lawthorn Way SE, Airdrie, AB T4A 3M7For SaleMLS ID #A2324148, Deanna Mcfarlane, Associate, Real Broker. courtesy of Pillar9 System
- C$485,0004 bd4 ba1.8k sqft157 W South Point Ct SW, Airdrie, AB T4B 5C3For SaleMLS ID #A2330595, Murray Scotton, Associate, Century 21 Masters. courtesy of Pillar9 System
- C$430,0003 bd2 ba1.1k sqft228 S Marquis Pl SE, Airdrie, AB T4A 1Y4For SaleMLS ID #A2332197, Lianne Stokes, Associate, Re/Max House Of Real Estate. courtesy of Pillar9 System
- C$529,9003 bd3 ba1.5k sqft132 W Highview Gate SE, Airdrie, AB T4A 3L6For SaleMLS ID #A2306655, Sonita Amiri, Associate, Exp Realty. courtesy of Pillar9 System
- C$565,0004 bd4 ba1.4k sqft74 W Ravenswynd Rise SE, Airdrie, AB T4A 0J9For SaleMLS ID #A2331264, Crystal Roach, Associate, Cir Realty. courtesy of Pillar9 System
- C$600,0004 bd4 ba1.5k sqft136 E Highview Gate SE, Airdrie, AB T4A 3L6For SaleMLS ID #A2326156, Jamie Mclachlin, Associate, Cir Realty. courtesy of Pillar9 System
- C$345,0002 bd3 ba1.1k sqft2400 W Ravenswood Vw SE #102, Airdrie, AB T4A 0V7For SaleMLS ID #A2331952, Brent Wilcox, Associate, Cir Realty. courtesy of Pillar9 System
- C$515,0004 bd4 ba1.4k sqft163 E Highview Gate SE, Airdrie, AB T4A 3L6For SaleMLS ID #A2321006, Kevin Lauzon, Associate, Exp Realty. courtesy of Pillar9 System
- C$519,9003 bd3 ba1.6k sqft3037 S Lanark Blvd SE, Airdrie, AB T4A 3L6New ConstructionMLS ID #A2323818, Jessica Holmstrom, Associate, Cir Realty. courtesy of Pillar9 System
- C$449,9003 bd3 ba1.5k sqft733 S Point Gate SW, Airdrie, AB T4B 5H7For SaleMLS ID #A2330011, Pragnesh Patel, Associate, Re/Max Complete Realty. courtesy of Pillar9 System
