Nestled within one of Airdrie's most coveted family-friendly communities, this stunning 3-bedroom 2.5-bath townhome offers an effortless blend of modern elegance, thoughtful design, and everyday practicality. Step outside your front door into a private yard that flows seamlessly into a tranquil green space — a rare and cherished feature ideal for leisurely morning strolls, active afternoons with the kids, or simply basking in the open air. Inside, the bright, airy open-concept main floor sets the tone for how you'll live. A generous living area anchors the space, complemented by a defined dining area perfect for gathering around the table and a discreet half bath. Upstairs, three well-appointed bedrooms offer restful retreats for the whole family. The primary suite is a true sanctuary, complete with a private 4-piece en suite. A full 3-piece main bathroom serves the additional bedrooms. Outside, your private backyard deck invites long summer evenings and spontaneous weekend barbecues. A double detached garage with rear lane access delivers the storage and functionality modern families demand, while a convenient side entrance offers added flexibility. The striking black iron front fence adds a polished, distinctive curb appeal that sets this home apart from the moment you arrive. This is more than a townhome — it's the backdrop to your next chapter. "If you are a qualified First-Time Buyer, you will be eligible for a reduction of the GST portion of this List Price".
New construction
C$520,000
180 N Lawson Ln SE, Airdrie, AB T4A 3P3
3beds
1,416sqft
Townhouse
Built in 2026
2,178 Square Feet Lot
$-- Zestimate®
C$367/sqft
C$13/mo HOA
What's special
Defined dining areaThree well-appointed bedroomsConvenient side entrance
- 5 days |
- 3 |
- 0 |
Zillow last checked:
Listing updated:
Listed by:
Satya Meenavalli, Associate,
Manor Real Estate Ltd.,
Ram Vennam, Associate,
Manor Real Estate Ltd.
Source: courtesy of Pillar9 System,MLS®#: A2330113 Originating MLS®#: Calgary
Originating MLS®#: CalgaryFacts & features
Interior
Bedrooms & bathrooms
- Bedrooms: 3
- Bathrooms: 3
- Full bathrooms: 2
- 1/2 bathrooms: 1
Bedroom
- Level: Upper
- Dimensions: 13`1" x 8`6"
Bedroom
- Level: Upper
- Dimensions: 10`7" x 8`5"
Other
- Level: Upper
- Dimensions: 14`8" x 10`6"
Other
- Level: Main
- Dimensions: 7`2" x 2`11"
Other
- Level: Upper
- Dimensions: 7`4" x 6`11"
Other
- Level: Upper
- Dimensions: 7`8" x 4`11"
Dining room
- Level: Main
- Dimensions: 10`8" x 5`4"
Kitchen
- Level: Main
- Dimensions: 11`1" x 11`7"
Living room
- Level: Main
- Dimensions: 17`11" x 13`10"
Heating
- Central, Natural Gas
Cooling
- None
Appliances
- Included: Dishwasher, Dryer, Electric Stove, Garage Control(s), Microwave, Range Hood, Refrigerator, Washer
- Laundry: Laundry Room
Features
- Open Floorplan, Pantry, Quartz Counters, Walk-In Closet(s)
- Flooring: Carpet, Tile
- Windows: Window Coverings
- Basement: Full
- Has fireplace: No
- Common walls with other units/homes: 2+ Common Walls
Interior area
- Total interior livable area: 1,416 sqft
- Finished area above ground: 1,416
Video & virtual tour
Property
Parking
- Total spaces: 4
- Parking features: Double Garage Detached, Garage Door Opener
- Garage spaces: 2
- Has uncovered spaces: Yes
Features
- Levels: Two,2 Storey
- Stories: 1
- Patio & porch: Deck
- Exterior features: BBQ gas line
- Fencing: Partial
- Frontage length: 6.10M 20`0"
Lot
- Size: 2,178 Square Feet
- Features: Back Lane
Details
- Parcel number: 114101473
- Zoning: R2-T
Construction
Type & style
- Home type: Townhouse
- Property subtype: Townhouse
- Attached to another structure: Yes
Materials
- Vinyl Siding
- Foundation: Concrete Perimeter
- Roof: Asphalt Shingle
Condition
- New construction: Yes
- Year built: 2026
Details
- Builder name: Mckee Homes Ltd
Community & HOA
Community
- Features: Playground
- Subdivision: Lanark
HOA
- Has HOA: No
- Amenities included: Park, Playground
- HOA fee: C$150 annually
Location
- Region: Airdrie
Financial & listing details
- Price per square foot: C$367/sqft
- Date on market: 7/23/2026
- Inclusions: N/A
Satya Meenavalli, Associate
Satya Meenavalli, Associate
(403) 869-1313
By pressing Contact Agent, you agree that the real estate professional identified above may call/text you about your search, which may involve use of automated means and pre-recorded/artificial voices. You don't need to consent as a condition of buying any property, goods, or services. Message/data rates may apply. You also agree to our Terms of Use. Zillow does not endorse any real estate professionals. We may share information about your recent and future site activity with your agent to help them understand what you're looking for in a home.
Price history
Price history is unavailable.
Public tax history
Tax history is unavailable.
Climate risks
Neighborhood: T4A
Nearby schools
GreatSchools rating
No schools nearby
We couldn't find any schools near this home.
- C$--3 bd3 ba-- sqft2321 Lancaster Hts SE, Airdrie, AB T4A3P3Off Market

- C$929,9997 bd5 ba2.5k sqft2325 S Lancaster Hts SE, Airdrie, AB T4A3P3For Sale

- C$--4 bd4 ba1.8k sqft2308 Lancaster Hts SE, Airdrie, AB T4A3P3Off Market
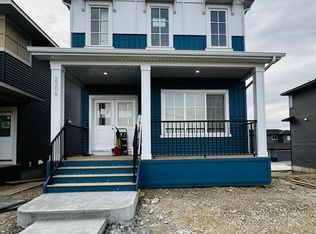
- C$474,0003 bd3 ba1.2k sqft7 N Lambeau Ln SE, Airdrie, AB T4A3P4For Sale

- C$475,0003 bd3 ba1.2k sqft1016 S Lanark Blvd SE, Airdrie, AB T4A3L6For Sale
- C$539,9993 bd3 ba1.6k sqft112 S Langwell Cmn SE, Airdrie, AB T4A3P4For Sale
- C$515,0004 bd4 ba1.4k sqft163 E Highview Gate SE, Airdrie, AB T4A3L6For Sale
- C$475,0003 bd3 ba1.2k sqft332 S Lawthorn Way SE, Airdrie, AB T4A3M7For Sale
Similar homes
- C$559,1253 bd3 ba1.6k sqft499 S Lawthorn Way SE, Airdrie, AB T4A 3N9New Construction
 MLS ID #A2312376, Melissa Kost, Associate Broker, Cir Realty. courtesy of Pillar9 System
 - C$489,9003 bd3 ba1.6k sqft201 W Cooperswood Grn SW #1501, Airdrie, AB T4B 5R2For Sale
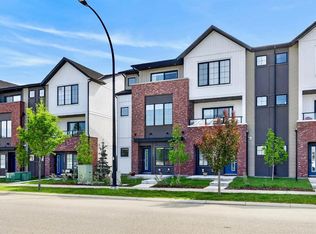 MLS ID #A2318925, Gabor David, Associate, Grassroots Realty Group. courtesy of Pillar9 System
 - C$499,0003 bd3 ba1.2k sqft2253 N Bayview Dr SW, Airdrie, AB T4B 5N3New Construction
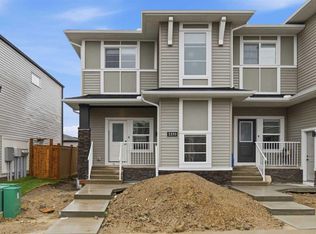 MLS ID #A2320939, Scot Jamieson, Associate, Manor Real Estate Ltd.. courtesy of Pillar9 System
 - C$494,9003 bd3 ba1.5k sqft1059 N Bayview Cres, Airdrie, AB T4B 5N8New Construction
 MLS ID #A2314616, Lindsay Bosma, Associate, Lpt Realty. courtesy of Pillar9 System
 - C$499,9003 bd3 ba1.7k sqft1489 E Bayview Point SW, Airdrie, AB T4B 5K1For SaleMLS ID #A2325425, Manjeet Deol, Associate, Real Broker. courtesy of Pillar9 System
- C$474,9003 bd3 ba1.4k sqft2278 S Bayview Dr SW, Airdrie, AB T4B 5N6New ConstructionMLS ID #A2319020, Lindsay Bosma, Associate, Lpt Realty. courtesy of Pillar9 System
- C$385,0003 bd3 ba1.5k sqft450 Canals Cross SW, Airdrie, AB T4B 4L3For SaleMLS ID #A2327110, Asad Maqsood, Associate, Exp Realty. courtesy of Pillar9 System
- C$679,0004 bd3 ba1.8k sqft936 W Langholm Dr SE, Airdrie, AB T4A 3P7For SaleMLS ID #A2314979, Grayson Magnus, Associate, Lpt Realty. courtesy of Pillar9 System
- C$604,9003 bd2 ba1.8k sqft3081 E Key Dr SW, Airdrie, AB T4B 5T1For SaleMLS ID #A2328614, Aman Sandhu, Associate, Exp Realty. courtesy of Pillar9 System
- C$500,0003 bd3 ba1.5k sqft98 Cornerstone Line NE, Calgary, AB T3N 2J6For SaleMLS ID #A2329913, Travis Copp, Associate, Re/Max Landan Real Estate. courtesy of Pillar9 System
- C$489,9003 bd3 ba1.5k sqft2022 W Cobblebrook Cres SW, Airdrie, AB T4B 5X1New ConstructionMLS ID #A2265021, Jan Graham, Associate, Cir Realty. courtesy of Pillar9 System
- C$529,9993 bd3 ba1.4k sqft228 S Cornerstone Grv NE, Calgary, AB T3N 2A6For SaleMLS ID #A2327492, Arvinder Thethi, Associate Broker, Maxwell Gold. courtesy of Pillar9 System
- C$529,9003 bd3 ba1.3k sqft294 S Belvedere Ave SE, Calgary, AB T2A 7G5New ConstructionMLS ID #A2330962, Kevin Hatch, Associate, Maxwell Central. courtesy of Pillar9 System
- C$600,0003 bd3 ba1.8k sqft201 E Cooperswood Grn SW #1004, Airdrie, AB T3B 3Y6New ConstructionMLS ID #A2316868, Aman Sandhu, Associate, Exp Realty. courtesy of Pillar9 System
- C$551,9003 bd3 ba1.7k sqft1167 E Fowler Rd SW, Airdrie, AB T4B 5T1New ConstructionMLS ID #A2299842, Ben Pinckney, Associate, Re/Max House Of Real Estate. courtesy of Pillar9 System
- C$559,0003 bd3 ba1.5k sqft1265 NE Carrington Blvd NW, Calgary, AB T3P 1M2For SaleMLS ID #A2308912, Tarun Gulati, Associate, Re/Max Real Estate (Mountain View). courtesy of Pillar9 System
- C$339,9003 bd3 ba1.2k sqft760 S Railway Gate SW #204, Airdrie, AB T4B 3C6For SaleMLS ID #A2313705, Melissa Kost, Associate Broker, Cir Realty. courtesy of Pillar9 System
- C$549,9004 bd4 ba1.5k sqft171 E Willowbrook Dr NW, Airdrie, AB T4B 2W5For SaleMLS ID #A2300271, Asad Maqsood, Associate, Exp Realty. courtesy of Pillar9 System
- C$415,0002 bd3 ba1.2k sqft11 N Sage Bluff Gate NW, Calgary, AB T3R 0Y9For SaleMLS ID #A2332305, Andreas Angellakis, Associate, Re/Max House Of Real Estate. courtesy of Pillar9 System
- C$598,8883 bd3 ba1.7k sqft2056 W Carrington Blvd NW, Calgary, AB T3P 2B2New ConstructionMLS ID #A2331585, Ram Vennam, Associate, Manor Real Estate Ltd.. courtesy of Pillar9 System
