Some homes simply make life easier, and this is one of them. Located in the family oriented community of King's Heights, this fully finished 4 bedroom, 3.5 bathroom home offers the space families need, without the upkeep that often comes with a larger property. The heart of the home is the beautifully designed kitchen, where quartz countertops, stainless steel appliances, full-height cabinetry, and a large central island create a space that's as functional as it is attractive. Whether you're hosting friends, helping with homework, or preparing weeknight dinners, this is a kitchen you'll genuinely enjoy spending time in. The open concept main floor flows seamlessly into the dining and living areas, creating a bright, welcoming atmosphere filled with natural light. Upstairs you'll find 3 bedrooms, including a spacious primary suite with a walk-in closet and ensuite, while the fully finished basement adds an additional bedroom, full bathroom, and valuable extra living space. Outside, the work is already done! The backyard is fully fenced, landscaped, and ready to enjoy with a deck, lawn space for kids and pets, and a double detached garage with alley access. Move in, unpack, and enjoy a home that's been finished from top to bottom. Close to schools, parks, shopping, and walking paths, this is the complete package for buyers looking for a move in ready home with room to grow!
For sale
C$525,000
163 E Highview Gate SE, Airdrie, AB T4A 3L6
4beds
1,468sqft
Semi Detached (Half Duplex)
Built in 2020
-- sqft lot
$-- Zestimate®
C$358/sqft
C$9/mo HOA
What's special
Beautifully designed kitchenQuartz countertopsStainless steel appliancesFull-height cabinetryLarge central islandOpen concept main floor
- 27 days |
- 6 |
- 1 |
Zillow last checked:
Listing updated:
Listed by:
Kevin Lauzon, Associate,
Exp Realty
Source: courtesy of Pillar9 System,MLS®#: A2321006 Originating MLS®#: Calgary
Originating MLS®#: CalgaryFacts & features
Interior
Bedrooms & bathrooms
- Bedrooms: 4
- Bathrooms: 4
- Full bathrooms: 3
- 1/2 bathrooms: 1
Other
- Level: Upper
- Dimensions: 12`3" x 12`10"
Bedroom
- Level: Upper
- Dimensions: 9`2" x 10`0"
Bedroom
- Level: Upper
- Dimensions: 9`3" x 10`0"
Bedroom
- Level: Basement
- Dimensions: 9`8" x 12`0"
Other
- Level: Main
- Dimensions: 5`1" x 5`1"
Other
- Level: Upper
- Dimensions: 5`0" x 9`3"
Other
- Level: Basement
- Dimensions: 5`0" x 9`5"
Other
- Level: Upper
- Dimensions: 5`0" x 9`3"
Dining room
- Level: Main
- Dimensions: 10`7" x 13`0"
Other
- Level: Main
- Dimensions: 4`0" x 6`0"
Family room
- Level: Basement
- Dimensions: 12`1" x 12`3"
Flex space
- Level: Basement
- Dimensions: 7`6" x 10`1"
Kitchen
- Level: Main
- Dimensions: 9`3" x 12`10"
Laundry
- Level: Upper
- Dimensions: 3`8" x 5`0"
Living room
- Level: Main
- Dimensions: 12`0" x 13`0"
Mud room
- Level: Main
- Dimensions: 4`5" x 5`6"
Heating
- Forced Air, Natural Gas
Cooling
- Central Air, Full
Appliances
- Included: Dishwasher, Gas Stove, Microwave, Range Hood, Refrigerator, Washer/Dryer Stacked
- Laundry: Laundry Room, Upper Level
Features
- Breakfast Bar, Closet Organizers, High Ceilings, Kitchen Island, Quartz Counters, Storage, Walk-In Closet(s)
- Flooring: Carpet, Ceramic Tile, Other
- Windows: Window Coverings
- Basement: Full
- Has fireplace: No
- Common walls with other units/homes: 1 Common Wall,No One Above,No One Below
Interior area
- Total interior livable area: 1,468 sqft
- Finished area above ground: 1,468
Property
Parking
- Total spaces: 2
- Parking features: Alley Access, Double Garage Detached
- Garage spaces: 2
Features
- Levels: Two,2 Storey
- Stories: 1
- Patio & porch: Deck
- Exterior features: Lighting, Other, Private Yard
- Fencing: Fenced
- Frontage length: 7.53M 24`9"
Lot
- Size: 2,613 Square Feet
- Features: Back Lane, Back Yard, Interior Lot, Landscaped, Lawn, Level, Low Maintenance Landscape, Private, Rectangular Lot
Details
- Parcel number: 103634778
- Zoning: R2
Construction
Type & style
- Home type: MultiFamily
- Property subtype: Semi Detached (Half Duplex)
- Attached to another structure: Yes
Materials
- Mixed, Other, Wood Frame, Wood Siding
- Foundation: Concrete Perimeter
- Roof: Asphalt Shingle
Condition
- New construction: No
- Year built: 2020
Community & HOA
Community
- Features: Park, Playground, Sidewalks, Street Lights
- Subdivision: Kings Heights
HOA
- Has HOA: No
- Amenities included: Other
- HOA fee: C$105 annually
Location
- Region: Airdrie
Financial & listing details
- Price per square foot: C$358/sqft
- Date on market: 6/15/2026
- Inclusions: N/A
Kevin Lauzon, Associate
Kevin Lauzon, Associate
(403) 470-3155
By pressing Contact Agent, you agree that the real estate professional identified above may call/text you about your search, which may involve use of automated means and pre-recorded/artificial voices. You don't need to consent as a condition of buying any property, goods, or services. Message/data rates may apply. You also agree to our Terms of Use. Zillow does not endorse any real estate professionals. We may share information about your recent and future site activity with your agent to help them understand what you're looking for in a home.
Price history
Price history is unavailable.
Public tax history
Tax history is unavailable.
Climate risks
Neighborhood: T4A
Nearby schools
GreatSchools rating
No schools nearby
We couldn't find any schools near this home.
- C$477,0003 bd3 ba1.2k sqft1016 S Lanark Blvd SE, Airdrie, AB T4A3L6For Sale

- C$529,9003 bd3 ba1.5k sqft132 W Highview Gate SE, Airdrie, AB T4A3L6For Sale

- C$--2 bd1 ba600 sqft380 Lawthorn Way SE UNIT B, Airdrie, AB T4A3M7Off Market

- C$--3 bd3 ba1.4k sqft380 Lawthorn Way SE UNIT A, Airdrie, AB T4A3M7Off Market

- C$--4 bd4 ba1.8k sqft2308 Lancaster Hts SE, Airdrie, AB T4A3P3Off Market
- C$475,0003 bd3 ba1.2k sqft332 S Lawthorn Way SE, Airdrie, AB T4A3M7For Sale
- C$929,9997 bd5 ba2.5k sqft2325 S Lancaster Hts SE, Airdrie, AB T4A3P3For Sale
- C$--3 bd3 ba-- sqft2321 Lancaster Hts SE, Airdrie, AB T4A3P3Off Market
Similar homes
- C$505,0003 bd3 ba1.3k sqft804 S Lawthorn Way SE, Airdrie, AB T4A 3M9For Sale
 MLS ID #A2309028, Rhoel Bartolome, Associate, Cir Realty. courtesy of Pillar9 System
 - C$510,0004 bd4 ba1.3k sqft384 W Chinook Gate Close SW, Airdrie, AB T4B 4V3For Sale
 MLS ID #A2327469, Clarissa Morales, Associate, Maxwell Capital Realty. courtesy of Pillar9 System
 - C$524,9003 bd3 ba1.6k sqft615 E Kingsmere Way SE, Airdrie, AB T4A 0X9For Sale
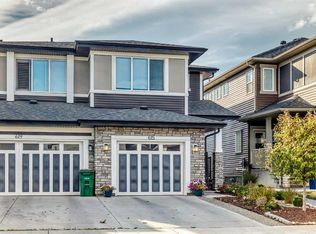 MLS ID #A2283246, Farrah Khoja, Associate, Century 21 Bamber Realty Ltd.. courtesy of Pillar9 System
 - C$525,0004 bd4 ba1.5k sqft114 N Hillcrest Close SW, Airdrie, AB T4B 4H6For Sale
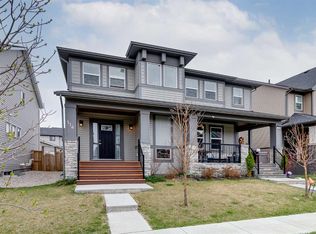 MLS ID #A2312477, Brad Walker, Associate, Real Broker. courtesy of Pillar9 System
 - C$477,0003 bd3 ba1.2k sqft1016 S Lanark Blvd SE, Airdrie, AB T4A 3L6For SaleMLS ID #A2303325, Mark Stephen, Associate, Royal Lepage Benchmark. courtesy of Pillar9 System
- C$524,9003 bd3 ba1.6k sqft615 Kingsmere Way SE, Airdrie, AB T4A 0X9For SaleCentury 21 Canada
- C$575,0004 bd4 ba1.7k sqft246 SE Cooperswood Grn SW, Airdrie, AB T4B 3Y6For SaleMLS ID #A2318283, Krista Brown, Associate, Re/Max Complete Realty. courtesy of Pillar9 System
- C$485,0003 bd3 ba1.3k sqft549 W Hillcrest Rd SW, Airdrie, AB T4B 4H6For SaleMLS ID #A2323641, Lena Shaidullina, Associate, Comox Realty. courtesy of Pillar9 System
- C$494,9004 bd4 ba1.3k sqft42 N Midtown Blvd SW, Airdrie, AB T4B 4E4For SaleMLS ID #A2326065, William Oshomah, Associate, Exp Realty. courtesy of Pillar9 System
- C$499,5003 bd3 ba1.5k sqft565 N Midtown St SW, Airdrie, AB T4B 4E2For SaleMLS ID #A2317044, Brad Walker, Associate, Real Broker. courtesy of Pillar9 System
- C$519,9004 bd4 ba1.5k sqft301 Midtown Gate SW, Airdrie, AB T4B 4C9For SaleMLS ID #A2314246, Titilayo Akinnuoye, Associate, Trec The Real Estate Company. courtesy of Pillar9 System
- C$499,9003 bd4 ba1.5k sqft1601 N Chinook Gate Dr SW, Airdrie, AB T4B 5J4For SaleMLS ID #A2318320, Michael Laprairie, Broker, Jayman Realty Inc.. courtesy of Pillar9 System
- C$565,0003 bd4 ba2k sqft42 W Baysprings Way SW, Airdrie, AB T4B 4C4For SaleMLS ID #A2316904, Justin Havre, Associate, Exp Realty. courtesy of Pillar9 System
- C$629,9003 bd3 ba1.8k sqft1023 NW Kings Heights Rd SE, Airdrie, AB T4A 0M5For SaleMLS ID #A2323312, Madison Jager, Associate, Royal Lepage Solutions. courtesy of Pillar9 System
- C$649,5004 bd4 ba1.9k sqft262 E Hillcrest Hts SW, Airdrie, AB T4B 3Z2For SaleMLS ID #A2328331, Johnnie Sermeno, Associate, Re/Max Real Estate (Mountain View). courtesy of Pillar9 System
- C$459,9003 bd3 ba1.3k sqft972 Windsong Dr SW, Airdrie, AB T4B 0P3For SaleMLS ID #A2306946, Juanita Power, Associate, First Place Realty. courtesy of Pillar9 System
- C$629,9004 bd4 ba1.9k sqft181 NE Windford Rise SW, Airdrie, AB T4B 3Z8For SaleMLS ID #A2327163, Sachin Jadhav, Associate, Lpt Realty. courtesy of Pillar9 System
- C$655,0003 bd3 ba2k sqft642 W Kingsmere Way SE, Airdrie, AB T4A 0X7For SaleMLS ID #A2323083, Lauren Crouse, Associate, Real Broker. courtesy of Pillar9 System
- C$549,0003 bd3 ba1.5k sqft262 S Midgrove Mews SW, Airdrie, AB T4B 5K7For SaleMLS ID #A2316368, Bo Yang, Associate, Stonemere Real Estate Solutions. courtesy of Pillar9 System
- C$679,9005 bd4 ba1.9k sqft6 W Kingsbury Close SE, Airdrie, AB T4A 0R3For SaleMLS ID #A2319990, Kaleigh Young, Associate, Coldwell Banker United. courtesy of Pillar9 System
- Alberta
- Division No. 6
- Airdrie
- T4A 3L6
- 163 E Highview Gate SE
Nearby cities
Nearby neighborhoods
Nearby zip codes
Other Airdrie Topics
