
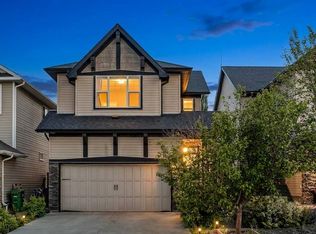
ABOUT THIS HOME – METICULOUSLY MAINTAINED | NO SMOKING/PETS This 4-bedroom, 3.5-bathroom home offers comfort, style, and functionality. With 3 bedrooms upstairs and 1 on the lower level, this property has been meticulously cared for. MAIN FLOOR – Great curb appeal with a private front veranda. Main floor office/flex room. Large living/dining/kitchen area featuring a central island, granite countertops, gas stove, alkaline water filter system (2025), large pantry, water softener, and plenty of cabinetry. Flows seamlessly onto a two-tier large deck. Stainless steel appliances and breakfast bar seating. BACKYARD OASIS – Two-tiered deck, hot tub, storage shed. UPPERLEVEL – Bonus room (play space/office) with balcony off the bonus room. Primary retreat with picture corner windows, ensuite, electric fireplace, walk-in closet. Two additional bedrooms, full bath, and upper laundry with large linen closet. BASEMENT (SEPARATE ENTRANCE) – Fully developed second laundry, dishwasher, electric range (2023), kitchen, living/dining area, and large bedroom. Illegal suite with quartz countertops, 4-piece bath, separate washer & dryer, separate back entry. (Few photos are AI virtually staged) PREMIUM UPGRADES – Central A/C, water softener, alkaline water filter, Ecobee thermostat. NEIGHBOURHOOD – Parks, pathways, walk to schools. Located in Southwind's near Coopers Shopping Plaza, green space, Osborne Park. Close to Balzac Brewery, The Cravery, Fitness Centre, McDonald's, Seven Saints Boutique. New K-9 Southwind's School (under construction) and future West Side Recreation Centre. Easy commute to Calgary. Total above grade: 1,980 sq. ft. Total with basement: 2,692 sq. ft. Excellent rental income potential. Make this your home today.
For sale
C$629,900
181 NE Windford Rise SW, Airdrie, AB T4B 3Z8
4beds
1,980sqft
Single Family Residence
Built in 2015
3,049 Square Feet Lot
$-- Zestimate®
C$318/sqft
C$-- HOA
What's special
Great curb appealPrivate front verandaCentral islandGranite countertopsGas stoveLarge pantryPlenty of cabinetry
- 14 hours |
- 2 |
- 0 |
Zillow last checked:
Listing updated:
Listed by:
Sachin Jadhav, Associate,
Lpt Realty
Source: courtesy of Pillar9 System,MLS®#: A2327163 Originating MLS®#: Calgary
Originating MLS®#: CalgaryFacts & features
Interior
Bedrooms & bathrooms
- Bedrooms: 4
- Bathrooms: 4
- Full bathrooms: 3
- 1/2 bathrooms: 1
Other
- Level: Second
- Dimensions: 50`10" x 46`3"
Bedroom
- Level: Second
- Dimensions: 41`0" x 34`9"
Bedroom
- Level: Basement
- Dimensions: 40`8" x 56`5"
Bedroom
- Level: Second
- Dimensions: 33`2" x 36`1"
Other
- Level: Second
- Dimensions: 22`4" x 23`4"
Other
- Level: Main
- Dimensions: 16`9" x 13`6"
Other
- Level: Basement
- Dimensions: 32`6" x 13`6"
Other
- Level: Second
- Dimensions: 35`1" x 27`3"
Dining room
- Level: Main
- Dimensions: 34`1" x 27`3"
Family room
- Level: Second
- Dimensions: 42`4" x 59`5"
Other
- Level: Basement
- Dimensions: 29`10" x 27`11"
Kitchen
- Level: Main
- Dimensions: 34`1" x 37`5"
Kitchen
- Level: Basement
- Dimensions: 29`10" x 35`9"
Laundry
- Level: Second
- Dimensions: 20`4" x 17`9"
Living room
- Level: Basement
- Dimensions: 46`3" x 69`3"
Living room
- Level: Main
- Dimensions: 43`0" x 59`5"
Office
- Level: Main
- Dimensions: 27`11" x 29`6"
Heating
- Forced Air, Natural Gas
Cooling
- Central Air
Appliances
- Included: Dishwasher, Dryer, Gas Range, Microwave, Refrigerator, Washer/Dryer
- Laundry: Lower Level, Upper Level
Features
- Ceiling Fan(s), Granite Counters, Kitchen Island, No Animal Home, No Smoking Home, Pantry, Recessed Lighting, See Remarks, Separate Entrance, Walk-In Closet(s)
- Flooring: Carpet, Ceramic Tile, Linoleum
- Basement: Full
- Number of fireplaces: 1
- Fireplace features: Gas
Interior area
- Total interior livable area: 1,980 sqft
- Finished area above ground: 1,980
- Finished area below ground: 711
Video & virtual tour
Property
Parking
- Total spaces: 3
- Parking features: Single Garage Attached
- Attached garage spaces: 1
Features
- Levels: Two,2 Storey
- Stories: 1
- Patio & porch: Deck, See Remarks
- Exterior features: Balcony, BBQ gas line
- Fencing: Fenced
- Frontage length: 11.87M 38`11"
Lot
- Size: 3,049 Square Feet
- Features: Back Lane, Back Yard, Front Yard, Landscaped, Low Maintenance Landscape, Pie Shaped Lot, Street Lighting
Details
- Parcel number: 103673198
- Zoning: R1-U
Construction
Type & style
- Home type: SingleFamily
- Property subtype: Single Family Residence
Materials
- Vinyl Siding, Wood Frame
- Foundation: Concrete Perimeter
- Roof: Asphalt Shingle
Condition
- New construction: No
- Year built: 2015
Community & HOA
Community
- Features: Park, Playground, Sidewalks, Street Lights
- Subdivision: Southwinds
HOA
- Has HOA: No
Location
- Region: Airdrie
Financial & listing details
- Price per square foot: C$318/sqft
- Date on market: 7/7/2026
- Inclusions: Hot Tub in backyard, At Basement - 2nd Refrigerator, Electric Range, 2nd Dishwasher, 2nd Washer, 2nd Dryer, Storage Shed, Blinds, Fireplace in Primary Bedroom
Sachin Jadhav, Associate
Sachin Jadhav, Associate
(368) 399-3997
By pressing Contact Agent, you agree that the real estate professional identified above may call/text you about your search, which may involve use of automated means and pre-recorded/artificial voices. You don't need to consent as a condition of buying any property, goods, or services. Message/data rates may apply. You also agree to our Terms of Use. Zillow does not endorse any real estate professionals. We may share information about your recent and future site activity with your agent to help them understand what you're looking for in a home.
Price history
Price history is unavailable.
Public tax history
Tax history is unavailable.
Climate risks
Neighborhood: T4B
Nearby schools
GreatSchools rating
No schools nearby
We couldn't find any schools near this home.



- Alberta
- Division No. 6
- Airdrie
- T4B 3Z8
- 181 NE Windford Rise SW
Nearby cities
Nearby neighborhoods
Nearby zip codes
Other Airdrie Topics
