Welcome to this beautifully MAINTAINED home located on a lovely street with wonderful neighbours and an inviting community feel. BRIGHT, light and airy throughout, this home offers a fantastic OPEN-CONCEPT layout perfect for both everyday living and entertaining. The kitchen features timeless WHITE cabinetry, STAINLESS STEEL appliances, tons of STORAGE, WALK-IN PANTRY, a seamless flow into the main living spaces with large windows that flood the home with light. With 4 bedrooms and 3.5 bathrooms, there is plenty of space and flexibility to suit a variety of lifestyles. Upstairs you’ll find spacious bedrooms, convenient UPPER-FLOOR LAUNDRY, and a stunning PRIMARY RETREAT complete with a WALK-IN closet and SPACIOUS ENSUITE. The additional large 4-piece bathroom upstairs is filled with NATURAL LIGHT from oversized windows, creating a bright and welcoming space for you and or guests to enjoy. The fully FINISHED basement offers even more functional living space that features a bedroom, bathroom, rec room and more storage. Outside, enjoy the peaceful backyard and DECK area, the perfect spot to relax and unwind. This home offers the perfect blend of comfort, style and functionality in a FANTASTIC LOCATION walking distance to SCHOOLS, PARKS and everyday AMENITIES. Book your private showing today!
For sale
C$570,000
414 S Windrow Cmn SW, Airdrie, AB T4B 4K4
4beds
1,685sqft
Single Family Residence
Built in 2018
2,613 Square Feet Lot
$-- Zestimate®
C$338/sqft
C$-- HOA
What's special
Fantastic open-concept layoutTimeless white cabinetryStainless steel appliancesTons of storageWalk-in pantrySpacious bedroomsUpper-floor laundry
- 15 days |
- 20 |
- 0 |
Zillow last checked:
Listing updated:
Listed by:
Madison Milner, Associate,
Real Broker,
Tod Hall, Associate,
Real Broker
Source: courtesy of Pillar9 System,MLS®#: A2335105 Originating MLS®#: Calgary
Originating MLS®#: CalgaryFacts & features
Interior
Bedrooms & bathrooms
- Bedrooms: 4
- Bathrooms: 4
- Full bathrooms: 3
- 1/2 bathrooms: 1
Bedroom
- Level: Second
- Dimensions: 10`1" x 10`7"
Bedroom
- Level: Second
- Dimensions: 10`1" x 11`2"
Other
- Level: Second
- Dimensions: 15`8" x 16`11"
Bedroom
- Level: Lower
- Dimensions: 10`10" x 13`5"
Other
- Level: Main
- Dimensions: 4`5" x 5`9"
Other
- Level: Second
- Dimensions: 13`7" x 5`11"
Other
- Level: Lower
- Dimensions: 11`5" x 8`9"
Other
- Level: Second
- Dimensions: 8`0" x 8`10"
Dining room
- Level: Main
- Dimensions: 12`8" x 10`8"
Other
- Level: Lower
- Dimensions: 7`7" x 11`4"
Game room
- Level: Lower
- Dimensions: 11`5" x 10`8"
Kitchen
- Level: Main
- Dimensions: 12`8" x 12`5"
Laundry
- Level: Second
- Dimensions: 5`8" x 6`5"
Living room
- Level: Main
- Dimensions: 11`4" x 15`7"
Storage
- Level: Lower
- Dimensions: 10`11" x 6`5"
Walk in closet
- Level: Second
- Dimensions: 8`1" x 7`9"
Heating
- Forced Air
Cooling
- Central Air
Appliances
- Included: Dishwasher, Electric Stove, Microwave, Refrigerator, Washer/Dryer
- Laundry: Laundry Room
Features
- Kitchen Island, No Smoking Home, Open Floorplan, Pantry, Quartz Counters, Storage, Walk-In Closet(s)
- Flooring: Carpet, Ceramic Tile, Vinyl
- Basement: Full
- Has fireplace: No
Interior area
- Total interior livable area: 1,685 sqft
- Finished area above ground: 764
- Finished area below ground: 743
Property
Parking
- Total spaces: 2
- Parking features: Single Garage Attached
- Attached garage spaces: 1
Features
- Levels: Two,2 Storey
- Stories: 1
- Patio & porch: Deck
- Exterior features: Private Yard
- Fencing: Fenced
- Frontage length: 2.90M 9`6"
Lot
- Size: 2,613 Square Feet
- Features: Back Yard, Front Yard, Landscaped, Low Maintenance Landscape, Private
Details
- Parcel number: 114101447
- Zoning: R1-U
Construction
Type & style
- Home type: SingleFamily
- Property subtype: Single Family Residence
Materials
- Concrete, Vinyl Siding, Wood Frame
- Foundation: Concrete Perimeter
- Roof: Asphalt Shingle
Condition
- New construction: No
- Year built: 2018
Community & HOA
Community
- Features: Park, Playground
- Subdivision: South Windsong
HOA
- Has HOA: No
Location
- Region: Airdrie
Financial & listing details
- Price per square foot: C$338/sqft
- Date on market: 8/6/2026
- Inclusions: White electric fireplace
Price history
Price history is unavailable.
Public tax history
Tax history is unavailable.
Climate risks
Neighborhood: T4B
Nearby schools
GreatSchools rating
No schools nearby
We couldn't find any schools near this home.
- C$660,0003 bd4 ba1.8k sqft446 S Windrow Cmn SW, Airdrie, AB T4B4K2For Sale

- C$630,0004 bd4 ba1.9k sqft293 S Windrow Cres SW, Airdrie, AB T4B4K2For Sale
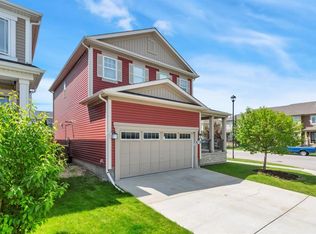
- C$599,9003 bd3 ba1.6k sqft103 W Windford Rise SW, Airdrie, AB T4B3Z5For Sale
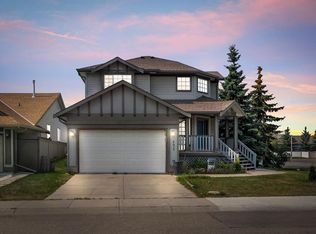
- C$739,9004 bd4 ba2.3k sqft733 S Windrow Mnr SW, Airdrie, AB T4B5H6For Sale

- C$799,9005 bd4 ba2.5k sqft181 Windrow Line SW, Airdrie, AB T4B4K3For Sale
- C$719,0004 bd4 ba2.1k sqft717 S Windrow Mnr SW, Airdrie, AB T4B5H6For Sale
- C$815,0005 bd4 ba2.8k sqft629 Southwinds Close SW, Airdrie, AB T4B5L5For Sale
- C$625,0004 bd4 ba1.9k sqft200 N Windgate Close SW, Airdrie, AB T4B3T1For Sale
Similar homes
- C$549,9003 bd3 ba1.8k sqft121 S Osborne Cmn SW, Airdrie, AB T4B 5G6For Sale
 MLS ID #A2337175, Abhijeet Singh, Associate, Re/Max First. courtesy of Pillar9 System
 - C$660,0003 bd4 ba1.8k sqft446 S Windrow Cmn SW, Airdrie, AB T4B 4K2For SaleMLS ID #A2337314, Ayo Oduyoye, Associate, Real Broker. courtesy of Pillar9 System
- C$545,0004 bd4 ba1.6k sqft102 N Midgrove Greenway SW, Airdrie, AB T4B 5K7For Sale
 MLS ID #A2335008, Lisa Turcotte, Associate, First Place Realty. courtesy of Pillar9 System
 - C$549,9004 bd4 ba1.5k sqft171 E Willowbrook Dr NW, Airdrie, AB T4B 2W5For Sale
 MLS ID #A2300271, Asad Maqsood, Associate, Exp Realty. courtesy of Pillar9 System
 - C$634,5003 bd3 ba2k sqft1020 Chinook Gate Heath SW, Airdrie, AB T4B 5C9For SaleMLS ID #A2330789, Erin Reeves, Associate, Exp Realty. courtesy of Pillar9 System
- C$639,9004 bd4 ba1.5k sqft474 N Williamstown Grn NW, Airdrie, AB T4B 0T2For SaleMLS ID #A2330459, Majka Kowalczyk, Associate, Cir Realty. courtesy of Pillar9 System
- C$799,9005 bd4 ba2.5k sqft181 Windrow Line SW, Airdrie, AB T4B 4K3For SaleMLS ID #A2324968, Ves Svilenova, Associate, Remax Innovations. courtesy of Pillar9 System
- C$660,0005 bd5 ba2.4k sqft401 S Point Gln SW, Airdrie, AB T4B 4L1For SaleMLS ID #A2314777, Esha Malhotra, Associate, Cir Realty. courtesy of Pillar9 System
- C$699,0004 bd3 ba2.4k sqft720 S Midtown Dr SW, Airdrie, AB T4B 4K5For SaleMLS ID #A2319029, Lindsay Bosma, Associate, Lpt Realty. courtesy of Pillar9 System
- C$659,9004 bd4 ba2k sqft327 W Sagewood Pl SW, Airdrie, AB T4B 3M8For SaleMLS ID #A2317017, Veronika Badzgon, Associate, Century 21 Masters. courtesy of Pillar9 System
- C$575,0004 bd4 ba1.6k sqft125 S Herron Mews NE, Calgary, AB T3P 1Y8For SaleMLS ID #A2335272, Don Sandeman, Associate, Vip Realty & Management. courtesy of Pillar9 System
- C$599,9994 bd3 ba1.7k sqft31 E Red Embers Ln NE, Calgary, AB T3N 0R2For SaleMLS ID #A2324690, Harsh Mishra, Associate, Exp Realty. courtesy of Pillar9 System
- C$779,9005 bd4 ba2.4k sqft1870 N Baywater St SW, Airdrie, AB T4B 0B3For SaleMLS ID #A2336076, Tyler Baptist, Associate, Cir Realty. courtesy of Pillar9 System
- C$559,1253 bd3 ba1.6k sqft499 S Lawthorn Way SE, Airdrie, AB T4A 3N9New ConstructionMLS ID #A2312376, Melissa Kost, Associate Broker, Cir Realty. courtesy of Pillar9 System
- C$689,9006 bd4 ba1.8k sqft113 N Midtown Close SW, Airdrie, AB T4B 5G9For SaleMLS ID #A2329639, Marietta Mendez Leon, Associate, Exp Realty. courtesy of Pillar9 System
- C$665,0003 bd3 ba2.1k sqft259 S Kingfisher Cres SE, Airdrie, AB T4A 0X5For SaleMLS ID #A2317679, Esther Quadri, Associate, Real Broker. courtesy of Pillar9 System
- C$715,0003 bd4 ba2.2k sqft2632 S Ravenslea Gdns SE, Airdrie, AB T4A 0T2For SaleMLS ID #A2335075, Madison Milner, Associate, Real Broker. courtesy of Pillar9 System
- C$591,9004 bd4 ba1.6k sqft277 S Saddlecrest Way NE, Calgary, AB T3J 5N3For SaleMLS ID #A2326945, Jaspreet Pandher, Associate, Zolo Realty. courtesy of Pillar9 System
- C$744,0003 bd3 ba1.9k sqft601 E Reynolds Cres SW, Airdrie, AB T4B 5G1For SaleMLS ID #A2328763, Andrew Szedlak, Associate, Royal Lepage Benchmark. courtesy of Pillar9 System
- C$617,9003 bd3 ba1.8k sqft140 E Howse Ave NE, Calgary, AB T3P 0W1For SaleMLS ID #A2328077, Vin Shah, Associate, Real Estate Professionals Inc.. courtesy of Pillar9 System
