Welcome to this beautifully designed home in the desirable community of Ravenswood, Airdrie! Offering over 3,200 sqft of fully developed living space, this home showcases an INCREDIBLE FLOOR PLAN with thoughtful upgrades throughout. The main floor features a spacious layout perfect for everyday living and entertaining, showcasing beautiful HARDWOOD floors and thoughtful BUILT-INS details that add both style and functionality throughout the space. The UPGRADED kitchen is the heart of the home, complete with KITCHENAID/Hisense appliances, QUARTZ countertops, a WALK-IN pantry, plenty of cabinetry and workspace complete with a MUDROOM. The open-concept design flows seamlessly into the dining and living areas with a COZY FIREPLACE creating the perfect space for gatherings with family and friends. Upstairs you’ll find three generous bedrooms, a convenient LAUNDRY ROOM, and a private primary retreat you won’t want to leave. The ensuite offers a relaxing escape with a large SOAKER TUB, WALK-IN shower, DUAL SINKS and spacious WALK-IN CLOSET — the perfect place to unwind at the end of the day. The fully finished basement adds even more living space with a WET BAR, additional STORAGE, FULL BATHROOM and endless possibilities for movie nights, entertaining, or creating your own personal space. Step outside to enjoy the well-maintained backyard, offering a great space for summer BBQs and relaxing evenings. Located on a quiet, well-cared-for street in Ravenswood, you’re close to schools, parks, shopping, and all the amenities you need. This home truly offers the perfect blend of space, comfort, and functionality! Book your private showing today.
For sale
C$710,000
2632 S Ravenslea Gdns SE, Airdrie, AB T4A 0T2
3beds
2,247sqft
Single Family Residence
Built in 2015
4,356 Square Feet Lot
$-- Zestimate®
C$316/sqft
C$-- HOA
What's special
Beautiful hardwood floorsThoughtful built-ins detailsUpgraded kitchenQuartz countertopsWalk-in pantryOpen-concept designCozy fireplace
- 74 days
- 4
- 0
Zillow last checked:
Listing updated:
Listed by:
Madison Milner, Associate,
Real Broker,
Tod Hall, Associate,
Real Broker
Source: courtesy of Pillar9 System,MLS®#: A2335075 Originating MLS®#: Calgary
Originating MLS®#: CalgaryFacts & features
Interior
Bedrooms & bathrooms
- Bedrooms: 3
- Bathrooms: 4
- Full bathrooms: 3
- 1/2 bathrooms: 1
Bedroom
- Level: Second
- Dimensions: 12`2" x 12`5"
Bedroom
- Level: Second
- Dimensions: 12`7" x 9`9"
Other
- Level: Second
- Dimensions: 12`8" x 15`4"
Other
- Level: Main
- Dimensions: 5`1" x 5`2"
Other
- Level: Second
- Dimensions: 5`1" x 9`11"
Other
- Level: Lower
- Dimensions: 8`6" x 5`1"
Other
- Level: Second
- Dimensions: 12`1" x 16`9"
Dining room
- Level: Main
- Dimensions: 12`0" x 9`7"
Family room
- Level: Second
- Dimensions: 12`6" x 12`10"
Foyer
- Level: Main
- Dimensions: 7`2" x 6`0"
Other
- Level: Lower
- Dimensions: 8`2" x 18`0"
Game room
- Level: Lower
- Dimensions: 24`0" x 32`7"
Kitchen
- Level: Main
- Dimensions: 12`7" x 10`8"
Laundry
- Level: Second
- Dimensions: 8`9" x 5`11"
Living room
- Level: Main
- Dimensions: 13`0" x 17`0"
Mud room
- Level: Main
- Dimensions: 7`10" x 10`6"
Office
- Level: Main
- Dimensions: 8`8" x 10`10"
Storage
- Level: Lower
- Dimensions: 8`9" x 10`11"
Walk in closet
- Level: Second
- Dimensions: 8`9" x 7`2"
Heating
- Forced Air
Cooling
- Central Air
Appliances
- Included: Bar Fridge, Dishwasher, Gas Oven, Gas Range, Microwave Hood Fan, Refrigerator, Washer/Dryer
- Laundry: Laundry Room
Features
- Double Vanity, Kitchen Island, Open Floorplan, Pantry, Quartz Counters, Storage, Walk-In Closet(s)
- Flooring: Carpet, Ceramic Tile, Hardwood
- Basement: Full
- Number of fireplaces: 1
- Fireplace features: Gas
Interior area
- Total interior livable area: 2,247 sqft
- Finished area above ground: 2,247
- Finished area below ground: 1,046
Property
Parking
- Total spaces: 4
- Parking features: Double Garage Attached
- Attached garage spaces: 2
Features
- Levels: Two,2 Storey
- Stories: 1
- Patio & porch: Deck
- Exterior features: BBQ gas line, Garden, Private Yard
- Fencing: Fenced
- Frontage length: 11.31M 37`1"
Lot
- Size: 4,356 Square Feet
- Features: Back Lane, Back Yard, Front Yard, Lawn, Private
Details
- Parcel number: 114099950
- Zoning: R-1SL
Construction
Type & style
- Home type: SingleFamily
- Property subtype: Single Family Residence
Materials
- Vinyl Siding, Wood Frame
- Foundation: Concrete Perimeter
- Roof: Asphalt Shingle
Condition
- New construction: No
- Year built: 2015
Community & HOA
Community
- Features: Park, Playground, Sidewalks
- Subdivision: Ravenswood
HOA
- Has HOA: No
Location
- Region: Airdrie
Financial & listing details
- Price per square foot: C$316/sqft
- Date on market: 8/5/2026
- Inclusions: Gazebo on deck, Mini bar fridge in basement.
Price history
Price history is unavailable.
Public tax history
Tax history is unavailable.
Climate risks
Neighborhood: T4A
Nearby schools
GreatSchools rating
No schools nearby
We couldn't find any schools near this home.
- C$574,9004 bd3 ba1.8k sqft1200 S Ravenswood Dr SE, Airdrie, AB T4A0G7For Sale

- C$725,0004 bd4 ba1.8k sqft2584 N Ravenslea Gdns SE, Airdrie, AB T4A0T2For Sale

- C$485,0003 bd2 ba1k sqft44 S Ravenslea Cres SE, Airdrie, AB T4A0H3For Sale
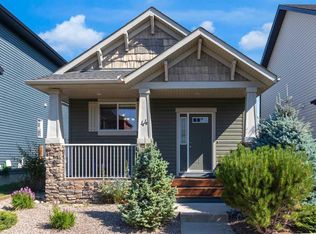
- C$739,9003 bd4 ba1.9k sqft128 S Ravenskirk Close SE, Airdrie, AB T4A0T1For Sale
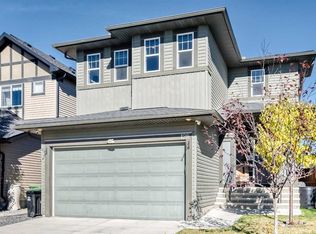
Similar homes
- C$789,9005 bd4 ba2.4k sqft1532 S Ravensmoor Way SE, Airdrie, AB T4A 0V9For Sale
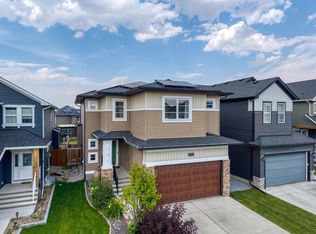 MLS ID #A2341256, Trenton Pittner, Associate, Real Broker. courtesy of Pillar9 System
 - C$849,0006 bd5 ba2.6k sqft129 W Kingsbury Close SE, Airdrie, AB T4A 0R4For Sale
 MLS ID #A2345763, Derek Thistle, Associate, Real Broker. courtesy of Pillar9 System
 - C$780,0005 bd3 ba2.5k sqft15 E Lawrence Grn SE, Airdrie, AB T4A 3M9For Sale
 MLS ID #A2346350, Michael Colpitts, Associate, Lpt Realty. courtesy of Pillar9 System
 - C$679,0004 bd3 ba2.6k sqft596 Windbrook Hts NW, Airdrie, AB T4B 3V9For Sale
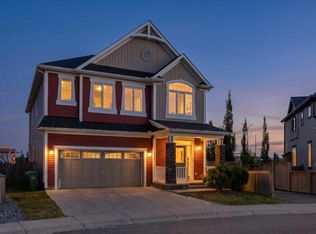 MLS ID #A2332729, Kathy Desilets, Associate, Sotheby's International Realty Canada. courtesy of Pillar9 System
