Exceptional upgrades, impressive entertaining spaces and two double garages set this beautifully finished 4-bedroom, 3.5-bath home apart. Offering nearly 2,500 sqft of total living space, the home showcases rich narrow-plank hardwood, large-format tile, 9' knockdown ceilings on the main, triple-pane windows, custom top-down/bottom-up blinds, LED dimmable pot lighting and striking glass-panel railings. At the heart of the home is a sophisticated two-tone kitchen featuring quartz surfaces, a large island with flush eating bar, walk-in pantry, granite sink, soft-close cabinetry and high-end stainless steel appliances including a gas cooktop, built-in convection microwave/oven and panelled dishwasher. The adjoining living area is anchored by a dramatic brick feature wall and gas fireplace, while the dining area opens through patio doors to a south-facing, two-tier deck with an impressive pergola—ideal for indoor-outdoor entertaining. Upstairs, the spacious primary retreat includes a walk-in closet and luxurious 5-piece ensuite with built-in speakers, a fully tiled shower, separate soaker tub and sky light. The fully finished basement extends the living space with a large recreation room, bedroom, 4-piece bath, finished storage room and a wet bar with beverage cooler and stainless steel sink. Comfort is enhanced by dual-zone heating, central A/C, smart thermostats, high-efficiency gas furnace and water heater. Outside, enjoy irrigation, Gemstone exterior lighting, an exposed aggregate driveway and stamped concrete walkways with built-in lighting. Car enthusiasts, hobbyists and anyone needing exceptional storage will appreciate the rare garage setup: a double attached garage plus an oversized, heated double 23' x 19' detached garage with a 10' door and 240V power, along with stainless steel workbench and cabinetry. With parking for up to six vehicles, this property offers a combination of polished living space, thoughtful upgrades and outstanding functionality that is difficult to duplicate.
For sale
C$725,000
2584 N Ravenslea Gdns SE, Airdrie, AB T4A 0T2
4beds
1,803sqft
Single Family Residence
Built in 2017
4,356 Square Feet Lot
$-- Zestimate®
C$402/sqft
C$-- HOA
What's special
Impressive entertaining spacesTwo double garagesRich narrow-plank hardwoodLarge-format tileTriple-pane windowsLed dimmable pot lightingStriking glass-panel railings
- 16 days
- 12
- 4
Zillow last checked:
Listing updated:
Listed by:
Ryan Wood, Associate,
Grassroots Realty Group,
Justin Wiechnik, Associate,
Grassroots Realty Group
Source: courtesy of Pillar9 System,MLS®#: A2344888 Originating MLS®#: Calgary
Originating MLS®#: CalgaryFacts & features
Interior
Bedrooms & bathrooms
- Bedrooms: 4
- Bathrooms: 4
- Full bathrooms: 3
- 1/2 bathrooms: 1
Other
- Level: Upper
- Dimensions: 12`0" x 11`4"
Bedroom
- Level: Upper
- Dimensions: 10`8" x 9`0"
Bedroom
- Level: Upper
- Dimensions: 10`11" x 8`6"
Bedroom
- Level: Basement
- Dimensions: 11`8" x 9`11"
Other
- Level: Main
- Dimensions: 8`8" x 2`11"
Other
- Level: Upper
- Dimensions: 8`1" x 4`11"
Other
- Level: Basement
- Dimensions: 6`5" x 4`11"
Other
- Level: Upper
- Dimensions: 8`8" x 8`2"
Bonus room
- Level: Upper
- Dimensions: 14`0" x 12`10"
Dining room
- Level: Main
- Dimensions: 11`0" x 9`0"
Family room
- Level: Basement
- Dimensions: 16`3" x 11`7"
Foyer
- Level: Main
- Dimensions: 9`7" x 6`3"
Other
- Level: Basement
- Dimensions: 10`2" x 7`8"
Kitchen
- Level: Main
- Dimensions: 12`4" x 11`0"
Laundry
- Level: Upper
- Dimensions: 8`1" x 6`3"
Living room
- Level: Main
- Dimensions: 16`8" x 12`0"
Mud room
- Level: Main
- Dimensions: 7`3" x 5`10"
Storage
- Level: Basement
- Dimensions: 8`6" x 5`9"
Heating
- High Efficiency, Forced Air, Natural Gas
Cooling
- Central Air
Appliances
- Included: Bar Fridge, Dishwasher, Garage Control(s), Gas Stove, Microwave, Range Hood, Refrigerator, Washer/Dryer
- Laundry: Laundry Room, Upper Level
Features
- Breakfast Bar, Built-in Features, Ceiling Fan(s), Closet Organizers, Double Vanity, High Ceilings, Kitchen Island, No Smoking Home, Open Floorplan, Pantry, Quartz Counters, Recessed Lighting, See Remarks, Storage, Walk-In Closet(s), Wet Bar, Wired for Sound
- Flooring: Carpet, Hardwood, Tile
- Windows: Vinyl Windows, Window Coverings
- Basement: Full
- Number of fireplaces: 1
- Fireplace features: Blower Fan, Gas, Living Room
Interior area
- Total interior livable area: 1,803 sqft
- Finished area above ground: 1,803
- Finished area below ground: 663
Video & virtual tour
Property
Parking
- Total spaces: 6
- Parking features: 220 Volt Wiring, Additional Parking, Aggregate, Alley Access, Double Garage Attached, Double Garage Detached, Garage Faces Front, Garage Faces Rear, Heated Garage, Insulated, Oversized
- Attached garage spaces: 4
Features
- Levels: Two,2 Storey
- Stories: 1
- Patio & porch: Deck, Pergola, See Remarks
- Exterior features: Other, Private Yard
- Fencing: Fenced
- Frontage length: 12.70M 41`8"
Lot
- Size: 4,356 Square Feet
- Features: Back Lane, Back Yard, Landscaped, Lawn, Level, Low Maintenance Landscape, Rectangular Lot, Underground Sprinklers
Details
- Parcel number: 114137308
- Zoning: R1
Construction
Type & style
- Home type: SingleFamily
- Property subtype: Single Family Residence
Materials
- Vinyl Siding, Wood Frame
- Foundation: Concrete Perimeter
- Roof: Asphalt Shingle
Condition
- New construction: No
- Year built: 2017
Community & HOA
Community
- Features: Park, Playground, Sidewalks, Street Lights
- Subdivision: Ravenswood
HOA
- Has HOA: No
Location
- Region: Airdrie
Financial & listing details
- Price per square foot: C$402/sqft
- Date on market: 9/13/2026
- Inclusions: TV Wall Mount x2, Shelving, Workbench and Cabinets in Detached Garage
Price history
Price history is unavailable.
Public tax history
Tax history is unavailable.
Climate risks
Neighborhood: T4A
Nearby schools
GreatSchools rating
No schools nearby
We couldn't find any schools near this home.
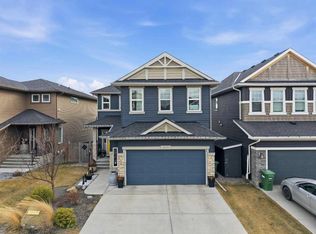
- C$719,9005 bd4 ba2.2k sqft2620 N Ravenslea Gdns SE, Airdrie, AB T4A0T2For Sale
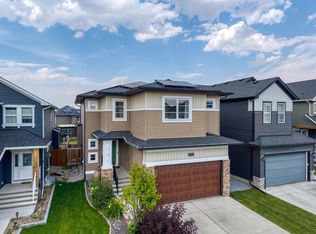
- C$710,0003 bd4 ba2.2k sqft2632 S Ravenslea Gdns SE, Airdrie, AB T4A0T2For Sale

- C$584,9004 bd3 ba1.8k sqft1200 S Ravenswood Dr SE, Airdrie, AB T4A0G7For Sale

- C$789,9005 bd4 ba2.4k sqft1532 S Ravensmoor Way SE, Airdrie, AB T4A0V9For Sale
Similar homes
- C$719,9005 bd4 ba2.2k sqft2620 N Ravenslea Gdns SE, Airdrie, AB T4A 0T2For SaleMLS ID #A2335041, Sandeep Tahim, Associate, Maxwell Gold. courtesy of Pillar9 System
- C$699,9004 bd4 ba2k sqft116 E Kingsbury Close SE, Airdrie, AB T4A 0R4For Sale
 MLS ID #A2339928, Morris Tkachuk, Associate Broker, 2% Realty. courtesy of Pillar9 System
 - C$734,9003 bd3 ba2.5k sqft444 Lawthorn Way N, Airdrie, AB T4A 3M7For Sale
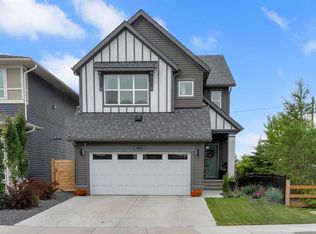 MLS ID #A2330675, Natalie Berthiaume, Associate, Cir Realty. courtesy of Pillar9 System
 - C$749,9997 bd5 ba2.7k sqft149 Baysprings Gdns S, Airdrie, AB T4B 5C5For Sale
 MLS ID #A2347746, Timmy Sharma, Associate, Coldwell Banker Yad Realty. courtesy of Pillar9 System
