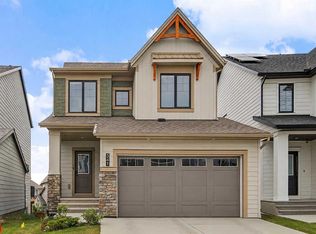
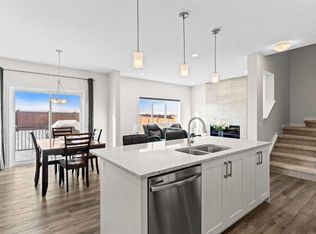
There’s something about this home that just feels easy to live in. Maybe it’s the warm modern wood tones throughout, the natural light pouring in from every angle, or the open-concept layout that actually feels functional. Located in the award-winning community of Wildflower in Airdrie, this fully finished walkout home offers over 2,750 sq.ft. of developed living space with 5 bedrooms, 3.5 bathrooms, a double attached garage, and a walkout legal basement suite giving you the flexibility for multi-generational living, extra income, or simply more space for a growing family. The main floor has such a clean, welcoming feel with its soft neutral palette, wide plank flooring, and beautifully coordinated finishes. The kitchen is a true focal point with warm wood cabinetry, quartz countertops, stainless steel appliances, subway tile backsplash, and a massive island that naturally becomes the gathering place for morning coffees, homework sessions, and entertaining friends. The dining area feels bright and open thanks to the oversized sliding doors leading out to the upper deck, while the living room offers a cozy place to unwind. Upstairs continues the same thoughtful feel with spacious bedrooms and a comfortable family living space. Downstairs, the fully developed walkout legal suite adds incredible versatility and long-term value. Outside, the fully fenced yard is already complete - one of the biggest perks of buying in a newer community without having to live through the noise, mud, and ongoing construction that usually comes with it. You get the fresh, modern feel of a new neighbourhood while enjoying a more established and finished setting. And then there’s Wildflower itself. This isn’t your average subdivision. Residents will enjoy access to the Hillside Hub, an incredible 8,000 sq.ft. private amenity centre featuring Airdrie’s first outdoor residential pool, hot tub, pickleball courts, sport court, playgrounds, fire pits, pump track, walking paths, ponds, and year-round community events. It’s the kind of neighbourhood where people actually spend time outside and get to know their neighbours. Modern, functional, income-generating, and set in one of Airdrie’s most exciting new communities — this home offers the lifestyle so many buyers are looking for right now!
For sale
C$739,900
309 W Baneberry Way SW, Airdrie, AB T4B 5R9
5beds
1,962sqft
Single Family Residence
Built in 2024
3,484 Square Feet Lot
$-- Zestimate®
C$377/sqft
Has HOA fee
What's special
Open-concept layoutFully finished walkout homeDouble attached garageWalkout legal basement suiteSoft neutral paletteWide plank flooringBeautifully coordinated finishes
- 140 days
- 20
- 1
Zillow last checked:
Listing updated:
Listed by:
Bayo Agunbiade, Associate,
D Gees Realty Inc.
Source: courtesy of Pillar9 System,MLS®#: A2312093 Originating MLS®#: Calgary
Originating MLS®#: CalgaryFacts & features
Interior
Bedrooms & bathrooms
- Bedrooms: 5
- Bathrooms: 4
- Full bathrooms: 3
- 1/2 bathrooms: 1
Bedroom
- Level: Upper
- Dimensions: 11`6" x 9`11"
Bedroom
- Level: Upper
- Dimensions: 11`6" x 10`11"
Other
- Level: Upper
- Dimensions: 13`3" x 13`2"
Bedroom
- Level: Basement
- Dimensions: 9`6" x 10`9"
Bedroom
- Level: Basement
- Dimensions: 10`1" x 9`3"
Other
- Level: Main
- Dimensions: 3`0" x 7`8"
Other
- Level: Upper
- Dimensions: 9`2" x 5`7"
Other
- Level: Basement
- Dimensions: 8`3" x 5`3"
Other
- Level: Upper
- Dimensions: 7`7" x 12`2"
Dining room
- Level: Main
- Dimensions: 11`2" x 13`0"
Family room
- Level: Upper
- Dimensions: 13`3" x 12`0"
Foyer
- Level: Main
- Dimensions: 8`2" x 15`9"
Game room
- Level: Basement
- Dimensions: 13`9" x 10`1"
Kitchen
- Level: Main
- Dimensions: 10`2" x 14`0"
Kitchen
- Level: Basement
- Dimensions: 10`6" x 2`10"
Laundry
- Level: Upper
- Dimensions: 7`6" x 5`2"
Living room
- Level: Main
- Dimensions: 13`10" x 13`0"
Mud room
- Level: Main
- Dimensions: 8`5" x 5`9"
Heating
- Forced Air, Natural Gas
Cooling
- None, Other
Appliances
- Included: Dishwasher, Dryer, Microwave, Range Hood, Refrigerator, Stove(s), Washer
- Laundry: Laundry Room, Lower Level, Multiple Locations, Upper Level
Features
- Breakfast Bar, Built-in Features, High Ceilings, Kitchen Island, Quartz Counters, See Remarks, Separate Entrance, Storage, Walk-In Closet(s)
- Flooring: Carpet, Ceramic Tile, Other, Vinyl
- Basement: Full
- Has fireplace: No
Interior area
- Total interior livable area: 1,962 sqft
Video & virtual tour
Property
Parking
- Total spaces: 4
- Parking features: Double Garage Attached
- Attached garage spaces: 2
Features
- Levels: Two,2 Storey
- Stories: 1
- Patio & porch: Deck, Other
- Exterior features: Lighting, Other, Private Entrance, Private Yard
- Pool features: Community
- Fencing: Fenced
- Frontage length: 11.09M 36`5"
Lot
- Size: 3,484 Square Feet
- Features: Back Yard, Lawn, Low Maintenance Landscape, Rectangular Lot
Details
- Parcel number: 103638804
- Zoning: R1-U
Construction
Type & style
- Home type: SingleFamily
- Property subtype: Single Family Residence
Materials
- Composite Siding, Other, Wood Frame
- Foundation: Concrete Perimeter
- Roof: Asphalt Shingle
Condition
- New construction: No
- Year built: 2024
Community & HOA
Community
- Features: Park, Playground, Sidewalks, Street Lights
- Subdivision: Wildflower
HOA
- Has HOA: No
- Amenities included: Other, Outdoor Pool
- HOA fee: Has HOA fee
Location
- Region: Airdrie
Financial & listing details
- Price per square foot: C$377/sqft
- Date on market: 5/28/2026
- Inclusions: Fridge, Stove, Dishwasher, Microwave, Stacked Washer/Dryer
Price history
Price history is unavailable.
Public tax history
Tax history is unavailable.
Climate risks
Neighborhood: T4B
Nearby schools
GreatSchools rating
No schools nearby
We couldn't find any schools near this home.
- C$629,9003 bd3 ba1.8k sqft317 W Baneberry Way SW, Airdrie, AB T4B5R9For Sale

- C$659,9004 bd4 ba2.3k sqft302 E Baneberry Way SW, Airdrie, AB T4B5R9New Construction

- C$615,9903 bd3 ba1.6k sqft2046 W Fowler Rd SW, Airdrie, AB T4B5M3For Sale

- C$665,0003 bd3 ba1.9k sqft341 W Baneberry Way SW, Airdrie, AB T4B5M3For Sale
Similar homes
- C$739,9004 bd4 ba2.7k sqft492 E Chinook Gate Sq SW, Airdrie, AB T4B 4W1For Sale
 MLS ID #A2312020, Ulises Ramirez, Associate, Propzap Realty. courtesy of Pillar9 System
 - C$665,0003 bd3 ba1.9k sqft341 W Baneberry Way SW, Airdrie, AB T4B 5M3For SaleMLS ID #A2333093, Shilo Storey, Associate, Re/Max First. courtesy of Pillar9 System
- C$749,9004 bd3 ba2.2k sqft553 E Baywater Mnr SW, Airdrie, AB T4B 5R7For Sale
 MLS ID #A2341897, Barbara Daroux, Associate, Royal Lepage Benchmark. courtesy of Pillar9 System
 - C$759,9005 bd3 ba2.3k sqft458 W Baywater Grn SW, Airdrie, AB T4B 5R7New Construction
 MLS ID #A2299586, Lindsay Bosma, Associate, Lpt Realty. courtesy of Pillar9 System
