OPEN HOUSE Sunday October 18th from 2-4pm ** Built in 2024, this two-storey home features nearly 1,950 sq. ft. of above-grade living space on a large 405m lot in Airdrie’s Wildflower community. The main floor with 9 foot ceilings offers a functional layout starting with a welcoming foyer, leading past a 2-piece powder room into an open-concept living room, dining area, and kitchen; all finished with durable vinyl plank flooring. The modern kitchen is a true standout, complete with crisp white stone countertops, white cabinets with gold handles and a huge center island perfect for prep and gathering. Upstairs, you’ll find carpet throughout, featuring a spacious family room, two secondary bedrooms, and a full 4-piece bathroom. The primary suite offers a walk-in closet and an upgraded 5-piece ensuite with oversized shower, seperate soaker tub & private water closet. A dedicated top-floor laundry room adds daily convenience. The full walk-out basement offers over 800 sq. ft. of unfinished space with 9 foot ceilings, with excellent potential for future development. Additional features include an attached double garage (19'×25'8"), with a level 2 EV charger, rear deck, window coverings, and a full appliance package.
For sale
C$649,900
341 W Baneberry Way SW, Airdrie, AB T4B 5M3
3beds
1,949sqft
Single Family Residence
Built in 2024
4,356 Square Feet Lot
$-- Zestimate®
C$333/sqft
Has HOA fee
What's special
Two-storey homeWelcoming foyerDurable vinyl plank flooringModern kitchenCrisp white stone countertopsSpacious family roomDedicated top-floor laundry room
- 65 days
- 6
- 1
Zillow last checked:
Listing updated:
Listed by:
Shilo Storey, Associate,
Re/Max First,
Dennis Paulin, Associate,
Re/Max First
Source: courtesy of Pillar9 System,MLS®#: A2333093 Originating MLS®#: Calgary
Originating MLS®#: CalgaryFacts & features
Interior
Bedrooms & bathrooms
- Bedrooms: 3
- Bathrooms: 3
- Full bathrooms: 2
- 1/2 bathrooms: 1
Bedroom
- Level: Upper
- Dimensions: 11`5" x 10`11"
Bedroom
- Level: Upper
- Dimensions: 11`5" x 9`11"
Other
- Level: Upper
- Dimensions: 13`2" x 13`2"
Other
- Level: Main
- Dimensions: 3`0" x 7`9"
Other
- Level: Upper
- Dimensions: 9`1" x 5`7"
Other
- Level: Upper
- Dimensions: 11`6" x 10`4"
Dining room
- Level: Main
- Dimensions: 9`6" x 13`1"
Family room
- Level: Upper
- Dimensions: 13`1" x 11`11"
Foyer
- Level: Main
- Dimensions: 6`7" x 7`6"
Kitchen
- Level: Main
- Dimensions: 15`5" x 13`11"
Laundry
- Level: Upper
- Dimensions: 5`4" x 6`9"
Living room
- Level: Main
- Dimensions: 15`6" x 12`11"
Walk in closet
- Level: Upper
- Dimensions: 5`8" x 8`0"
Heating
- Forced Air, Natural Gas
Cooling
- ENERGY STAR Qualified Equipment
Appliances
- Included: Dishwasher, Dryer, Garage Control(s), Microwave Hood Fan, Refrigerator, Stove(s), Washer
- Laundry: Laundry Room
Features
- Granite Counters, High Ceilings, Kitchen Island, Open Floorplan, Stone Counters
- Flooring: Carpet, Tile
- Windows: Window Coverings
- Basement: Full
- Has fireplace: No
Interior area
- Total interior livable area: 1,949 sqft
- Finished area above ground: 1,949
- Finished area below ground: 805
Video & virtual tour
Property
Parking
- Total spaces: 4
- Parking features: Double Garage Attached, Garage Faces Front
- Attached garage spaces: 2
Features
- Levels: Two,2 Storey
- Stories: 1
- Patio & porch: Deck
- Exterior features: Balcony, Private Yard
- Fencing: Partial
- Frontage length: 9.95M 32`8"
Lot
- Size: 4,356 Square Feet
- Features: Back Yard, Front Yard, Lawn, Level, Rectangular Lot
Details
- Parcel number: 114120256
- Zoning: R1-U
Construction
Type & style
- Home type: SingleFamily
- Property subtype: Single Family Residence
Materials
- Cement Fiber Board, Wood Frame
- Foundation: Concrete Perimeter
- Roof: Asphalt Shingle
Condition
- New construction: No
- Year built: 2024
Community & HOA
Community
- Features: Park, Playground, Tennis Court(s)
- Subdivision: Wildflower
HOA
- Has HOA: No
- Amenities included: Other
- HOA fee: Has HOA fee
Location
- Region: Airdrie
Financial & listing details
- Price per square foot: C$333/sqft
- Date on market: 8/12/2026
- Inclusions: none
Price history
Price history is unavailable.
Public tax history
Tax history is unavailable.
Climate risks
Neighborhood: T4B
Nearby schools
GreatSchools rating
No schools nearby
We couldn't find any schools near this home.
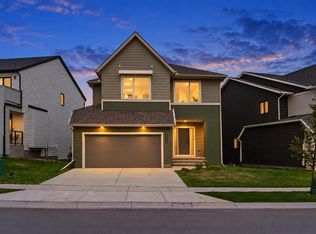
- C$649,9003 bd3 ba2.1k sqft1055 NE Thimbleberry Hl SW, Airdrie, AB T4B5S1New Construction

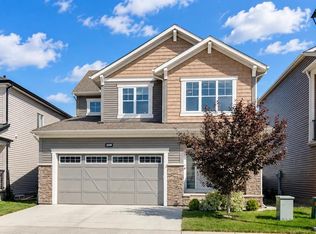
- C$629,9003 bd3 ba1.8k sqft317 W Baneberry Way SW, Airdrie, AB T4B5R9For Sale

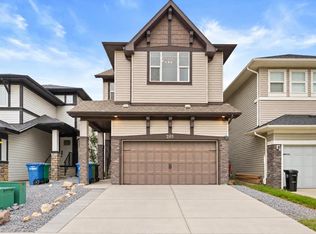
- C$635,9004 bd3 ba2k sqft1059 NE Thimbleberry Hl SW, Airdrie, AB T4B5S1New Construction

- C$749,9004 bd3 ba2.6k sqft2030 W Fowler Rd SW, Airdrie, AB T4B5M2For Sale
Similar homes
- C$629,9003 bd3 ba1.8k sqft317 W Baneberry Way SW, Airdrie, AB T4B 5R9For SaleMLS ID #A2309924, Amaninder Ghumman, Associate, Executive Real Estate Services. courtesy of Pillar9 System
- C$650,0003 bd3 ba1.8k sqft464 N Lawthorn Way SE, Airdrie, AB T4A 3M8For Sale
 MLS ID #A2339273, Tara Molina, Associate, Royal Lepage Benchmark. courtesy of Pillar9 System
 - C$674,9004 bd4 ba2.1k sqft208 S Osborne Grn SW, Airdrie, AB T4B 5E4For Sale
 MLS ID #A2334428, Dione Irwin, Associate, The Real Estate District. courtesy of Pillar9 System
 - C$669,9004 bd3 ba1.9k sqft205 S Hillcrest Dr SW, Airdrie, AB T4B 0Y8For Sale
 MLS ID #A2345032, Jeff Lu, Associate, Trec The Real Estate Company. courtesy of Pillar9 System
