Voted Best New Community in Airdrie for 2025! Located in the desirable Wildflower community, residents will enjoy upcoming HOA amenities including a future outdoor pool, open-air sports court, tot lot, green-space, community facility, pickleball courts, playground, and firepit plus an off-leash dog park for your furry family member — offering something for everyone. Bright and beautifully designed, this property is filled with an abundance of natural light thanks to the extra windows throughout. The heart of the every home is the kitchen, and this chef-inspired kitchen does not disappoint. Massive quartz island, ceiling-height cabinetry, and elegant gold hardware plus faucet detailing. Accent windows enhancing the dining area, plus oversized windows. Individual locker spaces for the whole family, in this thoughtfully designed mudroom, plus convenient closet just inside the front entry. A perfectly placed two-piece bath between the front door and garage entrance. Luxury vinyl flooring flows seamlessly across the entire main level. Upstairs, add'l stairwell windows continue the airy feel. You’ll love the spacious laundry room. Bright and inviting bonus room, ideal for relaxing or entertaining. The primary suite is a true retreat, complete with a walk-in closet, double sinks, private water closet and separate shower room. Two additional bedrooms are generously sized. Step outside to the west facing back yard full of sunshine and enjoy the back deck with brand-new Regal railing plus a newly fenced yard. The insulated and drywalled double garage comfortably fits two vehicles, its big enough to accommodate a truck.
For sale
C$629,777
57 E Willow Grn SW, Airdrie, AB T4B 5M3
3beds
1,984sqft
Single Family Residence
Built in 2023
3,484 Square Feet Lot
$-- Zestimate®
C$317/sqft
Has HOA fee
What's special
Abundance of natural lightExtra windows throughoutChef-inspired kitchenMassive quartz islandCeiling-height cabinetryOversized windowsSpacious laundry room
- 114 days
- 2
- 0
Zillow last checked:
Listing updated:
Listed by:
Veronika Badzgon, Associate,
Century 21 Masters
Source: courtesy of Pillar9 System,MLS®#: A2323465 Originating MLS®#: Calgary
Originating MLS®#: CalgaryFacts & features
Interior
Bedrooms & bathrooms
- Bedrooms: 3
- Bathrooms: 3
- Full bathrooms: 2
- 1/2 bathrooms: 1
Bedroom
- Level: Upper
- Dimensions: 11`7" x 10`11"
Bedroom
- Level: Upper
- Dimensions: 11`7" x 9`11"
Other
- Level: Upper
- Dimensions: 13`3" x 13`3"
Other
- Level: Main
- Dimensions: 3`0" x 7`9"
Other
- Level: Upper
- Dimensions: 9`0" x 5`8"
Other
- Level: Upper
- Dimensions: 7`8" x 12`2"
Bonus room
- Level: Upper
- Dimensions: 13`3" x 12`0"
Dinette
- Level: Main
- Dimensions: 12`1" x 13`0"
Foyer
- Level: Main
- Dimensions: 6`7" x 7`5"
Other
- Level: Lower
- Dimensions: 6`4" x 15`5"
Kitchen
- Level: Main
- Dimensions: 15`4" x 13`8"
Laundry
- Level: Upper
- Dimensions: 7`2" x 5`2"
Living room
- Level: Main
- Dimensions: 13`1" x 13`0"
Heating
- Forced Air
Cooling
- None
Appliances
- Included: Dishwasher, Microwave Hood Fan, Refrigerator, Stove(s), Washer/Dryer
- Laundry: Laundry Room, Upper Level
Features
- Built-in Features, Closet Organizers, Double Vanity, Kitchen Island, Open Floorplan, Pantry, Quartz Counters, Storage, Walk-In Closet(s)
- Flooring: Carpet, Ceramic Tile
- Windows: Vinyl Windows, Window Coverings
- Basement: Full
- Has fireplace: No
Interior area
- Total interior livable area: 1,984 sqft
- Finished area above ground: 1,984
- Finished area below ground: 805
Video & virtual tour
Property
Parking
- Total spaces: 2
- Parking features: Double Garage Attached
- Attached garage spaces: 2
Features
- Levels: Two,2 Storey
- Stories: 1
- Patio & porch: Deck
- Exterior features: Private Yard
- Pool features: Association
- Fencing: Fenced
- Frontage length: 10.90M 35`9"
Lot
- Size: 3,484 Square Feet
- Features: Back Yard, Level, Rectangular Lot
Details
- Parcel number: 103637918
- Zoning: R1-U
Construction
Type & style
- Home type: SingleFamily
- Property subtype: Single Family Residence
Materials
- Composite Siding
- Foundation: Concrete Perimeter
- Roof: Asphalt Shingle
Condition
- New construction: No
- Year built: 2023
Community & HOA
Community
- Features: Other, Park, Playground, Sidewalks, Street Lights, Tennis Court(s)
- Subdivision: Wildflower
HOA
- Has HOA: No
- Amenities included: Clubhouse, Other, Outdoor Pool, Park, Parking, Party Room, Picnic Area, Playground
- HOA fee: Has HOA fee
Location
- Region: Airdrie
Financial & listing details
- Price per square foot: C$317/sqft
- Date on market: 6/23/2026
- Inclusions: n/a
Price history
Price history is unavailable.
Public tax history
Tax history is unavailable.
Climate risks
Neighborhood: T4B
Nearby schools
GreatSchools rating
No schools nearby
We couldn't find any schools near this home.


Similar homes
- C$629,7773 bd3 ba1.9k sqft57 Willow Grn SW, Airdrie, AB T4B 5M3For Sale
 Century 21 Canada
 - C$749,9004 bd3 ba2.6k sqft2030 W Fowler Rd SW, Airdrie, AB T4B 5M2For Sale
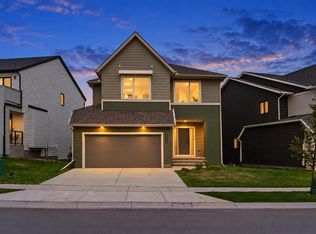 MLS ID #A2343674, Tony Irshad, Associate, Century 21 Bravo Realty. courtesy of Pillar9 System
 - C$739,9005 bd4 ba1.9k sqft309 W Baneberry Way SW, Airdrie, AB T4B 5R9For Sale
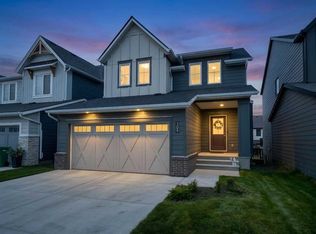 MLS ID #A2312093, Bayo Agunbiade, Associate, D Gees Realty Inc.. courtesy of Pillar9 System
 - C$775,0003 bd3 ba2.3k sqft2765 NE Baywater Lndg SW, Airdrie, AB T4B 5K6New Construction
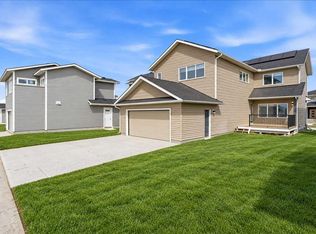 MLS ID #A2306400, Rob Doel, Broker, Manor Real Estate Ltd.. courtesy of Pillar9 System
