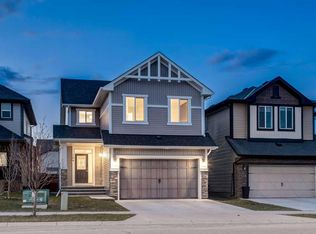
Welcome to this charming and beautifully arranged home in the welcoming community of Chinook Gate. Bright, comfortable living spaces and a thoughtful multi level design make this property an ideal place to settle in and enjoy everyday life. The main floor offers a warm and inviting living area filled with natural light, perfect for relaxing or spending time with family and friends. The kitchen provides ample cabinetry and workspace and flows easily into the dining area, creating a natural gathering point for meals and conversation. A convenient half bath completes this floor. On the second level, the primary bedroom offers a peaceful retreat with its spacious layout and private 5 piece ensuite. An additional bedroom and full bathroom complete this level and provide flexibility for family, guests or a home office. The third level adds even more appeal with a comfortable loft area, a full bathroom and another well sized bedroom. This floor is ideal for teens, extended family or anyone seeking extra privacy and personal space. The unfinished basement offers a clean and open area ready for storage, fitness equipment or future development that can suit your needs. Step outside to a private yard that is perfect for enjoying fresh air, outdoor dining or quiet moments at the end of the day. The neighbourhood features parks, pathways and quick access to nearby amenities, making it a pleasant and convenient place to live. This home blends comfort, space and location in a friendly and vibrant community.
For sale
C$739,900
492 E Chinook Gate Sq SW, Airdrie, AB T4B 4W1
4beds
2,716sqft
Single Family Residence
Built in 2020
3,920 Square Feet Lot
$-- Zestimate®
C$272/sqft
C$9/mo HOA
What's special
- 151 days
- 9
- 0
Zillow last checked:
Listing updated:
Listed by:
Ulises Ramirez, Associate,
Propzap Realty
Source: courtesy of Pillar9 System,MLS®#: A2312020 Originating MLS®#: Calgary
Originating MLS®#: CalgaryFacts & features
Interior
Bedrooms & bathrooms
- Bedrooms: 4
- Bathrooms: 4
- Full bathrooms: 3
- 1/2 bathrooms: 1
Bedroom
- Level: Second
- Dimensions: 12`3" x 13`10"
Bedroom
- Level: Second
- Dimensions: 12`4" x 13`10"
Other
- Level: Second
- Dimensions: 12`11" x 12`8"
Bedroom
- Level: Third
- Dimensions: 19`7" x 11`8"
Other
- Level: Main
- Dimensions: 4`9" x 5`5"
Other
- Level: Second
- Dimensions: 5`9" x 10`11"
Other
- Level: Third
- Dimensions: 4`11" x 7`7"
Other
- Level: Second
- Dimensions: 6`7" x 16`7"
Dining room
- Level: Main
- Dimensions: 11`6" x 9`2"
Family room
- Level: Second
- Dimensions: 18`6" x 17`4"
Foyer
- Level: Main
- Dimensions: 9`1" x 9`10"
Kitchen
- Level: Main
- Dimensions: 14`10" x 12`2"
Laundry
- Level: Main
- Dimensions: 5`10" x 6`9"
Laundry
- Level: Second
- Dimensions: 18`5" x 7`2"
Living room
- Level: Main
- Dimensions: 13`6" x 12`6"
Loft
- Level: Third
- Dimensions: 13`11" x 12`8"
Heating
- Forced Air
Cooling
- Central Air
Appliances
- Included: Built-In Oven, Dishwasher, Electric Cooktop, Garage Control(s), Microwave, Washer/Dryer
- Laundry: Upper Level
Features
- Kitchen Island, Open Floorplan, Pantry, Quartz Counters, Walk-In Closet(s)
- Flooring: Carpet
- Basement: Full
- Has fireplace: No
Interior area
- Total interior livable area: 2,716 sqft
- Finished area above ground: 2,179
- Finished area below ground: 791
Property
Parking
- Total spaces: 2
- Parking features: Double Garage Attached
- Attached garage spaces: 2
Features
- Levels: Two,2 Storey
- Stories: 1
- Patio & porch: Deck, Front Porch
- Exterior features: Lighting, Private Yard
- Fencing: Fenced
- Frontage length: 7.98M 26`2"
Lot
- Size: 3,920 Square Feet
- Features: Back Lane, City Lot, Landscaped, Level, Rectangular Lot
Details
- Parcel number: 103635084
- Zoning: R1-U
Construction
Type & style
- Home type: SingleFamily
- Property subtype: Single Family Residence
Materials
- Stone, Vinyl Siding
- Foundation: Concrete Perimeter
- Roof: Asphalt Shingle
Condition
- New construction: No
- Year built: 2020
Community & HOA
Community
- Features: Park, Playground, Sidewalks, Street Lights
- Subdivision: Chinook Gate
HOA
- Has HOA: No
- Amenities included: None
- HOA fee: C$105 annually
Location
- Region: Airdrie
Financial & listing details
- Price per square foot: C$272/sqft
- Date on market: 5/17/2026
- Inclusions: N/A
Price history
Price history is unavailable.
Public tax history
Tax history is unavailable.
Climate risks
Neighborhood: T4B
Nearby schools
GreatSchools rating
No schools nearby
We couldn't find any schools near this home.
- C$589,9004 bd4 ba1.6k sqft292 W Chinook Gate Close SW, Airdrie, AB T4B4V4For Sale

- C$400,0003 bd4 ba1.3k sqft162 W Chinook Gate Blvd SW, Airdrie, AB T4B5J1For Sale
- C$629,9004 bd3 ba1.7k sqft1545 N Chinook Gate Dr SW, Airdrie, AB T4B5J4New Construction
- C$499,9004 bd4 ba1.3k sqft251 E Chinook Gate Blvd SW, Airdrie, AB T4B5J4For Sale
Similar homes
- C$739,9004 bd4 ba2.3k sqft733 S Windrow Mnr SW, Airdrie, AB T4B 5H6For Sale
 MLS ID #A2329271, Catherine Tisdale, Associate, Nineteen 88 Real Estate. courtesy of Pillar9 System
 - C$749,9004 bd4 ba2.3k sqft185 Bayside Loop SW, Airdrie, AB T4B 3W7For Sale
 MLS ID #A2342708, Harinder Gill, Associate, Urban-Realty.Ca. courtesy of Pillar9 System
 - C$785,9994 bd3 ba2.3k sqft1595 NE Baywater St SW, Airdrie, AB T4B 5K6For Sale
 MLS ID #A2349985, Morris Tkachuk, Associate Broker, 2% Realty. courtesy of Pillar9 System
 - C$695,0004 bd3 ba2.5k sqft104 S Hillcrest Ave SW, Airdrie, AB T4B 4C8For Sale
 MLS ID #A2292997, Simon D. Hunt, Associate, Re/Max House Of Real Estate. courtesy of Pillar9 System
