4 Bedrooms | 3.5 Bathrooms | Fully Finished Walkout Basement | Almost 2,000 Sq Ft Above Grade | Main Floor Office | Bonus Room | 9 ft Ceilings | Bright Open Layout | No Neighbours Directly Behind. Welcome to this beautifully maintained family home located in the desirable community of South Windsong. Offering almost 2,000 sq ft above grade plus a fully finished walkout basement, this bright and functional home features an open concept layout with large windows throughout, bringing in tons of natural light. The main floor offers a spacious living room with gas fireplace, a bright dining area, upgraded kitchen with quartz island, stainless steel appliances, walk-in pantry, and a front office perfect for working from home. Upstairs you’ll find a bright bonus room, upper floor laundry, and three spacious bedrooms including the large primary retreat complete with a walk-in closet and beautiful 5-piece ensuite. The fully finished walkout basement adds even more living space with a huge family room, fourth bedroom, and a full 4-piece bathroom, making it a perfect setup for guests, teenagers, or additional recreation space. Located within walking distance to schools, pathways, parks, and Chinook Winds Park, with quick access to shopping and major routes throughout Airdrie and Calgary. A bright and spacious move in ready home in one of Airdrie’s most family friendly communities.
For sale
C$614,900
293 S Windrow Cres SW, Airdrie, AB T4B 4K2
4beds
1,990sqft
Single Family Residence
Built in 2018
3,049 Square Feet Lot
$-- Zestimate®
C$309/sqft
C$-- HOA
What's special
Fully finished walkout basementMain floor officeBonus roomBright open layoutTons of natural lightBright dining areaStainless steel appliances
- 32 days
- 36
- 3
Zillow last checked:
Listing updated:
Listed by:
Dyango Ng, Associate,
2% Realty
Source: courtesy of Pillar9 System,MLS®#: A2342230 Originating MLS®#: Calgary
Originating MLS®#: CalgaryFacts & features
Interior
Bedrooms & bathrooms
- Bedrooms: 4
- Bathrooms: 4
- Full bathrooms: 3
- 1/2 bathrooms: 1
Other
- Level: Upper
- Dimensions: 14`10" x 12`11"
Bedroom
- Level: Upper
- Dimensions: 10`8" x 9`6"
Bedroom
- Level: Upper
- Dimensions: 11`2" x 10`4"
Bedroom
- Level: Basement
- Dimensions: 13`5" x 11`8"
Other
- Level: Main
- Dimensions: 5`8" x 4`5"
Other
- Level: Upper
- Dimensions: 7`9" x 6`6"
Other
- Level: Basement
- Dimensions: 8`5" x 6`0"
Other
- Level: Upper
- Dimensions: 10`8" x 9`0"
Bonus room
- Level: Upper
- Dimensions: 14`2" x 11`0"
Den
- Level: Main
- Dimensions: 9`4" x 8`8"
Dining room
- Level: Main
- Dimensions: 10`3" x 8`9"
Family room
- Level: Basement
- Dimensions: 22`6" x 9`11"
Foyer
- Level: Main
- Dimensions: 13`11" x 4`0"
Kitchen
- Level: Main
- Dimensions: 10`9" x 10`3"
Laundry
- Level: Upper
- Dimensions: 6`6" x 5`4"
Living room
- Level: Main
- Dimensions: 18`9" x 13`1"
Mud room
- Level: Main
- Dimensions: 5`11" x 5`8"
Heating
- Forced Air, Natural Gas
Cooling
- None
Appliances
- Included: Dishwasher, Dryer, Electric Stove, Microwave Hood Fan, Refrigerator, Washer
- Laundry: Upper Level
Features
- Built-in Features, Double Vanity, Granite Counters, High Ceilings, Kitchen Island, No Smoking Home, Separate Entrance, Soaking Tub, Walk-In Closet(s)
- Flooring: Carpet, Ceramic Tile, Hardwood, Vinyl
- Windows: Window Coverings
- Basement: Full
- Number of fireplaces: 1
- Fireplace features: Gas, Living Room, Mantle, Tile
Interior area
- Total interior livable area: 1,990 sqft
- Finished area above ground: 882
- Finished area below ground: 655
Video & virtual tour
Property
Parking
- Total spaces: 2
- Parking features: Driveway, Single Garage Attached
- Attached garage spaces: 1
- Has uncovered spaces: Yes
Features
- Levels: Two,2 Storey
- Stories: 1
- Patio & porch: Balcony(s), Front Porch
- Exterior features: Private Yard
- Fencing: Fenced
- Frontage length: 9.50M 31`2"
Lot
- Size: 3,049 Square Feet
- Features: Landscaped, Level, No Neighbours Behind, Rectangular Lot
Details
- Parcel number: 114101439
- Zoning: R1-U
Construction
Type & style
- Home type: SingleFamily
- Property subtype: Single Family Residence
Materials
- Stone, Vinyl Siding, Wood Frame
- Foundation: Concrete Perimeter
- Roof: Asphalt Shingle
Condition
- New construction: No
- Year built: 2018
Community & HOA
Community
- Features: Park, Playground, Sidewalks, Street Lights
- Subdivision: South Windsong
HOA
- Has HOA: No
Location
- Region: Airdrie
Financial & listing details
- Price per square foot: C$309/sqft
- Date on market: 9/4/2026
- Inclusions: N/A
Price history
Price history is unavailable.
Public tax history
Tax history is unavailable.
Climate risks
Neighborhood: T4B
Nearby schools
GreatSchools rating
No schools nearby
We couldn't find any schools near this home.


Similar homes
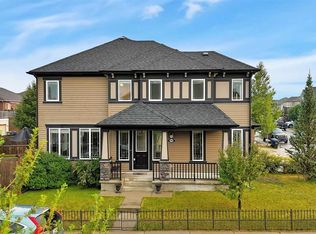
- C$659,9004 bd4 ba2.1k sqft143 N Windbrook Mnr SW, Airdrie, AB T4B 3X2For Sale
 MLS ID #A2347733, Amy Caughlin, Associate, Charles. courtesy of Pillar9 System
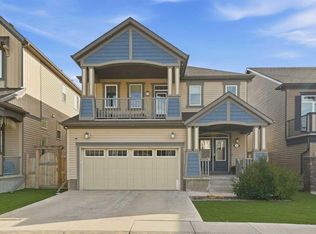
 - C$619,9004 bd3 ba1.9k sqft193 E Hillcrest Dr SW, Airdrie, AB T4B 0Y8For Sale
 MLS ID #A2345325, Kulwinder Jaura, Associate, Nationwide Realty Corp.. courtesy of Pillar9 System
 - C$674,9004 bd4 ba2.1k sqft208 S Osborne Grn SW, Airdrie, AB T4B 5E4For Sale
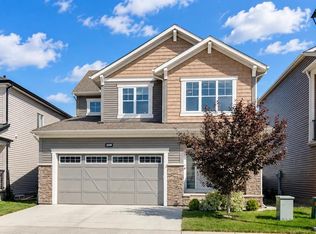 MLS ID #A2334428, Dione Irwin, Associate, The Real Estate District. courtesy of Pillar9 System
 - C$614,9003 bd3 ba1.8k sqft10 W Windcreek Ter SW, Airdrie, AB T4B 0Y4For Sale
 MLS ID #A2341374, Billy Peshke, Associate, Maxwell Capital Realty. courtesy of Pillar9 System
