Welcome to 228 Windrow Link SW — a rare walkout home positioned on a premium pond-backing lot with a park directly out front. With no homes immediately in front or behind, this property offers the kind of privacy, natural light, and open views that buyers rarely find. Inside, the main floor feels bright, open, and thoughtfully designed. The great room features a sleek electric fireplace with a bold black accent wall, creating a modern focal point while keeping the space warm and inviting. The kitchen is the heart of the home, highlighted by a custom oversized quartz island with soft curved edges, full-height cabinetry, built-in appliances, and a clean modern finish. It is built for everyday family living, entertaining, and hosting with ease. A separate spice kitchen adds major value, allowing you to cook freely while keeping the main kitchen clean and presentable. The main floor office provides the perfect space for working from home, studying, or managing day-to-day business. Upstairs offers four generously sized bedrooms, including a comfortable primary retreat with a walk-in closet and private ensuite. The layout is ideal for growing families, multigenerational living, or anyone wanting space without sacrificing function. The walkout basement opens the door to future possibilities — whether you are considering additional living space, extended family use, or potential income options, subject to required approvals. Step outside to the glass-railed deck and enjoy peaceful pond views, evening sunsets, and a backyard setting that feels private and relaxing. This home combines a premium lot, functional layout, modern finishes, spice kitchen, main floor office, and walkout basement potential — all in one of Airdrie’s desirable communities.
For sale
C$879,900
228 Windrow Line SW, Airdrie, AB T4B 5L5
4beds
2,904sqft
Single Family Residence
Built in 2024
3,920 Square Feet Lot
$-- Zestimate®
C$303/sqft
C$-- HOA
What's special
Walkout homePremium pond-backing lotPark directly out frontNatural lightOpen viewsGreat roomModern focal point
- 91 days
- 14
- 1
Zillow last checked:
Listing updated:
Listed by:
Jot Singh, Associate,
Exp Realty
Source: courtesy of Pillar9 System,MLS®#: A2325114 Originating MLS®#: Calgary
Originating MLS®#: CalgaryFacts & features
Interior
Bedrooms & bathrooms
- Bedrooms: 4
- Bathrooms: 3
- Full bathrooms: 2
- 1/2 bathrooms: 1
Bedroom
- Level: Second
- Dimensions: 10`5" x 11`9"
Bedroom
- Level: Second
- Dimensions: 16`3" x 12`1"
Bedroom
- Level: Second
- Dimensions: 10`5" x 11`2"
Other
- Level: Second
- Dimensions: 12`10" x 18`3"
Other
- Level: Main
- Dimensions: 3`4" x 6`6"
Other
- Level: Second
- Dimensions: 10`3" x 8`3"
Other
- Level: Second
- Dimensions: 10`3" x 13`4"
Dining room
- Level: Main
- Dimensions: 22`11" x 14`4"
Family room
- Level: Second
- Dimensions: 19`8" x 16`7"
Foyer
- Level: Main
- Dimensions: 8`11" x 15`1"
Kitchen
- Level: Main
- Dimensions: 9`0" x 6`1"
Kitchen
- Level: Main
- Dimensions: 13`4" x 9`1"
Laundry
- Level: Second
- Dimensions: 8`10" x 5`3"
Living room
- Level: Main
- Dimensions: 13`8" x 17`3"
Mud room
- Level: Main
- Dimensions: 7`5" x 12`9"
Office
- Level: Main
- Dimensions: 8`9" x 9`11"
Heating
- Forced Air
Cooling
- Central Air
Appliances
- Included: Built-In Oven, Dishwasher, Dryer, Electric Cooktop, Garage Control(s), Gas Range, Microwave, Range Hood, Washer
- Laundry: Upper Level
Features
- Double Vanity, High Ceilings, Kitchen Island, No Animal Home, No Smoking Home, Open Floorplan, Quartz Counters, Vaulted Ceiling(s)
- Flooring: Carpet, Tile
- Basement: Full
- Number of fireplaces: 1
- Fireplace features: Electric, Family Room
Interior area
- Total interior livable area: 2,904 sqft
- Finished area above ground: 2,601
- Finished area below ground: 1,085
Video & virtual tour
Property
Parking
- Total spaces: 4
- Parking features: Concrete, Double Garage Attached
- Attached garage spaces: 2
- Has uncovered spaces: Yes
Features
- Levels: Two,2 Storey
- Stories: 1
- Patio & porch: Deck, Front Porch
- Exterior features: Playground
- Fencing: Fenced
- Frontage length: 13.41M 44`0"
Lot
- Size: 3,920 Square Feet
- Features: Back Yard
Details
- Parcel number: 103677381
- Zoning: R1-U
Construction
Type & style
- Home type: SingleFamily
- Property subtype: Single Family Residence
Materials
- Vinyl Siding, Wood Frame
- Foundation: Concrete Perimeter
- Roof: Asphalt Shingle
Condition
- New construction: No
- Year built: 2024
Community & HOA
Community
- Features: Park, Playground
- Subdivision: Southwinds
HOA
- Has HOA: No
Location
- Region: Airdrie
Financial & listing details
- Price per square foot: C$303/sqft
- Date on market: 6/29/2026
- Inclusions: None
Price history
Price history is unavailable.
Public tax history
Tax history is unavailable.
Climate risks
Neighborhood: T4B
Nearby schools
GreatSchools rating
No schools nearby
We couldn't find any schools near this home.
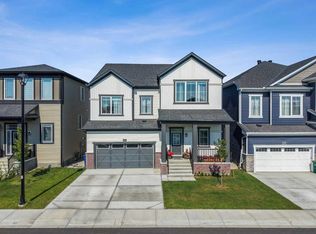
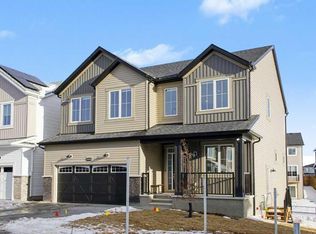
- C$899,0004 bd3 ba2.9k sqft232 Windrow Line SW, Airdrie, AB T4B5L5For Sale
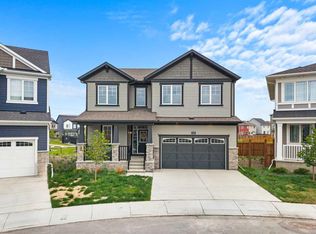
- C$815,0005 bd4 ba2.8k sqft629 Southwinds Close SW, Airdrie, AB T4B5L5For Sale
- C$750,0005 bd4 ba2.5k sqft181 Windrow Line SW, Airdrie, AB T4B4K3For Sale

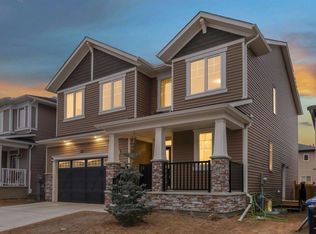
- C$800,0007 bd5 ba2.8k sqft610 E Southwinds Close SW, Airdrie, AB T4B5L5For Sale
Similar homes
- C$899,0004 bd3 ba2.9k sqft232 Windrow Line SW, Airdrie, AB T4B 5L5For SaleMLS ID #A2342043, Jot Singh, Associate, Exp Realty. courtesy of Pillar9 System
- C$699,0004 bd3 ba2.6k sqft596 Windbrook Hts NW, Airdrie, AB T4B 3V9For Sale
 MLS ID #A2332729, Kathy Desilets, Associate, Sotheby's International Realty Canada. courtesy of Pillar9 System
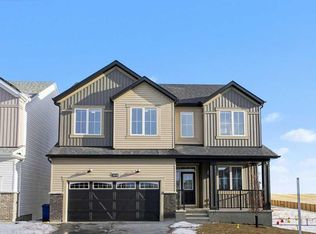
 - C$775,0005 bd3 ba2.7k sqft3034 Southwinds Pl SW, Airdrie, AB T4B 5T9New Construction
 Century 21 Canada
 - C$775,0005 bd3 ba2.7k sqft3034 W Southwinds Pl SW, Airdrie, AB T4B 5T9New Construction
 MLS ID #A2331319, Nik Thakkar, Associate, Century 21 Bravo Realty. courtesy of Pillar9 System
