Open House: Sunday July 19th 12:00 - 2:00. Welcome to this impeccably maintained, move-in ready two-storey home that truly shows 10/10. Situated on a desirable corner lot, this exceptional property offers over 3 levels of beautifully finished living space, an outstanding family-friendly floor plan, double attached garage, and pride of ownership throughout. Step inside and be greeted by a grand double door entrance, spacious foyer with custom built-ins, and an abundance of natural light streaming through oversized windows. The main floor office is ideally located near the front entrance, creating the perfect space for working from home, meeting clients, or managing a busy household. The heart of the home features an open-concept layout with rich hardwood flooring, granite countertops, ample cabinetry, and a spacious dining area that flows seamlessly into the inviting living room anchored by a cozy gas fireplace. Designed for both everyday living and entertaining, this space is warm, functional, and welcoming. Step outside to your fully fenced backyard oasis complete with a large deck and hot tub rough-in perfect for summer BBQs, relaxing evenings, and entertaining guests. Upstairs you'll find three generous bedrooms, including a stunning primary retreat featuring a spa inspired 5-piece ensuite and plenty of room to unwind. The versatile loft area offers endless possibilities as a children's playroom, homework station, reading nook, or second family room. The professionally finished basement adds valuable living space with a large recreation room, flexible bonus room that also works well as a 4th bedroom, full 4-piece bathroom, and convenient laundry area. Additional features include central air conditioning, an insulated double attached garage, abundant storage, and exceptional attention to detail throughout. Homes in this condition rarely come to market. Offering the perfect combination of style, functionality, and location, this is a fantastic opportunity for families seeking a turnkey property where all the work has already been done. Simply move in and enjoy.
For sale
C$685,000
15 N Windwood Grv SW, Airdrie, AB T4B 3T2
4beds
1,944sqft
Single Family Residence
Built in 2012
4,791 Square Feet Lot
$-- Zestimate®
C$352/sqft
C$-- HOA
What's special
Desirable corner lotOutstanding family-friendly floor planDouble attached garageGrand double door entranceOpen-concept layoutRich hardwood flooringGranite countertops
- 40 days |
- 6 |
- 0 |
Zillow last checked:
Listing updated:
Listed by:
Ryan Phelan, Associate,
Re/Max Complete Realty
Source: courtesy of Pillar9 System,MLS®#: A2321440 Originating MLS®#: Calgary
Originating MLS®#: CalgaryFacts & features
Interior
Bedrooms & bathrooms
- Bedrooms: 4
- Bathrooms: 4
- Full bathrooms: 3
- 1/2 bathrooms: 1
Other
- Level: Second
- Dimensions: 14`8" x 13`3"
Bedroom
- Level: Second
- Dimensions: 10`6" x 10`6"
Bedroom
- Level: Second
- Dimensions: 10`6" x 10`1"
Bedroom
- Level: Basement
- Dimensions: 10`6" x 12`7"
Other
- Level: Main
- Dimensions: 5`6" x 4`10"
Other
- Level: Second
- Dimensions: 8`7" x 7`11"
Other
- Level: Basement
- Dimensions: 9`11" x 4`11"
Other
- Level: Second
- Dimensions: 10`7" x 8`2"
Other
- Level: Main
- Dimensions: 8`4" x 9`3"
Family room
- Level: Second
- Dimensions: 20`9" x 13`11"
Other
- Level: Basement
- Dimensions: 14`6" x 8`8"
Game room
- Level: Basement
- Dimensions: 18`5" x 13`3"
Kitchen
- Level: Main
- Dimensions: 14`2" x 18`8"
Laundry
- Level: Basement
- Dimensions: 9`3" x 5`9"
Living room
- Level: Main
- Dimensions: 15`9" x 13`2"
Other
- Level: Basement
- Dimensions: 8`10" x 3`0"
Walk in closet
- Level: Second
- Dimensions: 6`4" x 7`11"
Heating
- Forced Air
Cooling
- Central Air
Appliances
- Included: Bar Fridge, Dishwasher, Dryer, Refrigerator, Stove(s), Washer
- Laundry: In Basement
Features
- Built-in Features, High Ceilings, Kitchen Island, See Remarks
- Flooring: Carpet, Hardwood, Tile
- Windows: Window Coverings
- Basement: Full
- Number of fireplaces: 1
- Fireplace features: Gas
Interior area
- Total interior livable area: 1,944 sqft
- Finished area above ground: 1,944
- Finished area below ground: 882
Video & virtual tour
Property
Parking
- Total spaces: 4
- Parking features: Double Garage Attached
- Attached garage spaces: 2
Features
- Levels: Two,2 Storey
- Stories: 1
- Patio & porch: Deck, Front Porch, See Remarks
- Exterior features: BBQ gas line
- Fencing: Fenced
- Frontage length: 16.84M 55`3"
Lot
- Size: 4,791 Square Feet
- Features: Landscaped, Level, See Remarks
Details
- Parcel number: 103698025
- Zoning: R1-U
Construction
Type & style
- Home type: SingleFamily
- Property subtype: Single Family Residence
Materials
- Vinyl Siding
- Foundation: Concrete Perimeter
- Roof: Asphalt Shingle
Condition
- New construction: No
- Year built: 2012
Community & HOA
Community
- Features: Park, Playground
- Subdivision: Windsong
HOA
- Has HOA: No
Location
- Region: Airdrie
Financial & listing details
- Price per square foot: C$352/sqft
- Date on market: 6/17/2026
- Inclusions: Remote(s) for Garage Door
Ryan Phelan, Associate
Ryan Phelan, Associate
(403) 930-8555
By pressing Contact Agent, you agree that the real estate professional identified above may call/text you about your search, which may involve use of automated means and pre-recorded/artificial voices. You don't need to consent as a condition of buying any property, goods, or services. Message/data rates may apply. You also agree to our Terms of Use. Zillow does not endorse any real estate professionals. We may share information about your recent and future site activity with your agent to help them understand what you're looking for in a home.
Price history
Price history is unavailable.
Public tax history
Tax history is unavailable.
Climate risks
Neighborhood: T4B
Nearby schools
GreatSchools rating
No schools nearby
We couldn't find any schools near this home.
- C$639,9003 bd4 ba2.1k sqft146 N Windwood Grv SW, Airdrie, AB T4B3S8For Sale

- C$589,9004 bd4 ba1.8k sqft137 S Windridge Rd SW, Airdrie, AB T4B2R4For Sale
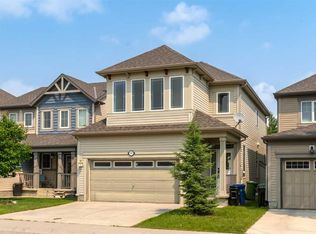
- C$--2 bd3 ba1.7k sqft3096 N Windsong Blvd SW, Airdrie, AB T4B3R7Off Market

- C$619,5003 bd3 ba2.1k sqft322 S Windridge Vw SW, Airdrie, AB T4B3R9For Sale

- C$499,9003 bd4 ba1.4k sqft174 S Windstone Ave SW, Airdrie, AB T4B3R3For Sale
- C$415,0002 bd3 ba1.1k sqft553 E Windstone Cmn SW, Airdrie, AB T4B3T3For Sale
- C$420,0002 bd3 ba1.1k sqft553 Windstone Cmn SW, Airdrie, AB T4B3T3For Sale
- C$374,9002 bd2 ba1.1k sqft321 N Windstone Gdns SW, Airdrie, AB T4B3R5For Sale
Similar homes
- C$639,9003 bd4 ba2.1k sqft146 N Windwood Grv SW, Airdrie, AB T4B 3S8For SaleMLS ID #A2331473, Gurpreet Ghuttora, Associate, Real Broker. courtesy of Pillar9 System
- C$649,5004 bd4 ba1.9k sqft262 E Hillcrest Hts SW, Airdrie, AB T4B 3Z2For Sale
 MLS ID #A2328331, Johnnie Sermeno, Associate, Re/Max Real Estate (Mountain View). courtesy of Pillar9 System
 - C$689,9005 bd4 ba2.2k sqft438 Luxstone Grn SW, Airdrie, AB T4B 0A5For Sale
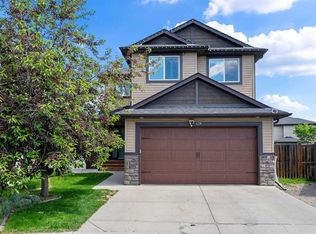 MLS ID #A2323771, Dallas Schumaker, Associate, Exp Realty. courtesy of Pillar9 System
 - C$638,0004 bd4 ba2.2k sqft133 NW Channelside Cv SW, Airdrie, AB T4B 3J1For Sale
 MLS ID #A2329106, Amber Upton, Associate Broker, Cir Realty. courtesy of Pillar9 System
 - C$614,9004 bd4 ba1.9k sqft2067 W Luxstone Blvd SW, Airdrie, AB T4B 0J8For SaleMLS ID #A2322057, Morris Tkachuk, Associate Broker, 2% Realty. courtesy of Pillar9 System
- C$650,0003 bd3 ba2.3k sqft60 Baywater Ct S, Airdrie, AB T4B 0A9For SaleMLS ID #A2309137, Natalie Berthiaume, Associate, Cir Realty. courtesy of Pillar9 System
- C$825,0004 bd4 ba2.3k sqft347 SE Hillcrest Hts SW, Airdrie, AB T4B 4C1For SaleMLS ID #A2319389, Natalie Berthiaume, Associate, Cir Realty. courtesy of Pillar9 System
- C$599,0003 bd3 ba1.8k sqft30 S Baywater Ln SW, Airdrie, AB T4B 3V5For SaleMLS ID #A2306707, Natalie Berthiaume, Associate, Cir Realty. courtesy of Pillar9 System
- C$775,0004 bd4 ba2.2k sqft225 E Kingsmere Cv SE, Airdrie, AB T4A 0S1For SaleMLS ID #A2320571, Justin Havre, Associate, Exp Realty. courtesy of Pillar9 System
- C$529,9004 bd4 ba1.3k sqft500 Morningside Park SW, Airdrie, AB T4B 3M6For SaleCentury 21 Canada
- C$529,9004 bd4 ba1.3k sqft500 S Morningside Park SW, Airdrie, AB T4B 3M6For SaleMLS ID #A2321409, Clinton Willies, Associate, Century 21 Masters. courtesy of Pillar9 System
- C$639,9004 bd4 ba1.6k sqft292 E Coville Close NE, Calgary, AB T3K 5V7For SaleMLS ID #A2329824, Shravan Chawla, Associate, Diamond Realty & Associates Ltd. courtesy of Pillar9 System
- C$529,9004 bd3 ba1k sqft2367 N Sagewood Gate SW, Airdrie, AB T4B 3M7For SaleMLS ID #A2319436, Mitch Thompson, Associate, Century 21 Bravo Realty. courtesy of Pillar9 System
- C$684,9004 bd4 ba2k sqft305 N Evanston Vw NW, Calgary, AB T3P 1G2For SaleMLS ID #A2312328, Khaled El Rafih, Associate, Lpt Realty. courtesy of Pillar9 System
- C$698,9004 bd4 ba1.9k sqft140 E Panamount Cir NW, Calgary, AB T3K 0C6For SaleMLS ID #A2319921, James Schaeffler, Associate, Re/Max First. courtesy of Pillar9 System
- C$520,0003 bd4 ba1.8k sqft1065 W Hillcrest Ln SW, Airdrie, AB T4B 3R6For SaleMLS ID #A2323387, Ryan Torris, Associate, Cir Realty. courtesy of Pillar9 System
- C$549,9993 bd3 ba1.5k sqft1009 NE Channelside Way SW, Airdrie, AB T4B 3H9For SaleMLS ID #A2303627, Graham Doody, Associate, Cir Realty. courtesy of Pillar9 System
- C$558,0003 bd4 ba1.4k sqft70 S Creek Springs Rd NW, Airdrie, AB T4B 2V5For SaleMLS ID #A2328439, Lorenda Coles, Associate, Cir Realty. courtesy of Pillar9 System
- C$485,0004 bd4 ba1.8k sqft157 W South Point Ct SW, Airdrie, AB T4B 5C3For SaleMLS ID #A2330595, Murray Scotton, Associate, Century 21 Masters. courtesy of Pillar9 System
- C$699,9004 bd4 ba1.8k sqft45 N Redstone Dr NE, Calgary, AB T3N 0N2For SaleMLS ID #A2291264, Aman Goggar, Associate, Royal Lepage Metro. courtesy of Pillar9 System
