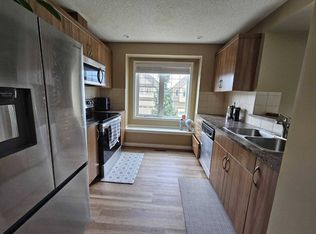

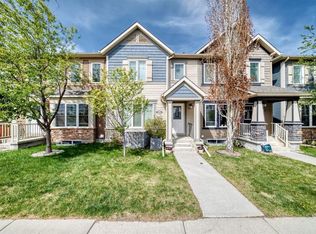
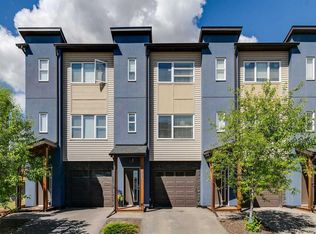
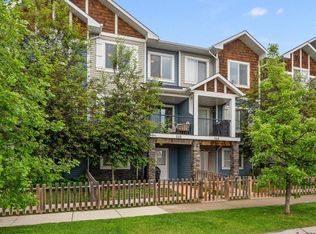
NO CONDO FEES! Discover modern living and exceptional value in this beautifully refreshed three-story townhouse, perfectly positioned for an easy Calgary commute and just steps from Chinook Winds Regional Park, schools, and local amenities. This home has been thoughtfully transformed with a list of premium updates, starting with a crisp, new designer paint palette on all interior walls and exterior doors. The main entrance welcomes you with a spacious tiled foyer, providing direct access to the single attached garage and a reorganized laundry room featuring brand-new custom built-ins and a newly installed hot water tank. The heart of the home on the second level boasts an open-concept layout defined by a stunning kitchen with white shaker cabinetry, sleek quartz countertops, and stainless steel appliances. Bathed in natural light, the living area is highlighted by a vibrant accent wall, and open floorpan that welcomes you to the generous private balcony perfect for entertaining. Every detail has been modernized, from the upgraded LED ceiling lights and designer bathroom fixtures to the contemporary matte black plumbing fixtures and hardware throughout. The top floor serves as a quiet retreat, featuring a large primary suite with a new ceiling fan, a walk-in closet, and four-piece bathroom complete with a quartz vanity and modern tiled tub surround. A bright second bedroom and a convenient linen closet complete this level. Experience peace of mind with a new Ecobee smart thermostat and new smoke alarms installed throughout. With no condo fees, a private parking pad for a second vehicle, this low-maintenance home is a standout choice for any buyer.
For sale
C$374,900
321 N Windstone Gdns SW, Airdrie, AB T4B 3R5
2beds
1,180sqft
Townhouse
Built in 2012
871 Square Feet Lot
$-- Zestimate®
C$318/sqft
C$-- HOA
What's special
- 31 days |
- 10 |
- 0 |
Zillow last checked:
Listing updated:
Listed by:
Ann Stranges, Associate,
Charles
Source: courtesy of Pillar9 System,MLS®#: A2316292 Originating MLS®#: Calgary
Originating MLS®#: CalgaryFacts & features
Interior
Bedrooms & bathrooms
- Bedrooms: 2
- Bathrooms: 2
- Full bathrooms: 1
- 1/2 bathrooms: 1
Other
- Level: Upper
- Dimensions: 10`9" x 14`9"
Bedroom
- Level: Upper
- Dimensions: 9`0" x 8`2"
Other
- Level: Main
- Dimensions: 2`8" x 7`0"
Other
- Level: Upper
- Dimensions: 8`0" x 5`0"
Dining room
- Level: Main
- Dimensions: 10`0" x 6`8"
Kitchen
- Level: Main
- Dimensions: 10`2" x 8`8"
Living room
- Level: Main
- Dimensions: 10`0" x 13`5"
Heating
- Forced Air, Natural Gas
Cooling
- None
Appliances
- Included: Dishwasher, Dryer, Electric Oven, Electric Range, Microwave Hood Fan, Refrigerator, Washer
- Laundry: Laundry Room
Features
- No Animal Home, No Smoking Home, Quartz Counters
- Flooring: Carpet, Laminate, Linoleum, Tile
- Windows: Window Coverings
- Basement: None
- Has fireplace: No
- Common walls with other units/homes: 2+ Common Walls
Interior area
- Total interior livable area: 1,180 sqft
- Finished area above ground: 470
Property
Parking
- Total spaces: 2
- Parking features: Single Garage Attached
- Attached garage spaces: 1
Features
- Levels: Three Or More,3 (or more) Storey
- Stories: 1
- Patio & porch: Balcony(s)
- Exterior features: Balcony
- Fencing: None
- Frontage length: 6.40M 21`0"
Lot
- Size: 871 Square Feet
- Features: Front Yard, Lawn, Treed
Details
- Parcel number: 103658759
- Zoning: R-BTB
Construction
Type & style
- Home type: Townhouse
- Property subtype: Townhouse
Materials
- Vinyl Siding, Wood Frame
- Foundation: Concrete Perimeter
- Roof: Asphalt
Condition
- New construction: No
- Year built: 2012
Community & HOA
Community
- Features: Park, Playground
- Subdivision: Windsong
HOA
- Has HOA: No
Location
- Region: Airdrie
Financial & listing details
- Price per square foot: C$318/sqft
- Date on market: 6/8/2026
- Inclusions: Storage unit in Garage, Build in Cabinets in Laundry Room.
Ann Stranges, Associate
Ann Stranges, Associate
(403) 390-9854
By pressing Contact Agent, you agree that the real estate professional identified above may call/text you about your search, which may involve use of automated means and pre-recorded/artificial voices. You don't need to consent as a condition of buying any property, goods, or services. Message/data rates may apply. You also agree to our Terms of Use. Zillow does not endorse any real estate professionals. We may share information about your recent and future site activity with your agent to help them understand what you're looking for in a home.
Price history
Price history is unavailable.
Public tax history
Tax history is unavailable.
Climate risks
Neighborhood: T4B
Nearby schools
GreatSchools rating
No schools nearby
We couldn't find any schools near this home.



- Alberta
- Division No. 6
- Airdrie
- T4B 3R5
- 321 N Windstone Gdns SW
Nearby cities
Nearby neighborhoods
Nearby zip codes
Other Airdrie Topics
