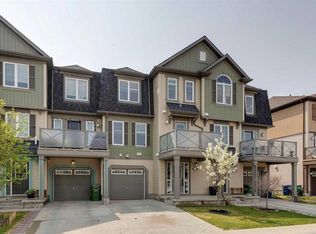
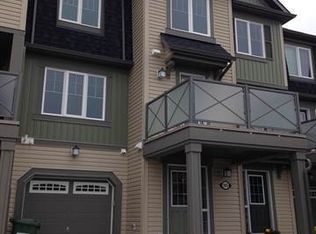
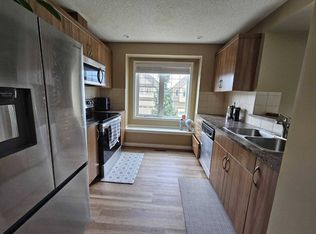
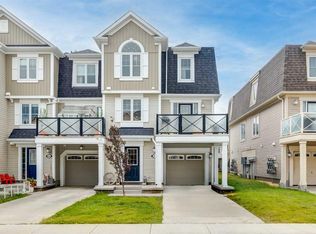
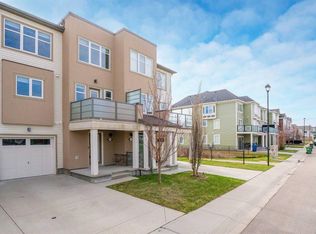
Welcome to this beautifully maintained NO CONDO FEE row townhouse in the highly sought-after community of Windsong! Ideally located just steps from scenic walking and bike paths, green spaces and schools, this home also offers quick access to shopping and everyday amenities, including Save-On-Foods and the retail conveniences along 8 Street SW. Offering exceptional value and functionality, this 2-bedroom, 2.5-bathroom home features an open-concept main floor with large windows throughout, filling the space with natural light. The spacious living and dining areas flow seamlessly to the large private balcony complete with glass panel railings and peaceful views overlooking the park and green space — the perfect place to relax or entertain. The kitchen is equipped with newer stainless steel appliances, full height cabinetry, a large kitchen island and a dedicated pantry for your convenience. Upstairs, the spacious primary bedroom includes its own private ensuite, while a second generously sized bedroom, an additional full bathroom, and a versatile flex space ideal for a work-from-home office or gaming station complete the upper level. The oversized single attached garage provides excellent parking and storage options, with a convenient driveway for additional parking. Just inside the garage entrance, you’ll find a dedicated laundry room featuring a newer Maytag washer and dryer set, along with access to the utility room offering plenty of additional storage space. With low-maintenance landscaping, attractive curb appeal, and an unbeatable location, this property is an excellent opportunity for first-time buyers, move-up buyers, empty nesters, or investors seeking strong rental potential with minimal expenses. With a quick commute to Calgary and the Costco in Balzac, this property is perfect for buyers looking for long term value without compromising their budget.
For sale
C$387,500
113 S Windstone Ave SW, Airdrie, AB T4B 3R3
2beds
1,362sqft
Townhouse
Built in 2011
871 Square Feet Lot
$-- Zestimate®
C$285/sqft
C$-- HOA
What's special
Open-concept main floorFull height cabinetryLarge kitchen islandDedicated pantrySecond generously sized bedroomLow-maintenance landscapingAttractive curb appeal
- 62 days |
- 4 |
- 0 |
Zillow last checked:
Listing updated:
Listed by:
Nadeem Tarmohamed, Associate,
Century 21 Bamber Realty Ltd.
Source: courtesy of Pillar9 System,MLS®#: A2308768 Originating MLS®#: Calgary
Originating MLS®#: CalgaryFacts & features
Interior
Bedrooms & bathrooms
- Bedrooms: 2
- Bathrooms: 3
- Full bathrooms: 2
- 1/2 bathrooms: 1
Other
- Level: Upper
- Dimensions: 13`4" x 10`0"
Bedroom
- Level: Upper
- Dimensions: 9`10" x 8`11"
Other
- Level: Second
Other
- Level: Upper
Other
- Level: Upper
Den
- Level: Upper
- Dimensions: 8`10" x 6`2"
Dining room
- Level: Second
- Dimensions: 10`3" x 9`0"
Foyer
- Level: Main
- Dimensions: 9`4" x 8`6"
Kitchen
- Level: Second
- Dimensions: 12`6" x 9`9"
Laundry
- Level: Main
- Dimensions: 8`2" x 5`8"
Living room
- Level: Second
- Dimensions: 16`7" x 12`6"
Heating
- Forced Air, Natural Gas
Cooling
- None
Appliances
- Included: Dishwasher, Dryer, Microwave Hood Fan, Refrigerator, Stove(s), Washer
- Laundry: Laundry Room, Main Level
Features
- Kitchen Island, No Smoking Home, Pantry, Walk-In Closet(s)
- Flooring: Carpet, Linoleum
- Windows: Vinyl Windows, Window Coverings
- Basement: None
- Has fireplace: No
- Common walls with other units/homes: 2+ Common Walls
Interior area
- Total interior livable area: 1,362 sqft
Property
Parking
- Total spaces: 2
- Parking features: Driveway, Oversized, Single Garage Attached
- Attached garage spaces: 1
- Has uncovered spaces: Yes
Features
- Levels: Three Or More,3 (or more) Storey
- Stories: 1
- Patio & porch: Balcony(s)
- Exterior features: Balcony
- Fencing: None
- Frontage length: 6.40M 21`0"
Lot
- Size: 871 Square Feet
- Features: Level, Low Maintenance Landscape
Details
- Parcel number: 103658746
- Zoning: R-BTB
Construction
Type & style
- Home type: Townhouse
- Property subtype: Townhouse
Materials
- Vinyl Siding, Wood Frame
- Foundation: Concrete Perimeter
- Roof: Asphalt Shingle
Condition
- New construction: No
- Year built: 2011
Community & HOA
Community
- Features: Park, Playground
- Subdivision: Windsong
HOA
- Has HOA: No
Location
- Region: Airdrie
Financial & listing details
- Price per square foot: C$285/sqft
- Date on market: 5/8/2026
- Inclusions: N/A
Nadeem Tarmohamed, Associate
Nadeem Tarmohamed, Associate
(403) 245-0773
By pressing Contact Agent, you agree that the real estate professional identified above may call/text you about your search, which may involve use of automated means and pre-recorded/artificial voices. You don't need to consent as a condition of buying any property, goods, or services. Message/data rates may apply. You also agree to our Terms of Use. Zillow does not endorse any real estate professionals. We may share information about your recent and future site activity with your agent to help them understand what you're looking for in a home.
Price history
Price history is unavailable.
Public tax history
Tax history is unavailable.
Climate risks
Neighborhood: T4B
Nearby schools
GreatSchools rating
No schools nearby
We couldn't find any schools near this home.

- Alberta
- Division No. 6
- Airdrie
- T4B 3R3
- 113 S Windstone Ave SW
Nearby cities
Nearby neighborhoods
Nearby zip codes
Other Airdrie Topics
