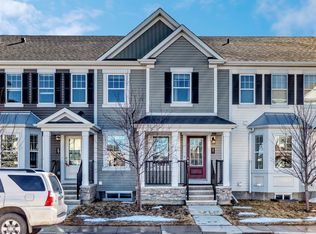
Welcome to an ideal first home in a location that truly delivers. This bright, west-facing townhouse sits on a quiet street directly across from a beautiful park and greenspace, perfect for morning walks, evening sunsets, or simply enjoying a little extra breathing room right outside your door. Even better, there are no condo fees, helping keep your monthly costs predictable and affordable. Inside, the home offers a smart, functional layout designed for easy living. The main living space is warm and inviting, with durable flooring and a modern kitchen that checks all the boxes. Sleek cabinetry, stainless steel appliances, a sit-up island for casual meals, and plenty of lighting to keep things bright and welcoming. Step out from the dining area onto your private balcony, where you can BBQ, unwind after work, or take in the open park views. Upstairs, you’ll find a spacious primary retreat complete with a walk-in closet and its own full ensuite. Your own comfortable space to recharge. A second bedroom and another full bathroom make this home a great fit for a roommate, guests, or even a home office. Having laundry on the upper level adds everyday convenience right where you need it. The attached garage with epoxy floors offers room for parking plus extra storage, making winter mornings that much easier. This home offers several upgrades including shelving and hooks at the entry, a vacuum system with attachments and the balcony door is fitted with in glass blinds for added privacy. What really sets this home apart is the location. You’re just minutes from everyday essentials, and a variety of shops and services including groceries, coffee spots, restaurants, and more. With quick access out of the city and an easy drive to Crossiron Mills, commuting and weekend plans are simple. A move-in ready home, in a growing area, with no condo fees is an opportunity that makes sense for getting into the market.
For sale
C$375,000
132 W Windford Grv SW, Airdrie, AB T4B 4A5
2beds
1,331sqft
Townhouse
Built in 2015
871 Square Feet Lot
$-- Zestimate®
C$282/sqft
C$-- HOA
What's special
Bright west-facing townhouseQuiet streetSmart functional layoutDurable flooringModern kitchenSleek cabinetryStainless steel appliances
- 75 days |
- 2 |
- 0 |
Zillow last checked:
Listing updated:
Listed by:
Diandra-Leigh Johnson, Associate,
Quest Realty
Source: courtesy of Pillar9 System,MLS®#: A2308026 Originating MLS®#: Calgary
Originating MLS®#: CalgaryFacts & features
Interior
Bedrooms & bathrooms
- Bedrooms: 2
- Bathrooms: 3
- Full bathrooms: 2
- 1/2 bathrooms: 1
Bedroom
- Level: Third
- Dimensions: 9`11" x 10`4"
Bedroom
- Level: Third
- Dimensions: 10`1" x 16`4"
Other
- Level: Second
- Dimensions: 4`7" x 5`5"
Other
- Level: Third
- Dimensions: 9`0" x 5`5"
Other
- Level: Third
- Dimensions: 5`0" x 8`2"
Dining room
- Level: Second
- Dimensions: 9`8" x 12`10"
Kitchen
- Level: Second
- Dimensions: 10`7" x 9`3"
Living room
- Level: Second
- Dimensions: 16`9" x 13`6"
Heating
- Forced Air
Cooling
- None
Appliances
- Included: Dishwasher, Dryer, Electric Oven, Garage Control(s), Microwave Hood Fan, Refrigerator, Washer
- Laundry: In Hall, Upper Level
Features
- Ceiling Fan(s), Central Vacuum, Laminate Counters, No Animal Home, No Smoking Home, Open Floorplan
- Flooring: Carpet, Laminate, Tile
- Windows: Vinyl Windows, Window Coverings
- Basement: None
- Has fireplace: No
- Common walls with other units/homes: 2+ Common Walls
Interior area
- Total interior livable area: 1,331 sqft
- Finished area above ground: 1,331
Video & virtual tour
Property
Parking
- Total spaces: 2
- Parking features: Parking Pad, Single Garage Attached
- Attached garage spaces: 1
- Has uncovered spaces: Yes
Features
- Levels: Three Or More,3 (or more) Storey
- Stories: 1
- Patio & porch: Front Porch
- Exterior features: Balcony
- Fencing: None
- Frontage length: 6.40M 21`0"
Lot
- Size: 871 Square Feet
- Features: Low Maintenance Landscape, Rectangular Lot
Details
- Parcel number: 103693223
- Zoning: R-BTB
Construction
Type & style
- Home type: Townhouse
- Property subtype: Townhouse
Materials
- Stucco
- Foundation: Concrete Perimeter, Slab
- Roof: Asphalt Shingle
Condition
- New construction: No
- Year built: 2015
Community & HOA
Community
- Features: Park, Playground
- Subdivision: South Windsong
HOA
- Has HOA: No
Location
- Region: Airdrie
Financial & listing details
- Price per square foot: C$282/sqft
- Date on market: 5/6/2026
- Inclusions: N/A
Diandra-Leigh Johnson, Associate
Diandra-Leigh Johnson, Associate
(403) 337-3661
By pressing Contact Agent, you agree that the real estate professional identified above may call/text you about your search, which may involve use of automated means and pre-recorded/artificial voices. You don't need to consent as a condition of buying any property, goods, or services. Message/data rates may apply. You also agree to our Terms of Use. Zillow does not endorse any real estate professionals. We may share information about your recent and future site activity with your agent to help them understand what you're looking for in a home.
Price history
Price history is unavailable.
Public tax history
Tax history is unavailable.
Climate risks
Neighborhood: T4B
Nearby schools
GreatSchools rating
No schools nearby
We couldn't find any schools near this home.
- C$--3 bd2 ba1.3k sqft135 Windford Gdns SW, Airdrie, AB T4B4A5Off Market

- C$439,9003 bd3 ba1.3k sqft18 S Windford Cres SW, Airdrie, AB T4B4A4For Sale

- C$--3 bd3 ba-- sqft231 Windford Cres SW, Airdrie, AB T4B4G3Off Market
- C$539,9003 bd4 ba1.8k sqft1065 W Hillcrest Ln SW, Airdrie, AB T4B3R6For Sale

- C$579,9993 bd4 ba1.7k sqft209 N Windford Park SW, Airdrie, AB T4B4E9For Sale
- C$625,0003 bd4 ba1.8k sqft166 W Hillcrest Cir SW, Airdrie, AB T4B0Y5For Sale
- C$844,9004 bd4 ba2.6k sqft129 W Windford Park SW, Airdrie, AB T4B4E6For Sale
- C$--3 bd3 ba1.4k sqft827 Windbury St SW, Airdrie, AB T4B5J5Off Market
Similar homes
- C$355,0003 bd3 ba1.2k sqft620 N Luxstone Lndg SW #207, Airdrie, AB T4B 0B6For Sale
 MLS ID #A2330565, Amandeep Nanreh, Associate, Prep Ultra Realty Ltd.. courtesy of Pillar9 System
 - C$374,9002 bd3 ba1.1k sqft2461 Baysprings Line SW #305, Airdrie, AB T4B 4C6For Sale
 MLS ID #A2311049, Brydon Foote, Associate, Re/Max First. courtesy of Pillar9 System
 - C$439,9003 bd3 ba1.3k sqft18 S Windford Cres SW, Airdrie, AB T4B 4A4For SaleMLS ID #A2326479, Yanick Harrison, Associate, Cir Realty. courtesy of Pillar9 System
- C$379,9992 bd3 ba1.1k sqft2461 W Baysprings Line SW #507, Airdrie, AB T4B 4C6For Sale
 MLS ID #A2317592, Claire Rosenau, Associate, Kic Realty. courtesy of Pillar9 System
 - C$369,9002 bd3 ba1.2k sqft1531 N Symons Valley Pkwy NW, Calgary, AB T3P 0R8For SaleMLS ID #A2330640, Justin Havre, Associate, Exp Realty. courtesy of Pillar9 System
- C$350,0002 bd3 ba1.2k sqft1225 N Kings Heights Way SE #606, Airdrie, AB T4A 0T7For SaleMLS ID #A2327210, Mike Hickey, Associate, First Place Realty. courtesy of Pillar9 System
- C$359,9003 bd3 ba1.1k sqft800 E Yankee Valley Blvd SE #702, Airdrie, AB T4A 2L1For SaleMLS ID #A2327841, William Ewing, Associate, Cir Realty. courtesy of Pillar9 System
- C$485,0003 bd3 ba1.3k sqft549 W Hillcrest Rd SW, Airdrie, AB T4B 4H6For SaleMLS ID #A2323641, Lena Shaidullina, Associate, Comox Realty. courtesy of Pillar9 System
- C$399,9003 bd4 ba1.5k sqft280 E Williamstown Close NW #1601, Airdrie, AB T4B 4B6For SaleMLS ID #A2310239, John Mcmahon, Associate, Re/Max Real Estate (Mountain View). courtesy of Pillar9 System
- C$414,9003 bd4 ba1.7k sqft280 N Williamstown Close NW #506, Airdrie, AB T4B 4B6For SaleMLS ID #A2323513, Morris Tkachuk, Associate Broker, 2% Realty. courtesy of Pillar9 System
- C$459,9993 bd3 ba1.5k sqft229 S Point Park SW, Airdrie, AB T4B 5G8For SaleMLS ID #A2307944, Chinwendu Chukwu, Associate, Real Broker. courtesy of Pillar9 System
- C$375,0002 bd3 ba1.4k sqft535 W Redstone Vw NE, Calgary, AB T3N 0M9For SaleMLS ID #A2325716, Dupinder Brar, Associate, Trec The Real Estate Company. courtesy of Pillar9 System
- C$369,9002 bd3 ba1.2k sqft32 N Red Embers Parade NE #310, Calgary, AB T3N 1P7For SaleMLS ID #A2309059, Dweep Patel, Associate, Re/Max Complete Realty. courtesy of Pillar9 System
- C$425,0003 bd3 ba1.5k sqft58 W Evansview Rd NW, Calgary, AB T3P 0L2For SaleMLS ID #A2328123, David Luu, Associate, Exp Realty. courtesy of Pillar9 System
- C$349,9002 bd2 ba1.3k sqft220 W Covecreek Cir NE, Calgary, AB T3K 0W6For SaleMLS ID #A2317858, Michelle Doudican, Associate, Real Broker. courtesy of Pillar9 System
- C$359,9002 bd2 ba1.3k sqft230 W Covecreek Cir NE, Calgary, AB T3K 0W6For SaleMLS ID #A2314483, Alex Cowie, Associate, The Real Estate District. courtesy of Pillar9 System
- C$399,9002 bd2 ba1.3k sqft13015 S Coventry Hills Way NE, Calgary, AB T3K 0W6For SaleMLS ID #A2301343, Greg Kennedy, Associate, Exp Realty. courtesy of Pillar9 System
- C$399,9992 bd3 ba1.4k sqft709 W Skyview Ranch Grv NE, Calgary, AB T3N 0R9For SaleMLS ID #A2318680, Aleem Uddin, Associate, Urban-Realty.Ca. courtesy of Pillar9 System
- C$354,9002 bd3 ba1.2k sqft123 E Redstone Cres NE, Calgary, AB T3N 1M4For SaleMLS ID #A2302681, Narinder Athwal, Associate, Royal Lepage Benchmark. courtesy of Pillar9 System
- C$390,0003 bd3 ba1.2k sqft310 E Sage Meadows Gdns NW, Calgary, AB T3P 1K2For SaleMLS ID #A2312547, Joanne Humphry, Associate, Re/Max Realty Professionals. courtesy of Pillar9 System
