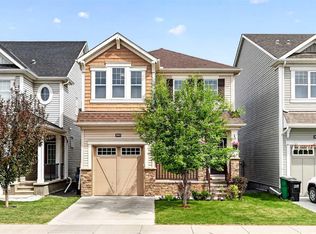
Welcome to 209 Windford Park SW, a fully finished family home located on a quiet street in Airdrie’s desirable South Windsong community. Offering approximately 2,638 sq. ft. of developed living space, this 2-storey home features 3 bedrooms above grade, 3.5 bathrooms, a finished basement, and an attached single garage. The main floor offers a bright, comfortable layout with plenty of natural light, a spacious living room with a cozy gas fireplace, and an open dining area that works well for everyday family meals or entertaining. The kitchen is both functional and inviting, featuring a large wrap-around island with seating, a walk-in pantry, stainless steel appliances, and BRAND NEW electric stove, dishwasher, and microwave hood fan. Upstairs, the spacious primary bedroom includes a walk-in closet and private 4-piece ensuite. Two additional bedrooms, another full bathroom, and convenient upper-floor laundry complete the second level, making this a practical layout for families. The fully finished basement adds excellent extra living space with a large family/rec room, wet bar/kitchenette-style area, flexible den, storage space, and another full 4-piece bathroom. This lower level offers many possibilities for extended family use, guests, hobbies, a home office, or additional recreation space. Outside, the fenced SOUTH FACING backyard provides room for kids, pets, and summer barbecues. The yard has recently been cleaned up and shows much better, giving buyers a great opportunity to enjoy and personalize the outdoor space. Located close to schools, parks, pathways, greenspaces, shopping, and Chinook Winds Park, with a new K-8 school under construction nearby, this home offers comfort, convenience, and value in one of Airdrie’s popular southwest communities. A great opportunity for buyers looking for a move-in-ready home with finished space, family-friendly surroundings, and quick access to everyday amenities.
For sale
C$579,999
209 N Windford Park SW, Airdrie, AB T4B 4E9
3beds
1,775sqft
Single Family Residence
Built in 2016
2,613 Square Feet Lot
$-- Zestimate®
C$327/sqft
C$-- HOA
What's special
Finished basementAttached single garageOpen dining areaWalk-in pantryStainless steel appliancesSpacious primary bedroomWalk-in closet
- 31 days |
- 7 |
- 0 |
Zillow last checked:
Listing updated:
Listed by:
Guy Cooley, Associate,
Re/Max First
Source: courtesy of Pillar9 System,MLS®#: A2322977 Originating MLS®#: Calgary
Originating MLS®#: CalgaryFacts & features
Interior
Bedrooms & bathrooms
- Bedrooms: 3
- Bathrooms: 4
- Full bathrooms: 3
- 1/2 bathrooms: 1
Other
- Level: Upper
- Dimensions: 13`0" x 14`8"
Bedroom
- Level: Upper
- Dimensions: 11`1" x 11`0"
Bedroom
- Level: Upper
- Dimensions: 12`8" x 10`1"
Other
- Level: Main
- Dimensions: 4`11" x 6`4"
Other
- Level: Upper
Other
- Level: Basement
Other
- Level: Upper
Den
- Level: Basement
- Dimensions: 9`11" x 15`9"
Dining room
- Level: Main
- Dimensions: 9`8" x 10`4"
Foyer
- Level: Main
- Dimensions: 9`11" x 6`1"
Other
- Level: Basement
- Dimensions: 10`11" x 7`0"
Game room
- Level: Basement
- Dimensions: 12`0" x 20`6"
Kitchen
- Level: Main
- Dimensions: 9`6" x 10`4"
Laundry
- Level: Upper
- Dimensions: 5`3" x 5`10"
Living room
- Level: Main
- Dimensions: 19`6" x 13`2"
Mud room
- Level: Main
- Dimensions: 4`6" x 5`4"
Other
- Level: Basement
- Dimensions: 11`7" x 14`6"
Pantry
- Level: Main
- Dimensions: 4`8" x 4`6"
Storage
- Level: Basement
- Dimensions: 2`10" x 5`4"
Walk in closet
- Level: Main
- Dimensions: 4`9" x 6`4"
Heating
- Forced Air, Natural Gas
Cooling
- None
Appliances
- Included: Dishwasher, Dryer, Electric Stove, Garage Control(s), Microwave Hood Fan, Refrigerator, Washer
- Laundry: Laundry Room, Upper Level
Features
- No Smoking Home, Open Floorplan, Quartz Counters, Walk-In Closet(s)
- Flooring: Hardwood, Laminate
- Windows: Vinyl Windows, Window Coverings
- Basement: Full
- Number of fireplaces: 1
- Fireplace features: Gas, Living Room
Interior area
- Total interior livable area: 1,775 sqft
- Finished area above ground: 1,775
- Finished area below ground: 724
Video & virtual tour
Property
Parking
- Total spaces: 2
- Parking features: Concrete, Garage Faces Front, Insulated, Parking Pad, Single Garage Attached
- Attached garage spaces: 1
- Has uncovered spaces: Yes
Features
- Levels: Two,2 Storey
- Stories: 1
- Patio & porch: Front Porch
- Exterior features: Other
- Fencing: Fenced
- Frontage length: 9.50M 31`2"
Lot
- Size: 2,613 Square Feet
- Features: Back Yard
Details
- Parcel number: 103653948
- Zoning: R1-U
Construction
Type & style
- Home type: SingleFamily
- Property subtype: Single Family Residence
Materials
- Vinyl Siding, Wood Frame
- Foundation: Concrete Perimeter
- Roof: Asphalt Shingle
Condition
- New construction: No
- Year built: 2016
Community & HOA
Community
- Features: Playground, Sidewalks, Street Lights
- Subdivision: South Windsong
HOA
- Has HOA: No
Location
- Region: Airdrie
Financial & listing details
- Price per square foot: C$327/sqft
- Date on market: 6/23/2026
- Inclusions: N/A
Guy Cooley, Associate
Guy Cooley, Associate
(403) 462-4899
By pressing Contact Agent, you agree that the real estate professional identified above may call/text you about your search, which may involve use of automated means and pre-recorded/artificial voices. You don't need to consent as a condition of buying any property, goods, or services. Message/data rates may apply. You also agree to our Terms of Use. Zillow does not endorse any real estate professionals. We may share information about your recent and future site activity with your agent to help them understand what you're looking for in a home.
Price history
Price history is unavailable.
Public tax history
Tax history is unavailable.
Climate risks
Neighborhood: T4B
Nearby schools
GreatSchools rating
No schools nearby
We couldn't find any schools near this home.
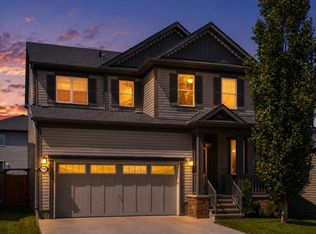
- C$638,0003 bd4 ba1.8k sqft150 E Osborne Rise SW, Airdrie, AB T4B4A3For Sale
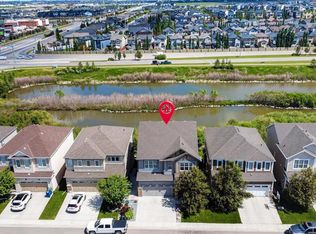
- C$844,9004 bd4 ba2.6k sqft129 W Windford Park SW, Airdrie, AB T4B4E6For Sale
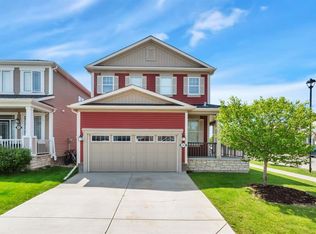
- C$639,9003 bd3 ba1.6k sqft103 W Windford Rise SW, Airdrie, AB T4B3Z5For Sale
- C$375,0002 bd3 ba1.3k sqft132 W Windford Grv SW, Airdrie, AB T4B4A5For Sale

- C$--3 bd2 ba1.3k sqft135 Windford Gdns SW, Airdrie, AB T4B4A5Off Market
- C$--4 bd3 ba2.6k sqft664 Windbrook Hts SW, Airdrie, AB T4B3V9Off Market
- C$--3 bd3 ba-- sqft231 Windford Cres SW, Airdrie, AB T4B4G3Off Market
- C$570,0004 bd4 ba1.6k sqft414 S Windrow Cmn SW, Airdrie, AB T4B4K4For Sale
Similar homes
- C$639,9003 bd4 ba2.1k sqft146 N Windwood Grv SW, Airdrie, AB T4B 3S8For Sale
 MLS ID #A2331473, Gurpreet Ghuttora, Associate, Real Broker. courtesy of Pillar9 System
 - C$634,5003 bd3 ba2k sqft1020 Chinook Gate Heath SW, Airdrie, AB T4B 5C9For Sale
 MLS ID #A2330789, Erin Reeves, Associate, Exp Realty. courtesy of Pillar9 System
 - C$565,0004 bd4 ba1.4k sqft74 W Ravenswynd Rise SE, Airdrie, AB T4A 0J9For Sale
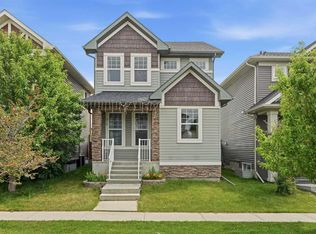 MLS ID #A2331264, Crystal Roach, Associate, Cir Realty. courtesy of Pillar9 System
 - C$650,0004 bd4 ba1.9k sqft293 S Windrow Cres SW, Airdrie, AB T4B 4K2For Sale
 MLS ID #A2313251, Dyango Ng, Associate, 2% Realty. courtesy of Pillar9 System
 - C$649,5004 bd4 ba1.9k sqft262 E Hillcrest Hts SW, Airdrie, AB T4B 3Z2For SaleMLS ID #A2328331, Johnnie Sermeno, Associate, Re/Max Real Estate (Mountain View). courtesy of Pillar9 System
- C$485,0003 bd3 ba1.3k sqft549 W Hillcrest Rd SW, Airdrie, AB T4B 4H6For SaleMLS ID #A2323641, Lena Shaidullina, Associate, Comox Realty. courtesy of Pillar9 System
- C$675,0005 bd5 ba2.4k sqft401 S Point Gln SW, Airdrie, AB T4B 4L1For SaleMLS ID #A2314777, Esha Malhotra, Associate, Cir Realty. courtesy of Pillar9 System
- C$599,9003 bd3 ba1.6k sqft44 SE Calhoun Cmn NE, Calgary, AB T3P 1R8For SaleMLS ID #A2330092, Max Malychev, Associate, Cir Realty. courtesy of Pillar9 System
- C$679,9003 bd4 ba1.9k sqft438 N Sagewood Park SW, Airdrie, AB T4B 3A9For SaleMLS ID #A2323303, Shravan Chawla, Associate, Diamond Realty & Associates Ltd. courtesy of Pillar9 System
- C$689,9005 bd4 ba2.2k sqft438 Luxstone Grn SW, Airdrie, AB T4B 0A5For SaleMLS ID #A2323771, Dallas Schumaker, Associate, Exp Realty. courtesy of Pillar9 System
- C$459,9003 bd3 ba1.3k sqft972 Windsong Dr SW, Airdrie, AB T4B 0P3For SaleMLS ID #A2306946, Juanita Power, Associate, First Place Realty. courtesy of Pillar9 System
- C$599,0003 bd3 ba1.7k sqft726 S Redstone Dr NE, Calgary, AB T3N 1K9For SaleMLS ID #A2311893, Darshan Sidhu, Associate, Royal Lepage Metro. courtesy of Pillar9 System
- C$379,0002 bd2 ba1.4k sqft52 W Windstone Grn SW, Airdrie, AB T4B 0N8For SaleMLS ID #A2329431, Sukh Pangly, Associate, Exp Realty. courtesy of Pillar9 System
- C$619,9003 bd3 ba1.8k sqft31 E Evansridge Cres NW, Calgary, AB T3P 0J2For SaleMLS ID #A2311513, Michelle Doudican, Associate, Real Broker. courtesy of Pillar9 System
- C$614,0004 bd4 ba1.4k sqft164 Sage Valley Dr NW, Calgary, AB T3R 0E4For SaleMLS ID #A2315671, Brandy Hegseth, Associate, Century 21 Bamber Realty Ltd.. courtesy of Pillar9 System
- C$609,9004 bd4 ba1.3k sqft238 E Skyview Point Rd NE, Calgary, AB T3N 0K7For SaleMLS ID #A2320950, Kanwarbir Pannu, Associate, Maxwell Central. courtesy of Pillar9 System
- C$474,9003 bd3 ba1.5k sqft266 E Kingsbridge Rd SE, Airdrie, AB T4A 0M4For SaleMLS ID #A2316104, Shayna Nackoney-Skauge, Associate, Real Broker. courtesy of Pillar9 System
- C$660,0005 bd4 ba1.7k sqft112 W Lucas St NW, Calgary, AB T3P 1R6For SaleMLS ID #A2328013, Dusko Sremac, Associate, Real Broker. courtesy of Pillar9 System
- C$629,0003 bd3 ba1.7k sqft100 N Sage Valley Dr NW, Calgary, AB T3R 0C8For SaleMLS ID #A2323241, Carolyn Dupont, Associate, Re/Max Complete Realty. courtesy of Pillar9 System
- C$639,0004 bd4 ba1.7k sqft62 W Carrington Rise NW, Calgary, AB T3P 0Y8For SaleMLS ID #A2317548, Jing Gao, Associate, Homecare Realty Ltd.. courtesy of Pillar9 System
