***Open House August 30th from 1-3pm** It's time to make 103 Windford Rise your new home! The perfect blend of functionality and comfort, this MOVE IN READY home is waiting. Soak in the natural sunlight in an open concept living, dining area featuring rich espresso-toned cabinetry and premium quartz countertops. 9 ft ceilings, oversized windows and a gas fireplace make the living room the place to be, whether it be cuddling up on a movie night or comfortably catching up with friends. Upstairs features two large bedrooms and an expansive primary bedroom with the ultimate master retreat....a deep speaker tub, spacious tile shower and huge walk in closet to fit all your needs. Keep laundry separate and tucked away in its own generous sized room. Heading downstairs, you'll find a blank canvas ready for you to finish making this house your home. The open basement is ready for whatever you envision—flex space for the kids, additional bedrooms, a home gym, or a large storage area. Outside, you'll find a storage shed and a private, south-facing backyard that's perfect for relaxing after a long day. Central air conditioning will keep you cool on the hot summer days ahead, while the heated garage is another great feature you'll appreciate year-round. The location is the cherry on top! A new sportsplex is being built just minutes away, and three schools, along with a large green space and park, are all within walking distance. Grab the bikes, hop in the car, and come check out this beautiful home today!
For sale
C$599,900
103 W Windford Rise SW, Airdrie, AB T4B 3Z5
3beds
1,632sqft
Single Family Residence
Built in 2014
3,484 Square Feet Lot
$-- Zestimate®
C$367/sqft
C$-- HOA
What's special
Natural sunlightRich espresso-toned cabinetryPremium quartz countertopsOversized windowsGas fireplaceTwo large bedroomsExpansive primary bedroom
- 51 days
- 28
- 5
Zillow last checked:
Listing updated:
Listed by:
Tristan Humpf, Associate,
Royal Lepage Wildrose Real Estate
Source: courtesy of Pillar9 System,MLS®#: A2328581 Originating MLS®#: South Central
Originating MLS®#: South CentralFacts & features
Interior
Bedrooms & bathrooms
- Bedrooms: 3
- Bathrooms: 3
- Full bathrooms: 2
- 1/2 bathrooms: 1
Bedroom
- Level: Upper
- Dimensions: 11`1" x 9`8"
Bedroom
- Level: Upper
- Dimensions: 11`1" x 9`7"
Other
- Level: Upper
- Dimensions: 14`2" x 17`9"
Other
- Level: Main
- Dimensions: 5`8" x 5`6"
Other
- Level: Upper
- Dimensions: 10`6" x 4`11"
Other
- Level: Upper
- Dimensions: 10`6" x 12`6"
Dining room
- Level: Main
- Dimensions: 11`7" x 8`11"
Laundry
- Level: Upper
- Dimensions: 5`9" x 7`0"
Living room
- Level: Main
- Dimensions: 13`0" x 17`11"
Heating
- Central, Natural Gas
Cooling
- Central Air
Appliances
- Included: Dishwasher, Electric Stove, Refrigerator, Washer/Dryer
- Laundry: Upper Level
Features
- No Animal Home, Open Floorplan
- Flooring: Carpet, Hardwood, Tile
- Basement: Full
- Number of fireplaces: 1
- Fireplace features: Electric
Interior area
- Total interior livable area: 1,632 sqft
Video & virtual tour
Property
Parking
- Total spaces: 2
- Parking features: Double Garage Attached
- Attached garage spaces: 2
Features
- Levels: Two,2 Storey
- Stories: 1
- Patio & porch: Front Porch
- Exterior features: Private Yard, Storage
- Fencing: Fenced
- Frontage length: 8.40M 27`7"
Lot
- Size: 3,484 Square Feet
- Features: Back Lane, Few Trees, Lawn
Details
- Parcel number: 103632381
- Zoning: R1
Construction
Type & style
- Home type: SingleFamily
- Property subtype: Single Family Residence
Materials
- Vinyl Siding, Wood Frame
- Foundation: Concrete Perimeter
- Roof: Shingle
Condition
- New construction: No
- Year built: 2014
Community & HOA
Community
- Features: Other
- Subdivision: South Windsong
HOA
- Has HOA: No
Location
- Region: Airdrie
Financial & listing details
- Price per square foot: C$367/sqft
- Date on market: 7/12/2026
- Inclusions: Shed in backyard, curtains
Price history
Price history is unavailable.
Public tax history
Tax history is unavailable.
Climate risks
Neighborhood: T4B
Nearby schools
GreatSchools rating
No schools nearby
We couldn't find any schools near this home.
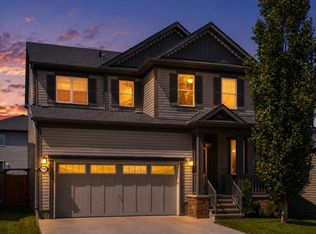
- C$638,0003 bd4 ba1.8k sqft150 E Osborne Rise SW, Airdrie, AB T4B4A3For Sale
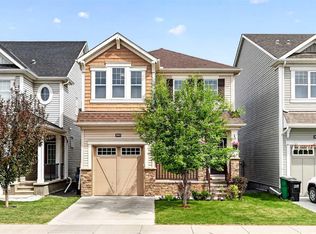
- C$640,0003 bd4 ba1.8k sqft446 S Windrow Cmn SW, Airdrie, AB T4B4K2For Sale

- C$579,9993 bd4 ba1.7k sqft209 N Windford Park SW, Airdrie, AB T4B4E9For Sale

- C$630,0004 bd4 ba1.9k sqft293 S Windrow Cres SW, Airdrie, AB T4B4K2For Sale
Similar homes
- C$610,0004 bd4 ba1.9k sqft200 N Windgate Close SW, Airdrie, AB T4B 3T1For Sale
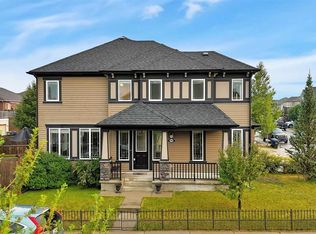 MLS ID #A2337428, Stacey Kelly, Associate, Cir Realty. courtesy of Pillar9 System
 - C$634,9003 bd4 ba2.1k sqft146 N Windwood Grv SW, Airdrie, AB T4B 3S8For Sale
 MLS ID #A2337933, Gurpreet Ghuttora, Associate, Real Broker. courtesy of Pillar9 System
 - C$638,0003 bd4 ba1.8k sqft150 E Osborne Rise SW, Airdrie, AB T4B 4A3For SaleMLS ID #A2331255, Lakhwinder Cheema, Associate, Trec The Real Estate Company. courtesy of Pillar9 System
- C$549,9003 bd3 ba1.8k sqft121 S Osborne Cmn SW, Airdrie, AB T4B 5G6For Sale
 MLS ID #A2337175, Abhijeet Singh, Associate, Re/Max First. courtesy of Pillar9 System
