Welcome to this beautifully modern, move in ready home in the heart of Coopers Crossing, with no condo fees. Built by McKee, this three bedroom, 2.5 bath home shows like new and is ready for its next owner right away, with immediate possession available. You are greeting by a large 2 storey foyer which flows into a bright, open main floor where the modern kitchen anchors the space. Quartz countertops, an eat in island, and a walk through pantry lead to the double attached garage. Freshly painted in 2023, with new appliances the same year and a new fridge and ceiling fans in 2025, this home has been thoughtfully maintained and is ready for you to simply move in. Upstairs, a huge primary suite offers a true retreat, complemented by upstairs laundry for everyday convenience. The full, unfinished basement is a blank canvas, ready for your vision, whether that's extra living space, a home gym, or storage. Outside, enjoy a south facing, fenced backyard, perfect for soaking up the sun or entertaining. The location can't be beat: walking distance to shopping and everyday amenities, with easy access to commuter routes for those heading into Calgary or beyond. With no condo fees, thoughtful updates throughout, and a price that reflects real value in today's market, this is an opportunity you don't want to miss. Book a showing today.
For sale
C$539,000
143 N Cooperswood Pl SW, Airdrie, AB T4B 3Y7
3beds
1,791sqft
Townhouse
Built in 2015
2,613 Square Feet Lot
$-- Zestimate®
C$301/sqft
C$6/mo HOA
What's special
Bright open main floorModern kitchenQuartz countertopsEat in islandWalk through pantryDouble attached garageSouth facing fenced backyard
- 4 days |
- 2 |
- 0 |
Zillow last checked:
Listing updated:
Listed by:
Bonny-Lynn Russell, Associate,
Royal Lepage Benchmark,
Scott Bellamy, Associate,
Royal Lepage Benchmark
Source: courtesy of Pillar9 System,MLS®#: A2334651 Originating MLS®#: Calgary
Originating MLS®#: CalgaryFacts & features
Interior
Bedrooms & bathrooms
- Bedrooms: 3
- Bathrooms: 3
- Full bathrooms: 2
- 1/2 bathrooms: 1
Other
- Level: Second
- Dimensions: 16`3" x 13`2"
Bedroom
- Level: Second
- Dimensions: 9`4" x 17`1"
Bedroom
- Level: Second
- Dimensions: 9`4" x 13`4"
Other
- Level: Main
- Dimensions: 6`9" x 2`7"
Other
- Level: Second
- Dimensions: 9`4" x 5`3"
Other
- Level: Second
- Dimensions: 9`4" x 5`3"
Dining room
- Level: Main
- Dimensions: 9`10" x 9`11"
Foyer
- Level: Main
- Dimensions: 9`2" x 8`2"
Kitchen
- Level: Main
- Dimensions: 11`8" x 17`10"
Living room
- Level: Main
- Dimensions: 7`8" x 14`8"
Mud room
- Level: Main
- Dimensions: 10`11" x 7`9"
Walk in closet
- Level: Second
- Dimensions: 7`11" x 8`10"
Heating
- Forced Air
Cooling
- None
Appliances
- Included: Dishwasher, Dryer, Electric Stove, Microwave Hood Fan, Refrigerator, Washer
- Laundry: Upper Level
Features
- Bathroom Rough-in, Ceiling Fan(s), Closet Organizers, No Animal Home, No Smoking Home, Open Floorplan, Pantry, Quartz Counters, Soaking Tub, Track Lighting, Walk-In Closet(s)
- Flooring: Carpet, Ceramic Tile, Laminate
- Basement: Full
- Number of fireplaces: 1
- Fireplace features: Gas
- Common walls with other units/homes: 2+ Common Walls
Interior area
- Total interior livable area: 1,791 sqft
Video & virtual tour
Property
Parking
- Total spaces: 4
- Parking features: Double Garage Attached
- Attached garage spaces: 2
Features
- Levels: Two,2 Storey
- Stories: 1
- Patio & porch: Front Porch
- Exterior features: Private Yard
- Fencing: Fenced
- Frontage length: 9.14M 30`0"
Lot
- Size: 2,613 Square Feet
- Features: City Lot
Details
- Parcel number: 114099836
- Zoning: R2-T
Construction
Type & style
- Home type: Townhouse
- Property subtype: Townhouse
- Attached to another structure: Yes
Materials
- Vinyl Siding, Wood Frame
- Foundation: Concrete Perimeter
- Roof: Asphalt
Condition
- New construction: No
- Year built: 2015
Details
- Builder name: Mckee Homes
Community & HOA
Community
- Features: Park, Playground, Sidewalks
- Subdivision: Coopers Crossing
HOA
- Has HOA: No
- Amenities included: None
- HOA fee: C$71 annually
Location
- Region: Airdrie
Financial & listing details
- Price per square foot: C$301/sqft
- Date on market: 8/6/2026
- Inclusions: Window Coverings
Price history
Price history is unavailable.
Public tax history
Tax history is unavailable.
Climate risks
Neighborhood: The Cooper's Town
Nearby schools
GreatSchools rating
No schools nearby
We couldn't find any schools near this home.
- C$584,9003 bd3 ba1.7k sqft102 SE Cooperswood Pl SW, Airdrie, AB T4B3Y7For Sale

- C$475,0003 bd3 ba1.6k sqft201 W Cooperswood Grn SW #1501, Airdrie, AB T4B5R2For Sale
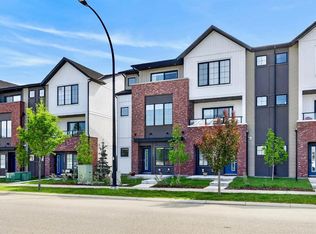
- C$--3 bd3 ba2.2k sqft1292 NE Coopers Dr SW, Airdrie, AB T4B3T7Off Market
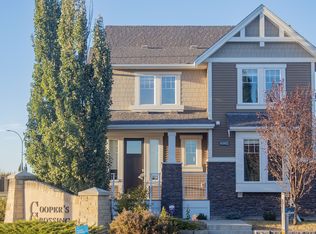
- C$480,0004 bd4 ba1.2k sqft1507 N Windstone Rd SW, Airdrie, AB T4B3X6For Sale

- C$575,0004 bd4 ba1.7k sqft246 SE Cooperswood Grn SW, Airdrie, AB T4B3Y6For Sale
- C$575,0004 bd4 ba1.8k sqft201 N Cooperswood Grn SW #1803, Airdrie, AB T4B5R2For Sale
- C$379,0002 bd2 ba1.4k sqft52 W Windstone Grn SW, Airdrie, AB T4B0N8For Sale
- C$409,0003 bd4 ba1.2k sqft1333 N Windstone Rd SW, Airdrie, AB T4B0N7For Sale
- C$559,9003 bd3 ba1.7k sqft214 S Cooperswood Grn SW, Airdrie, AB T4B3Y6For Sale
Similar homes
- C$584,9003 bd3 ba1.7k sqft102 SE Cooperswood Pl SW, Airdrie, AB T4B 3Y7For SaleMLS ID #A2314965, Arthur Leslie, Associate, Exp Realty. courtesy of Pillar9 System
- C$409,0003 bd4 ba1.2k sqft1333 N Windstone Rd SW, Airdrie, AB T4B 0N7For Sale
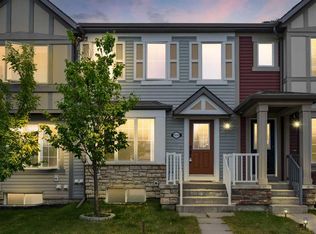 MLS ID #A2333573, Ryan Torris, Associate, Cir Realty. courtesy of Pillar9 System
 - C$559,9003 bd3 ba1.7k sqft214 S Cooperswood Grn SW, Airdrie, AB T4B 3Y6For Sale
 MLS ID #A2328111, Bonny-Lynn Russell, Associate, Royal Lepage Benchmark. courtesy of Pillar9 System
 - C$---- bd-- ba-- sqft1575 W Windstone Rd SW, Airdrie, AB T4B 3X6Off Market
- C$488,0003 bd3 ba1.3k sqft613 W Hillcrest Rd SW, Airdrie, AB T4B 4C8For SaleMLS ID #A2333320, Jack Doborski, Associate, First Place Realty. courtesy of Pillar9 System
- C$479,0003 bd2 ba1.3k sqft162 E Windstone Mews SW, Airdrie, AB T4B 3X4New ConstructionMLS ID #A2322582, William Roldan, Associate, Exp Realty. courtesy of Pillar9 System
- C$---- bd-- ba-- sqft1065 W Hillcrest Ln SW, Airdrie, AB T4B 3R6Off Market
- C$494,9003 bd3 ba1.9k sqft152 E South Point Ct SW, Airdrie, AB T4B 4K9For SaleMLS ID #A2330174, Morris Tkachuk, Associate Broker, 2% Realty. courtesy of Pillar9 System
- C$480,0004 bd4 ba1.2k sqft1507 N Windstone Rd SW, Airdrie, AB T4B 3X6For SaleMLS ID #A2318257, Abhishek Sharma, Associate, Prep Ultra Realty Ltd.. courtesy of Pillar9 System
- C$569,9003 bd3 ba1.8k sqft1312 SE Windstone Rd SW, Airdrie, AB T4B 0N5For SaleMLS ID #A2320174, Kenton Ryan, Associate Broker, Re/Max First. courtesy of Pillar9 System
- C$565,0003 bd4 ba1.7k sqft246 SE Cooperswood Grn SW, Airdrie, AB T4B 3Y6For SaleMLS ID #A2318283, Krista Brown, Associate, Re/Max Complete Realty. courtesy of Pillar9 System
- C$575,0004 bd4 ba1.8k sqft201 N Cooperswood Grn SW #1803, Airdrie, AB T4B 5R2For SaleMLS ID #A2331724, Mike Hickey, Associate, First Place Realty. courtesy of Pillar9 System
- C$630,5003 bd4 ba1.9k sqft251 S Hillcrest Cir SW, Airdrie, AB T4B 0Y6For SaleMLS ID #A2332329, Dhaval Patel, Associate, Real Broker. courtesy of Pillar9 System
- C$485,0004 bd4 ba1.8k sqft157 W South Point Ct SW, Airdrie, AB T4B 5C3For SaleMLS ID #A2330595, Murray Scotton, Associate, Century 21 Masters. courtesy of Pillar9 System
- C$719,9003 bd3 ba2.5k sqft169 N Windford Park SW, Airdrie, AB T4B 4E9For SaleMLS ID #A2335488, Karissa Freund, Associate, Rhinorealty. courtesy of Pillar9 System
- C$465,0003 bd3 ba1.3k sqft549 W Hillcrest Rd SW, Airdrie, AB T4B 4H6For SaleMLS ID #A2323641, Lena Shaidullina, Associate, Comox Realty. courtesy of Pillar9 System
- C$439,9002 bd4 ba1.1k sqft173 Windstone Line SW, Airdrie, AB T4B 3V8For SaleMLS ID #A2331363, Jamie Newton, Associate, Re/Max First. courtesy of Pillar9 System
- C$559,0003 bd3 ba1.7k sqft34 S Coopers Close SW, Airdrie, AB T4B 2X1For SaleMLS ID #A2332280, Kelvin Adolph, Broker, Copper K Realty. courtesy of Pillar9 System
- C$554,9004 bd4 ba1.5k sqft1163 N Prairie Springs Hl SW, Airdrie, AB T4B 0E6For SaleMLS ID #A2323524, Lindsay Bosma, Associate, Lpt Realty. courtesy of Pillar9 System
- C$450,0003 bd3 ba1.6k sqft435 S South Point Ln SW, Airdrie, AB T4B 5G8For SaleMLS ID #A2331669, Damien Berg, Associate, Grassroots Realty Group. courtesy of Pillar9 System
