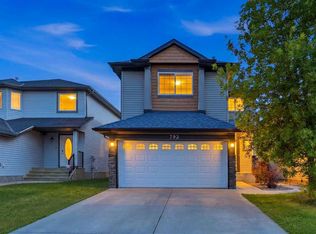
Opportunity to get into popular Coppers Crossing for a good price. Beautiful large lot like all homes in this community. This well kept home is move in ready and the popular floor plan would make improvements easy to make over time: open great room plan on the main with a Bonus Room up. Basement is unfinished and open for easy development. Features include knock down ceiling finish, island kitchen with pantry, dining area with door to the deck, decent size garage, fireplace, bonus room up with hardwood, lovely ensuite bath with glass block, large closets and windows throughout. The yard is massive, flat, and nice grass. Location is ideal: quiet community but really quick access to parks and shopping and highways. Take a look: 34 Coopers Close.
For sale
C$579,000
34 S Coopers Close SW, Airdrie, AB T4B 2X1
3beds
1,744sqft
Single Family Residence
Built in 2002
4,791 Square Feet Lot
$-- Zestimate®
C$332/sqft
C$6/mo HOA
What's special
Beautiful large lotBonus room upKnock down ceiling finishIsland kitchen with pantryDecent size garage
- 2 days |
- 2 |
- 0 |
Zillow last checked:
Listing updated:
Listed by:
Kelvin Adolph, Broker,
Copper K Realty
Source: courtesy of Pillar9 System,MLS®#: A2332280 Originating MLS®#: Calgary
Originating MLS®#: CalgaryFacts & features
Interior
Bedrooms & bathrooms
- Bedrooms: 3
- Bathrooms: 3
- Full bathrooms: 2
- 1/2 bathrooms: 1
Other
- Level: Second
- Dimensions: 13`0" x 12`6"
Bedroom
- Level: Second
- Dimensions: 11`0" x 9`6"
Bedroom
- Level: Second
- Dimensions: 11`0" x 9`6"
Other
- Level: Main
- Dimensions: 5`0" x 5`0"
Other
- Level: Second
- Dimensions: 9`6" x 5`0"
Other
- Level: Second
- Dimensions: 10`0" x 7`0"
Bonus room
- Level: Second
- Dimensions: 13`0" x 12`0"
Great room
- Level: Main
- Dimensions: 17`0" x 13`6"
Kitchen
- Level: Main
- Dimensions: 13`0" x 10`0"
Other
- Level: Main
- Dimensions: 13`0" x 9`6"
Heating
- Forced Air
Cooling
- None
Appliances
- Included: Dishwasher, Dryer, Electric Stove, Garage Control(s), Refrigerator, Washer
- Laundry: Main Level
Features
- Kitchen Island, Open Floorplan
- Flooring: Carpet, Ceramic Tile, Hardwood
- Windows: Window Coverings
- Basement: Full
- Number of fireplaces: 1
- Fireplace features: Gas
Interior area
- Total interior livable area: 1,744 sqft
- Finished area above ground: 1,744
Property
Parking
- Total spaces: 4
- Parking features: Double Garage Attached
- Attached garage spaces: 2
Features
- Levels: Two,2 Storey
- Stories: 1
- Patio & porch: Deck
- Exterior features: Private Yard
- Fencing: Fenced
- Frontage length: 12.24M 40`2"
Lot
- Size: 4,791 Square Feet
- Features: Back Yard, Landscaped, Rectangular Lot
Details
- Parcel number: 114132527
- Zoning: R1
Construction
Type & style
- Home type: SingleFamily
- Property subtype: Single Family Residence
Materials
- Vinyl Siding, Wood Frame
- Foundation: Concrete Perimeter
- Roof: Asphalt Shingle
Condition
- New construction: No
- Year built: 2002
Community & HOA
Community
- Features: Park, Playground
- Subdivision: Coopers Crossing
HOA
- Has HOA: No
- Amenities included: None
- HOA fee: C$71 annually
Location
- Region: Airdrie
Financial & listing details
- Price per square foot: C$332/sqft
- Date on market: 7/25/2026
- Inclusions: none
Kelvin Adolph, Broker
Kelvin Adolph, Broker
(403) 519-0051
By pressing Contact Agent, you agree that the real estate professional identified above may call/text you about your search, which may involve use of automated means and pre-recorded/artificial voices. You don't need to consent as a condition of buying any property, goods, or services. Message/data rates may apply. You also agree to our Terms of Use. Zillow does not endorse any real estate professionals. We may share information about your recent and future site activity with your agent to help them understand what you're looking for in a home.
Price history
Price history is unavailable.
Public tax history
Tax history is unavailable.
Climate risks
Neighborhood: The Cooper's Town
Nearby schools
GreatSchools rating
No schools nearby
We couldn't find any schools near this home.
- C$1,150,0005 bd4 ba3k sqft135 E Coopers Hl SW, Airdrie, AB T4B3L7For Sale

- C$448,0003 bd3 ba1.5k sqft100 W Coopers Cmn SW #126, Airdrie, AB T4B3C7For Sale
- C$334,9003 bd2 ba1.1k sqft703 N Luxstone Sq SE #1001, Airdrie, AB T4B0A3For Sale
- C$--3 bd3 ba1.3k sqft2001 S Luxstone Blvd SW, Airdrie, AB T4B2Y6Off Market
- C$--3 bd3 ba1.3k sqft2001 Luxstone Blvd SW #503, Airdrie, AB T4B2Y6Off Market
- C$790,9694 bd4 ba2.6k sqft2593 NW Coopers Cir SW, Airdrie, AB T4B3K2For Sale
- C$689,9004 bd4 ba2.1k sqft2693 E Coopers Cir SW, Airdrie, AB T4B3B8For Sale
- C$817,0005 bd4 ba2.1k sqft915 W Coopers Dr SW, Airdrie, AB T4B2W3For Sale
Similar homes
- C$575,0004 bd4 ba1.3k sqft590 W Coopers Dr SW, Airdrie, AB T4B 3M4For Sale
 MLS ID #A2329843, Craig Bezjack, Associate, Cir Realty. courtesy of Pillar9 System
 - C$448,0003 bd3 ba1.5k sqft100 W Coopers Cmn SW #126, Airdrie, AB T4B 3C7For SaleMLS ID #A2331147, Shayna Nackoney-Skauge, Associate, Real Broker. courtesy of Pillar9 System
- C$585,0004 bd4 ba1.3k sqft83 N Luxstone Cres SW, Airdrie, AB T4B 2W7For Sale
 MLS ID #A2314175, Anna King, Associate, Re/Max West Real Estate. courtesy of Pillar9 System
 - C$568,8885 bd4 ba1.4k sqft793 N Luxstone Lndg SW, Airdrie, AB T4B 3K9For Sale
 MLS ID #A2329711, Shaukat Hayat, Associate, Remax Innovations. courtesy of Pillar9 System
 - C$589,9004 bd4 ba1.4k sqft744 S Luxstone Lndg SW, Airdrie, AB T4B 3L1For SaleMLS ID #A2328521, Amandeep Nanreh, Associate, Prep Ultra Realty Ltd.. courtesy of Pillar9 System
- C$817,0005 bd4 ba2.1k sqft915 W Coopers Dr SW, Airdrie, AB T4B 2W3For SaleMLS ID #A2330878, Nick Wood, Associate, Re/Max Complete Realty. courtesy of Pillar9 System
- C$600,0005 bd4 ba2k sqft130 S Morningside Point SW, Airdrie, AB T4B 3M3For SaleMLS ID #A2311461, Rose Calvelo, Associate, Exp Realty. courtesy of Pillar9 System
- C$569,9003 bd3 ba1.8k sqft1312 SE Windstone Rd SW, Airdrie, AB T4B 0N5For SaleMLS ID #A2320174, Kenton Ryan, Associate Broker, Re/Max First. courtesy of Pillar9 System
- C$614,9004 bd4 ba1.9k sqft2067 W Luxstone Blvd SW, Airdrie, AB T4B 0J8For SaleMLS ID #A2322057, Morris Tkachuk, Associate Broker, 2% Realty. courtesy of Pillar9 System
- C$554,9004 bd4 ba1.5k sqft1163 N Prairie Springs Hl SW, Airdrie, AB T4B 0E6For SaleMLS ID #A2323524, Lindsay Bosma, Associate, Lpt Realty. courtesy of Pillar9 System
- C$579,9004 bd4 ba1.7k sqft1148 S Windhaven Close SW, Airdrie, AB T4B 0T9For SaleMLS ID #A2297869, Gs Mann, Associate, Remax Innovations. courtesy of Pillar9 System
- C$635,0003 bd3 ba1.9k sqft125 W Bayside Loop SW, Airdrie, AB T4B 3W6For SaleMLS ID #A2321391, Megan Bourque, Associate, Maxwell Capital Realty. courtesy of Pillar9 System
- C$449,9003 bd3 ba1.3k sqft1575 W Windstone Rd SW, Airdrie, AB T4B 3X6For SaleMLS ID #A2331937, Morris Tkachuk, Associate Broker, 2% Realty. courtesy of Pillar9 System
- C$529,9004 bd4 ba1.3k sqft500 S Morningside Park SW, Airdrie, AB T4B 3M6For SaleMLS ID #A2321409, Clinton Willies, Associate, Century 21 Masters. courtesy of Pillar9 System
- C$529,9004 bd4 ba1.3k sqft500 Morningside Park SW, Airdrie, AB T4B 3M6For SaleCentury 21 Canada
- C$599,9004 bd4 ba1.6k sqft2937 E Prairie Springs Grv SW, Airdrie, AB T4B 0E7For SaleMLS ID #A2286393, Jason Wai, Associate, Re/Max Real Estate (Mountain View). courtesy of Pillar9 System
- C$575,0004 bd4 ba1.8k sqft201 N Cooperswood Grn SW #1803, Airdrie, AB T4B 5R2For SaleMLS ID #A2331724, Mike Hickey, Associate, First Place Realty. courtesy of Pillar9 System
- C$559,9003 bd3 ba1.7k sqft214 S Cooperswood Grn SW, Airdrie, AB T4B 3Y6For SaleMLS ID #A2328111, Bonny-Lynn Russell, Associate, Royal Lepage Benchmark. courtesy of Pillar9 System
- C$689,9004 bd4 ba2.1k sqft2693 E Coopers Cir SW, Airdrie, AB T4B 3B8For SaleMLS ID #A2317358, Christian Hofmeister, Associate, Century 21 Masters. courtesy of Pillar9 System
- C$689,9004 bd4 ba2.1k sqft2693 Coopers Cir SW, Airdrie, AB T4B 3B8For SaleCentury 21 Canada
