Welcome to this exceptional two-storey residence in the prestigious community of Cooper’s Crossing, where timeless design meets elevated everyday living. Offering three levels of beautifully developed space, this meticulously maintained home showcases 4 bedrooms, 3.5 bathrooms, and a thoughtfully designed layout that blends function, comfort, and sophistication. From the moment you arrive, the professionally landscaped front yard, double front-attached garage, and rare RV parking with back lane access set this property apart. Step inside to an inviting foyer enhanced by elegant wainscoting that continues into the formal dining room, perfect for hosting refined dinners and special occasions. The main floor unfolds into a stunning open-concept living space featuring rich hardwood flooring with slate accents. The chef-inspired kitchen is complete with granite countertops, ceiling-height custom cabinetry, stainless steel appliances, and a premium Wolf gas stove. A large central island and walk-in pantry offer exceptional storage and functionality. The adjacent breakfast nook provides seamless access to the backyard deck with pergola, ideal for relaxing or entertaining. The inviting living room is anchored by a striking stone-facing gas fireplace and extensive custom built-ins. Completing the main level are a convenient laundry room, elegant 2-piece powder room, and direct access to the garage. Upstairs, wrought-iron spindle railings lead to a spectacular vaulted bonus room featuring a second stone gas fireplace and impressive custom-built library shelving. Two generously sized bedrooms share a Jack-and-Jill 5-piece bathroom, while the primary retreat is a true sanctuary, offering a spa-inspired 5-piece ensuite with a soaker tub, walk-in shower, and a custom walk-in closet with built-ins and a laundry chute. The fully developed lower level is designed for both relaxation and entertaining, featuring a recreation area with custom built-ins, a stylish wet bar with granite counters and wine fridge, and a striking three-way fireplace. The centerpiece is the custom wine cellar with a rounded stone entry, rich wood racking, and a stunning feature window. This level also includes a spacious fourth bedroom and a 3-piece bathroom with convenient dual access. Additional features include central air conditioning, exceptional millwork, and pride of ownership throughout. Located in one of Airdrie’s most sought-after communities, this home is minutes from Cooper’s Town Promenade, offering shopping, dining, and everyday amenities. Families will appreciate proximity to Cooper’s Crossing School, St. Veronica School, and nearby high schools, along with parks and pathways. Quick access to 8 Street, Yankee Valley Blvd, and Highway 2 makes commuting to Calgary easy. This is more than just a home, it’s a statement of lifestyle, craftsmanship, and quality.
For sale
C$790,969
2593 NW Coopers Cir SW, Airdrie, AB T4B 3K2
4beds
2,612sqft
Single Family Residence
Built in 2005
5,227 Square Feet Lot
$-- Zestimate®
C$303/sqft
C$6/mo HOA
What's special
- 36 days |
- 10 |
- 0 |
Zillow last checked:
Listing updated:
Listed by:
Kelsey Ryan, Associate,
Royal Lepage Benchmark,
Magdalena Cieslak, Associate,
Royal Lepage Benchmark
Source: courtesy of Pillar9 System,MLS®#: A2318254 Originating MLS®#: Calgary
Originating MLS®#: CalgaryFacts & features
Interior
Bedrooms & bathrooms
- Bedrooms: 4
- Bathrooms: 4
- Full bathrooms: 3
- 1/2 bathrooms: 1
Bedroom
- Level: Upper
- Dimensions: 11`6" x 10`1"
Bedroom
- Level: Upper
- Dimensions: 13`6" x 10`4"
Other
- Level: Upper
- Dimensions: 17`1" x 14`10"
Bedroom
- Level: Basement
- Dimensions: 11`1" x 14`2"
Other
- Level: Main
- Dimensions: 4`11" x 4`11"
Other
- Level: Upper
- Dimensions: 11`10" x 6`9"
Other
- Level: Basement
- Dimensions: 9`10" x 5`7"
Other
- Level: Upper
- Dimensions: 11`8" x 14`0"
Breakfast nook
- Level: Main
- Dimensions: 11`2" x 6`1"
Dining room
- Level: Main
- Dimensions: 13`9" x 11`4"
Family room
- Level: Upper
- Dimensions: 19`1" x 20`5"
Other
- Level: Basement
- Dimensions: 13`8" x 18`3"
Game room
- Level: Basement
- Dimensions: 18`3" x 14`4"
Kitchen
- Level: Main
- Dimensions: 18`2" x 14`11"
Laundry
- Level: Main
- Dimensions: 4`11" x 8`3"
Living room
- Level: Main
- Dimensions: 12`9" x 14`10"
Other
- Level: Basement
- Dimensions: 18`3" x 13`0"
Walk in closet
- Level: Upper
- Dimensions: 11`8" x 5`10"
Other
- Level: Basement
- Dimensions: 9`2" x 6`8"
Heating
- Forced Air, Natural Gas
Cooling
- Central Air
Appliances
- Included: Dishwasher, Dryer, Garage Control(s), Gas Stove, Range Hood, Refrigerator, Washer, Wine Refrigerator
- Laundry: Laundry Room, Main Level, Sink
Features
- Bar, Bookcases, Breakfast Bar, Built-in Features, Chandelier, Closet Organizers, Double Vanity, Granite Counters, High Ceilings, Kitchen Island, No Animal Home, No Smoking Home, Open Floorplan, Pantry, Recessed Lighting, Soaking Tub, Storage, Track Lighting, Vaulted Ceiling(s), Walk-In Closet(s), Wet Bar
- Flooring: Carpet, Hardwood, Slate, Tile
- Windows: Skylight(s), Vinyl Windows, Window Coverings
- Basement: Full
- Number of fireplaces: 3
- Fireplace features: Basement, Blower Fan, Gas, Living Room, Mantle, Other, Raised Hearth, Stone, Three-Sided
Interior area
- Total interior livable area: 2,612 sqft
- Finished area above ground: 2,612
- Finished area below ground: 1,105
Video & virtual tour
Property
Parking
- Total spaces: 4
- Parking features: Alley Access, Double Garage Attached, Driveway, Garage Door Opener, Garage Faces Front, Plug-In
- Attached garage spaces: 2
- Has uncovered spaces: Yes
Features
- Levels: Two,2 Storey
- Stories: 1
- Patio & porch: Deck, Front Porch, Pergola
- Exterior features: BBQ gas line, Lighting, Private Yard, Rain Gutters, Storage
- Fencing: Fenced
- Frontage length: 16.93M 55`7"
Lot
- Size: 5,227 Square Feet
- Features: Back Lane, Back Yard, Few Trees, Front Yard, Fruit Trees/Shrub(s), Landscaped, Lawn, Level, Street Lighting, Underground Sprinklers
Details
- Parcel number: 103637529
- Zoning: R1
Construction
Type & style
- Home type: SingleFamily
- Property subtype: Single Family Residence
Materials
- Stone, Vinyl Siding, Wood Frame
- Foundation: Concrete Perimeter
- Roof: Asphalt Shingle
Condition
- New construction: No
- Year built: 2005
Community & HOA
Community
- Features: Park, Playground, Sidewalks, Street Lights
- Subdivision: Coopers Crossing
HOA
- Has HOA: No
- Amenities included: None
- HOA fee: C$71 annually
Location
- Region: Airdrie
Financial & listing details
- Price per square foot: C$303/sqft
- Date on market: 6/6/2026
- Inclusions: Doorbell Camera, Exterior Christmas Lights, Pergola, Samsung TV in Basement, Shed, Sound System in Basement (Receiver, 5 Speakers, Sub Woofer), Telus Alarm Components - ALL (no contract)
Kelsey Ryan, Associate
Kelsey Ryan, Associate
(403) 253-1901
By pressing Contact Agent, you agree that the real estate professional identified above may call/text you about your search, which may involve use of automated means and pre-recorded/artificial voices. You don't need to consent as a condition of buying any property, goods, or services. Message/data rates may apply. You also agree to our Terms of Use. Zillow does not endorse any real estate professionals. We may share information about your recent and future site activity with your agent to help them understand what you're looking for in a home.
Price history
Price history is unavailable.
Public tax history
Tax history is unavailable.
Climate risks
Neighborhood: The Cooper's Town
Nearby schools
GreatSchools rating
No schools nearby
We couldn't find any schools near this home.
- C$689,9004 bd4 ba2.1k sqft2693 E Coopers Cir SW, Airdrie, AB T4B3B8For Sale
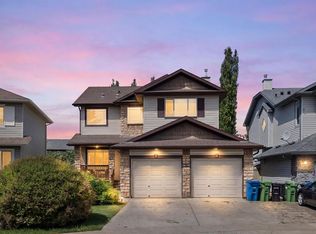
- C$689,9004 bd4 ba2.1k sqft2693 Coopers Cir SW, Airdrie, AB T4B3B8For Sale

- C$334,9003 bd2 ba1.1k sqft703 N Luxstone Sq SE #1001, Airdrie, AB T4B0A3For Sale
- C$--3 bd2 ba-- sqft703 Luxstone Sq SW #1701, Airdrie, AB T4B0A3Off Market
- C$--3 bd2 ba1.2k sqft703 Luxstone Sq SW #1A, Airdrie, AB T4B0A3Off Market
- C$---- bd-- ba-- sqft703 Luxstone Sq SW #504, Airdrie, AB T4B0A3Off Market
- C$589,0003 bd3 ba1.8k sqft139 Coopers Close SW, Airdrie, AB T4B2X1For Sale
- C$689,9004 bd4 ba2.1k sqft2029 W Luxstone Blvd SW, Airdrie, AB T4B0J7For Sale
Similar homes
- C$825,0004 bd3 ba2.5k sqft1798 W Baywater St SW, Airdrie, AB T4B 0A8For Sale
 MLS ID #A2324163, Justin Havre, Associate, Exp Realty. courtesy of Pillar9 System
 - C$814,0005 bd4 ba2.6k sqft40 SE Cooperstown Pl SW, Airdrie, AB T4B 3T5For Sale
 MLS ID #A2312379, Chuck Nguyen, Associate, Royal Lepage Mission Real Estate. courtesy of Pillar9 System
 - C$849,9004 bd4 ba2.4k sqft957 W Coopers Dr SW, Airdrie, AB T4B 2Z4For Sale
 MLS ID #A2312513, Trenton Pittner, Associate, Real Broker. courtesy of Pillar9 System
 - C$689,9004 bd4 ba2.1k sqft2029 W Luxstone Blvd SW, Airdrie, AB T4B 0J7For Sale
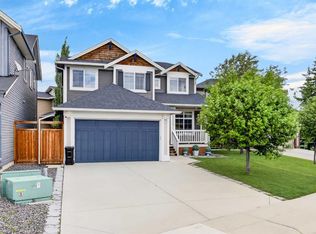 MLS ID #A2322709, Evangeline Dejeet, Associate, Realty Unleashed. courtesy of Pillar9 System
 - C$749,9004 bd4 ba2.4k sqft1320 S Windstone Rd SW, Airdrie, AB T4B 0N5For SaleMLS ID #A2310106, Jamie Newton, Associate, Re/Max First. courtesy of Pillar9 System
- C$775,0003 bd3 ba2.5k sqft7 N Cooperstown Pl SW, Airdrie, AB T4B 3T5For SaleMLS ID #A2298817, Trenton Pittner, Associate, Real Broker. courtesy of Pillar9 System
- C$785,0004 bd4 ba2k sqft2339 NE Morris Cres SE, Airdrie, AB T4A 2A3For SaleMLS ID #A2323565, Justin Wiechnik, Associate, Grassroots Realty Group. courtesy of Pillar9 System
- C$719,8884 bd4 ba2.4k sqft40 S Baywater Ct SW, Airdrie, AB T4B 0A9For SaleMLS ID #A2323394, Sahil Chaudhary, Associate, Royal Lepage Metro. courtesy of Pillar9 System
- C$779,9004 bd4 ba2.4k sqft1449 S Ravenscroft Ave SE, Airdrie, AB T4A 0L7For SaleMLS ID #A2311073, Jean Buchanan, Associate, Re/Max Rocky View Real Estate. courtesy of Pillar9 System
- C$848,9006 bd4 ba2.9k sqft71 NE Canals Close SW, Airdrie, AB T4B 0S6For SaleMLS ID #A2323181, Vasu Sharma, Associate, Real Broker. courtesy of Pillar9 System
- C$749,9004 bd4 ba2.6k sqft117 E Kingsland Ct SE, Airdrie, AB T4A 0E5For SaleMLS ID #A2300087, Lisa Painter, Associate, Cir Realty. courtesy of Pillar9 System
- C$889,0005 bd4 ba2.5k sqft1182 S Kingston Cres SE, Airdrie, AB T4A 0E9For SaleMLS ID #A2324118, Nisa Sukhbir, Associate, Prep Realty Inc.. courtesy of Pillar9 System
- C$699,0005 bd4 ba2.3k sqft203 S Morningside Cir SW, Airdrie, AB T4B 0L7For SaleMLS ID #A2317726, Harkanwal Sidhu, Associate, Re/Max Complete Realty. courtesy of Pillar9 System
- C$697,9004 bd3 ba2.5k sqft69 N Morningside Cir SW, Airdrie, AB T4B 0L7For SaleMLS ID #A2306755, Zoe-Anne Mackenzie, Associate, Cir Realty. courtesy of Pillar9 System
- C$698,9004 bd4 ba2k sqft1011 W Kings Heights Rd SE, Airdrie, AB T4A 0M5For SaleMLS ID #A2326841, Nisa Sukhbir, Associate, Prep Realty Inc.. courtesy of Pillar9 System
- C$689,9994 bd4 ba2.2k sqft93 E Williamstown Grn NW, Airdrie, AB T4B 0S9For SaleMLS ID #A2315454, Natasha Eden, Associate, Lpt Realty. courtesy of Pillar9 System
- C$559,0004 bd4 ba1.5k sqft1163 N Prairie Springs Hl SW, Airdrie, AB T4B 0E6For SaleMLS ID #A2323524, Lindsay Bosma, Associate, Lpt Realty. courtesy of Pillar9 System
- C$639,9994 bd4 ba1.9k sqft2407 E Kingsland Vw SE, Airdrie, AB T4A 0A5For SaleMLS ID #A2319754, Love Mann, Associate, Executive Real Estate Services. courtesy of Pillar9 System
- C$619,0003 bd3 ba2.1k sqft23 Kingston Vw SE, Airdrie, AB T4A 0K4For SaleMLS ID #A2322643, Charmaine Richter, Associate, Cir Realty. courtesy of Pillar9 System
- C$809,9004 bd4 ba2.2k sqft141 S Panamount Grn NW, Calgary, AB T3K 5R7For SaleMLS ID #A2318369, Cindy Crosby, Associate, Royal Lepage Benchmark. courtesy of Pillar9 System
- Alberta
- Division No. 6
- Airdrie
- T4B 3K2
- The Cooper's Town
- 2593 NW Coopers Cir SW
Nearby cities
Nearby neighborhoods
Nearby zip codes
Other Airdrie Topics
