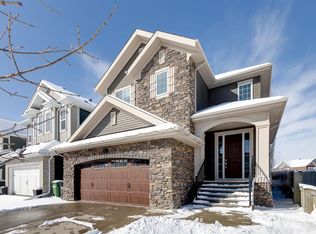
Welcome to #7 Cooperstown Place SW—an exceptional, meticulously maintained residence in the highly sought-after community of Coopers Crossing. Proudly offered by the original owners, this sophisticated 2,538 Sq Ft home blends timeless design with thoughtful, high-end upgrades, all set on a quiet, low-traffic street with a desirable sunny south-facing backyard.From the moment you arrive, the stunning stucco and stone exterior and undeniable curb appeal set the tone. Inside, you're greeted by an open foyer with an elegant, inviting staircase and 9’ ceilings that carry throughout the main level. The bright, open-concept layout is flooded with natural light from an abundance of windows, creating a warm and welcoming atmosphere.The heart of the home is the massive chef-inspired kitchen, featuring quartz countertops, extensive cabinetry, and generous prep space—perfect for everyday living and entertaining alike. High-end stainless-steel appliances, including a double induction oven, elevate the space, while the adjacent dining area comfortably accommodates a growing family. The living room showcases a beautiful stone surround fireplace, adding both warmth and character. A versatile main floor office/den/library with double French doors offers the perfect work-from-home setup or quiet retreat. Upstairs, you’ll find a spacious and sunlit bonus room, convenient upper-level laundry, and three generously sized bedrooms. The primary suite is a true sanctuary, complete with a walk-in closet and a luxurious 5-piece en suite featuring a barn door entrance and quality finishes throughout. This home is equipped for comfort year-round with two furnaces and dual A/C units, along with a water softener and newer hot water tank. Custom built-ins and upgraded millwork throughout further highlight the attention to detail. Step outside to your private backyard oasis—fully fenced and beautifully landscaped with mature trees along the rear for added privacy. Enjoy summer evenings on the two-tier deck with pergola, privacy walls, and gemstone exterior LED soffit lighting for ambiance. A custom storage shed and a concrete walkway running from front to back add both function and convenience. The attached double garage features epoxy flooring and comfortably accommodates a pickup truck & more. Every aspect of this home reflects pride of ownership—it is exceptionally clean, well-cared for, and truly move-in ready. Located within walking distance to schools, parks, pathways, and amenities, with easy access out of town, this is a rare opportunity to own a high-end home in one of Airdrie’s most prestigious communities. A perfect blend of luxury, functionality, and location—this home is sure to impress.
For sale
C$775,000
7 N Cooperstown Pl SW, Airdrie, AB T4B 3T5
3beds
2,538sqft
Single Family Residence
Built in 2013
4,356 Square Feet Lot
$-- Zestimate®
C$305/sqft
C$7/mo HOA
What's special
Quiet low-traffic streetDesirable sunny south-facing backyardUndeniable curb appealAbundance of windowsMassive chef-inspired kitchenQuartz countertopsExtensive cabinetry
- 95 days |
- 2 |
- 0 |
Zillow last checked:
Listing updated:
Listed by:
Trenton Pittner, Associate,
Real Broker
Source: courtesy of Pillar9 System,MLS®#: A2298817 Originating MLS®#: Calgary
Originating MLS®#: CalgaryFacts & features
Interior
Bedrooms & bathrooms
- Bedrooms: 3
- Bathrooms: 3
- Full bathrooms: 2
- 1/2 bathrooms: 1
Other
- Level: Second
- Dimensions: 15`7" x 14`11"
Bedroom
- Level: Second
- Dimensions: 11`0" x 10`0"
Bedroom
- Level: Second
- Dimensions: 10`11" x 10`0"
Other
- Level: Main
- Dimensions: 0`0" x 0`0"
Other
- Level: Second
- Dimensions: 0`0" x 0`0"
Other
- Level: Second
- Dimensions: 0`0" x 0`0"
Bonus room
- Level: Second
- Dimensions: 19`0" x 13`9"
Den
- Level: Main
- Dimensions: 12`0" x 9`0"
Dining room
- Level: Main
- Dimensions: 15`0" x 10`9"
Kitchen
- Level: Main
- Dimensions: 14`9" x 13`7"
Laundry
- Level: Second
- Dimensions: 6`2" x 5`8"
Living room
- Level: Main
- Dimensions: 14`9" x 14`0"
Heating
- Forced Air
Cooling
- Central Air
Appliances
- Included: Dishwasher, Dryer, Electric Stove, Garage Control(s), Microwave Hood Fan, Refrigerator, Washer, Water Softener
- Laundry: Laundry Room, See Remarks, Upper Level
Features
- Built-in Features, Ceiling Fan(s), Closet Organizers, Dry Bar, High Ceilings, Kitchen Island, Open Floorplan, Pantry, Quartz Counters, See Remarks, Storage, Walk-In Closet(s)
- Flooring: Carpet, Ceramic Tile, Hardwood
- Windows: Vinyl Windows, Window Coverings
- Basement: Full
- Number of fireplaces: 1
- Fireplace features: Gas
Interior area
- Total interior livable area: 2,538 sqft
- Finished area above ground: 2,539
Video & virtual tour
Property
Parking
- Total spaces: 5
- Parking features: Double Garage Attached
- Attached garage spaces: 2
Features
- Levels: Two,2 Storey
- Stories: 1
- Patio & porch: Deck, Patio, Pergola, See Remarks
- Exterior features: Courtyard, Lighting, Other, Private Yard, Storage
- Pool features: Community
- Fencing: Fenced
- Frontage length: 11.72M 38`5"
Lot
- Size: 4,356 Square Feet
- Features: Back Yard, Front Yard, Garden, Landscaped, Low Maintenance Landscape, Other, Private, Rectangular Lot, Secluded, See Remarks
Details
- Parcel number: 103671848
- Zoning: R1-U
Construction
Type & style
- Home type: SingleFamily
- Property subtype: Single Family Residence
Materials
- Stone, Stucco, Wood Frame
- Foundation: Concrete Perimeter
- Roof: Asphalt Shingle
Condition
- New construction: No
- Year built: 2013
Community & HOA
Community
- Features: Airport/Runway, Fishing, Golf, Other, Park, Playground, Sidewalks, Street Lights, Tennis Court(s)
- Subdivision: Coopers Crossing
HOA
- Has HOA: No
- Amenities included: Gazebo, Other, Picnic Area, Playground
- HOA fee: C$84 annually
Location
- Region: Airdrie
Financial & listing details
- Price per square foot: C$305/sqft
- Date on market: 4/5/2026
- Date available: 08/14/2026
- Inclusions: Storage Shed, Gemstone Soffit Lighting.
Trenton Pittner, Associate
Trenton Pittner, Associate
(855) 623-6900
By pressing Contact Agent, you agree that the real estate professional identified above may call/text you about your search, which may involve use of automated means and pre-recorded/artificial voices. You don't need to consent as a condition of buying any property, goods, or services. Message/data rates may apply. You also agree to our Terms of Use. Zillow does not endorse any real estate professionals. We may share information about your recent and future site activity with your agent to help them understand what you're looking for in a home.
Price history
Price history is unavailable.
Public tax history
Tax history is unavailable.
Climate risks
Neighborhood: The Cooper's Town
Nearby schools
GreatSchools rating
No schools nearby
We couldn't find any schools near this home.


- Alberta
- Division No. 6
- Airdrie
- T4B 3T5
- The Cooper's Town
- 7 N Cooperstown Pl SW
Nearby cities
Nearby neighborhoods
Nearby zip codes
Other Airdrie Topics
