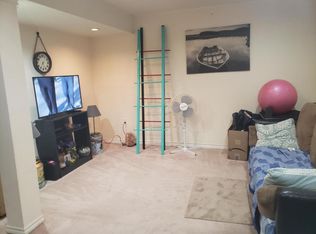
Are you on the Hunt...for space, flexibility, and value; this is the one you have been waiting for! Welcome to this beautifully designed 5 bedroom, 3.5 bath home in the highly sought after community of Cooper's Crossing, offering over 2,300 square feet of thoughtfully planned living space perfect for growing families. The main floor features a bright open concept layout with generous living and dining areas, a well appointed kitchen, and plenty of storage throughout. Ideal for both everyday living and entertaining. Upstairs, you will find two spacious bedrooms both with walk-in closets along with a primary retreat with spa like 5 piece ensuite and walk-in closet. What truly sets this home apart is its versatile fully developed basement with separate side entrance, offering incredible flexibility for extended family, a private guest area, home business setup, or future customization to suit your needs. The low maintenance front and back yard is perfect for the busy family, and no rear neighbours. The home is located within walking distance to shopping, multiple schools, and numerous parks, pathways & ponds. If you have been searching for a home that offers space, functionality, and long-term potential in a premier family neighbourhood, this si an opportunity you won't want to miss. Book your showing today.
For sale
C$835,000
52 E Cooperstown Pl SW, Airdrie, AB T4B 3T5
5beds
2,314sqft
Single Family Residence
Built in 2013
4,356 Square Feet Lot
$-- Zestimate®
C$361/sqft
C$6/mo HOA
What's special
Bright open concept layoutWell appointed kitchenPlenty of storage throughout
- 114 days |
- 10 |
- 0 |
Zillow last checked:
Listing updated:
Listed by:
Sean Hunter, Associate,
Cir Realty
Source: courtesy of Pillar9 System,MLS®#: A2297023 Originating MLS®#: Calgary
Originating MLS®#: CalgaryFacts & features
Interior
Bedrooms & bathrooms
- Bedrooms: 5
- Bathrooms: 4
- Full bathrooms: 3
- 1/2 bathrooms: 1
Other
- Level: Second
- Dimensions: 14`2" x 13`2"
Bedroom
- Level: Second
- Dimensions: 13`2" x 10`11"
Bedroom
- Level: Second
- Dimensions: 13`2" x 9`4"
Bedroom
- Level: Basement
- Dimensions: 11`1" x 10`11"
Bedroom
- Level: Basement
- Dimensions: 10`7" x 11`7"
Other
- Level: Main
- Dimensions: 4`11" x 4`11"
Other
- Level: Basement
- Dimensions: 5`6" x 7`8"
Other
- Level: Second
- Dimensions: 10`8" x 8`3"
Other
- Level: Second
- Dimensions: 10`3" x 13`5"
Bonus room
- Level: Second
- Dimensions: 14`7" x 13`8"
Den
- Level: Main
- Dimensions: 10`3" x 10`6"
Dining room
- Level: Main
- Dimensions: 10`8" x 9`11"
Game room
- Level: Basement
- Dimensions: 16`0" x 14`6"
Kitchen
- Level: Main
- Dimensions: 15`5" x 12`7"
Other
- Level: Basement
- Dimensions: 13`3" x 6`11"
Laundry
- Level: Second
- Dimensions: 5`7" x 6`11"
Living room
- Level: Main
- Dimensions: 13`11" x 13`2"
Heating
- Forced Air, Natural Gas
Cooling
- None
Appliances
- Included: Built-In Oven, Dishwasher, Garage Control(s), Gas Range, Microwave, Range Hood, Refrigerator, Washer/Dryer
- Laundry: Upper Level
Features
- Central Vacuum, Closet Organizers, High Ceilings, Kitchen Island, Open Floorplan, Pantry, Quartz Counters, Separate Entrance, Soaking Tub, Storage, Vaulted Ceiling(s), Walk-In Closet(s)
- Flooring: Carpet, Tile
- Windows: Window Coverings
- Basement: Full
- Number of fireplaces: 2
- Fireplace features: Basement, Gas, Living Room
Interior area
- Total interior livable area: 2,314 sqft
- Finished area above ground: 2,314
- Finished area below ground: 905
Property
Parking
- Total spaces: 4
- Parking features: Double Garage Attached, Driveway, Garage Door Opener, Garage Faces Front, Heated Garage
- Attached garage spaces: 2
- Has uncovered spaces: Yes
Features
- Levels: Two,2 Storey
- Stories: 1
- Patio & porch: Deck, Front Porch, Patio
- Exterior features: Private Yard, Storage
- Fencing: Fenced
- Frontage length: 12.37M 40`7"
Lot
- Size: 4,356 Square Feet
- Features: Back Yard, Front Yard, Landscaped, Level, Low Maintenance Landscape, Meadow, No Neighbours Behind, Rectangular Lot
Details
- Parcel number: 103671880
- Zoning: R1-U
Construction
Type & style
- Home type: SingleFamily
- Property subtype: Single Family Residence
Materials
- Vinyl Siding, Wood Frame
- Foundation: Concrete Perimeter
- Roof: Asphalt Shingle
Condition
- New construction: No
- Year built: 2013
Community & HOA
Community
- Features: Park, Playground, Sidewalks, Street Lights
- Subdivision: Coopers Crossing
HOA
- Has HOA: No
- Amenities included: None
- HOA fee: C$71 annually
Location
- Region: Airdrie
Financial & listing details
- Price per square foot: C$361/sqft
- Date on market: 3/27/2026
- Inclusions: All Window Coverings, Refrigerator in the Garage, TV and TV Mount in Upstairs Front Bedroom #2, Garage Heater, Hot Tub (as is), Central Vacuum (as is).
Sean Hunter, Associate
Sean Hunter, Associate
(587) 998-5297
By pressing Contact Agent, you agree that the real estate professional identified above may call/text you about your search, which may involve use of automated means and pre-recorded/artificial voices. You don't need to consent as a condition of buying any property, goods, or services. Message/data rates may apply. You also agree to our Terms of Use. Zillow does not endorse any real estate professionals. We may share information about your recent and future site activity with your agent to help them understand what you're looking for in a home.
Price history
Price history is unavailable.
Public tax history
Tax history is unavailable.
Climate risks
Neighborhood: The Cooper's Town
Nearby schools
GreatSchools rating
No schools nearby
We couldn't find any schools near this home.
- C$814,0005 bd4 ba2.6k sqft40 SE Cooperstown Pl SW, Airdrie, AB T4B3T5For Sale

- C$--1 bd1 ba800 sqft1020 Windhaven Clos SW #BASEMENT, Airdrie, AB T4B0V8Off Market
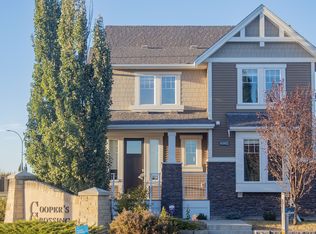
- C$1,250,0005 bd5 ba3.2k sqft42 E Cooperstown Ct SW, Airdrie, AB T4B2C5For Sale

- C$--3 bd3 ba2.2k sqft1292 NE Coopers Dr SW, Airdrie, AB T4B3T7Off Market
- C$1,099,0004 bd4 ba2.6k sqft46 S Cooperstown Ct SW, Airdrie, AB T4B2C5For Sale
- C$--3 bd3 ba1.8k sqft1124 Windhaven Close SW, Airdrie, AB T4B0T9Off Market
- C$599,9004 bd4 ba1.6k sqft2937 E Prairie Springs Grv SW, Airdrie, AB T4B0E7For Sale
- C$579,9004 bd4 ba1.7k sqft1148 S Windhaven Close SW, Airdrie, AB T4B0T9For Sale
Similar homes
- C$814,0005 bd4 ba2.6k sqft40 SE Cooperstown Pl SW, Airdrie, AB T4B 3T5For SaleMLS ID #A2312379, Chuck Nguyen, Associate, Royal Lepage Mission Real Estate. courtesy of Pillar9 System
- C$839,9006 bd4 ba2.9k sqft71 NE Canals Close SW, Airdrie, AB T4B 0S6For Sale
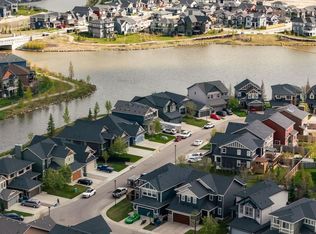 MLS ID #A2330199, Vasu Sharma, Associate, Real Broker. courtesy of Pillar9 System
 - C$750,0006 bd4 ba2.2k sqft1925 E Luxstone Park SW, Airdrie, AB T4B 3B5For Sale
 MLS ID #A2328960, Dusko Sremac, Associate, Real Broker. courtesy of Pillar9 System
 - C$849,9005 bd4 ba2.6k sqft342 N Hillcrest Cir SW, Airdrie, AB T4B 4B3For Sale
 MLS ID #A2310025, Derek Timmons, Associate, Cir Realty. courtesy of Pillar9 System
 - C$844,9004 bd4 ba2.6k sqft129 W Windford Park SW, Airdrie, AB T4B 4E6For SaleMLS ID #A2311001, Linda James, Associate, Re/Max Real Estate (Mountain View). courtesy of Pillar9 System
- C$859,0005 bd4 ba2.5k sqft181 Windrow Line SW, Airdrie, AB T4B 4K3For SaleMLS ID #A2324968, Ves Svilenova, Associate, Remax Innovations. courtesy of Pillar9 System
- C$679,9004 bd3 ba2.5k sqft69 N Morningside Cir SW, Airdrie, AB T4B 0L7For SaleMLS ID #A2329402, Zoe-Anne Mackenzie, Associate, Cir Realty. courtesy of Pillar9 System
- C$769,9004 bd4 ba2k sqft67 E Coopersfield Park SW, Airdrie, AB T4B 4K8For SaleMLS ID #A2319798, Trenton Pittner, Associate, Real Broker. courtesy of Pillar9 System
- C$699,0005 bd4 ba2.3k sqft203 S Morningside Cir SW, Airdrie, AB T4B 0L7For SaleMLS ID #A2317726, Harkanwal Sidhu, Associate, Re/Max Complete Realty. courtesy of Pillar9 System
- C$809,0004 bd4 ba2.2k sqft225 E Kingsmere Cv SE, Airdrie, AB T4A 0S1For SaleMLS ID #A2320571, Justin Havre, Associate, Exp Realty. courtesy of Pillar9 System
- C$819,9007 bd4 ba2.6k sqft748 S Midtown Dr SW, Airdrie, AB T4B 4K5For SaleMLS ID #A2311927, Iraj Moulai, Associate, First Place Realty. courtesy of Pillar9 System
- C$649,5004 bd4 ba1.9k sqft262 E Hillcrest Hts SW, Airdrie, AB T4B 3Z2For SaleMLS ID #A2328331, Johnnie Sermeno, Associate, Re/Max Real Estate (Mountain View). courtesy of Pillar9 System
- C$798,0004 bd3 ba2.3k sqft1595 NE Baywater St SW, Airdrie, AB T4B 5K6For SaleMLS ID #A2326565, Morris Tkachuk, Associate Broker, 2% Realty. courtesy of Pillar9 System
- C$739,9994 bd3 ba2.4k sqft118 S Reunion Grn NW, Airdrie, AB T4B 3X1For SaleMLS ID #A2316517, Deonte Doslov-Doctor, Associate, Maxwell Capital Realty. courtesy of Pillar9 System
- C$769,9003 bd3 ba2.3k sqft166 E Osborne Cmn SW, Airdrie, AB T4B 5G7For SaleMLS ID #A2306563, Adam Terlecki, Associate, Real Estate Professionals Inc.. courtesy of Pillar9 System
- C$599,9004 bd4 ba1.6k sqft2937 E Prairie Springs Grv SW, Airdrie, AB T4B 0E7For SaleMLS ID #A2286393, Jason Wai, Associate, Re/Max Real Estate (Mountain View). courtesy of Pillar9 System
- C$679,9005 bd4 ba1.9k sqft6 W Kingsbury Close SE, Airdrie, AB T4A 0R3For SaleMLS ID #A2319990, Kaleigh Young, Associate, Coldwell Banker United. courtesy of Pillar9 System
- C$699,0004 bd3 ba2.4k sqft720 S Midtown Dr SW, Airdrie, AB T4B 4K5For SaleMLS ID #A2319029, Lindsay Bosma, Associate, Lpt Realty. courtesy of Pillar9 System
- C$699,9004 bd4 ba1.9k sqft6 S Canals Ct SW, Airdrie, AB T4B 0S6For SaleMLS ID #A2308920, Rhoel Bartolome, Associate, Cir Realty. courtesy of Pillar9 System
- C$659,9993 bd3 ba2.1k sqft126 W Bayview St SW, Airdrie, AB T4B 3V1For SaleMLS ID #A2314554, Upneet Ubhi, Associate, Real Broker. courtesy of Pillar9 System
