Welcome to Coopers Crossing, one of Airdrie's most sought-after communities, where parks, pathways, schools, and everyday amenities are all woven into a neighbourhood people truly love to call home. Perfectly positioned directly across from Cooperstown Park, this beautifully maintained home has thoughtfully designed living space and a layout that works just as well for busy family life as it does for entertaining friends. From the moment you step inside, you'll appreciate the attention to detail and functionality throughout. The heart of the home is the stunning chef's kitchen, featuring premium stainless steel appliances, floor-to-ceiling cabinetry, a walk-in pantry, and a large island that naturally becomes the gathering place for morning coffee, after-school conversations, and weekend get-togethers. The open-concept design flows seamlessly into the bright dining area and inviting living room, where oversized windows fill the space with natural light and a cozy fireplace creates the perfect backdrop for relaxing evenings. Working from home? Running a business? Need space for homework, hobbies, or both? This home delivers with two separate office spaces on the main floor, offering flexibility that is increasingly hard to find. You'll also love the practical touches, including a spacious mudroom, convenient laundry area, powder room, and direct access to the triple tandem garage complete with durable epoxy flooring. Upstairs, the primary suite is the retreat you'll look forward to at the end of the day. Spacious and private, it features a spa-inspired ensuite with dual vanities, a deep soaker tub, and an oversized walk-in closet. The conveniently located laundry room can be accessed directly from the primary closet as well as the main hallway, making laundry day just a little easier. Two spacious, additional bedrooms and a full bathroom provide plenty of room for family and guests. The fully developed basement adds another level of versatility with a massive recreation room that is ready for movie nights, game days, a home gym, a pool table, or all of the above. The included projector and surround sound system create an incredible entertainment experience, while a fourth bedroom, full bathroom, and additional storage space complete the lower level. Outside, the backyard is ready for every season. Enjoy summer barbecues on the spacious deck, or simply relax and enjoy your own private outdoor space. With over 3,800 sq. ft. of developed living space, four bedrooms, multiple work-from-home options, a triple tandem garage + additional parking pad and one of the best locations in Coopers Crossing overlooking the park, this is a home that checks all the boxes and then some.
For sale
C$1,099,000
46 S Cooperstown Ct SW, Airdrie, AB T4B 2C5
4beds
2,639sqft
Single Family Residence
Built in 2016
5,227 Square Feet Lot
$-- Zestimate®
C$416/sqft
C$8/mo HOA
What's special
Thoughtfully designed living spacePremium stainless steel appliancesFloor-to-ceiling cabinetryWalk-in pantryLarge islandOpen-concept designBright dining area
- 72 days
- 12
- 0
Zillow last checked:
Listing updated:
Listed by:
Kathy Desilets, Associate,
Sotheby's International Realty Canada
Source: courtesy of Pillar9 System,MLS®#: A2321073 Originating MLS®#: Calgary
Originating MLS®#: CalgaryFacts & features
Interior
Bedrooms & bathrooms
- Bedrooms: 4
- Bathrooms: 4
- Full bathrooms: 3
- 1/2 bathrooms: 1
Other
- Level: Second
- Dimensions: 15`4" x 15`1"
Bedroom
- Level: Second
- Dimensions: 13`5" x 13`10"
Bedroom
- Level: Second
- Dimensions: 13`10" x 13`3"
Bedroom
- Level: Lower
- Dimensions: 13`2" x 11`2"
Other
- Level: Main
- Dimensions: 5`11" x 5`5"
Other
- Level: Second
- Dimensions: 5`0" x 8`11"
Other
- Level: Lower
- Dimensions: 7`10" x 4`11"
Other
- Level: Second
- Dimensions: 17`2" x 15`2"
Dining room
- Level: Main
- Dimensions: 10`1" x 10`11"
Foyer
- Level: Main
- Dimensions: 7`6" x 6`11"
Other
- Level: Lower
- Dimensions: 20`1" x 12`10"
Game room
- Level: Lower
- Dimensions: 14`11" x 29`9"
Kitchen
- Level: Main
- Dimensions: 15`11" x 16`9"
Laundry
- Level: Second
- Dimensions: 6`10" x 7`11"
Living room
- Level: Main
- Dimensions: 15`6" x 14`4"
Mud room
- Level: Main
- Dimensions: 5`1" x 8`11"
Office
- Level: Main
- Dimensions: 10`7" x 12`0"
Office
- Level: Main
- Dimensions: 9`9" x 11`4"
Storage
- Level: Lower
- Dimensions: 6`7" x 19`3"
Storage
- Level: Lower
- Dimensions: 8`7" x 7`10"
Walk in closet
- Level: Second
- Dimensions: 16`11" x 5`6"
Heating
- Forced Air, Natural Gas
Cooling
- Central Air
Appliances
- Included: Bar Fridge, Built-In Oven, Dishwasher, Dryer, Gas Cooktop, Microwave, Range Hood, Refrigerator, See Remarks, Washer, Water Softener, Wine Refrigerator
- Laundry: Laundry Room, Sink
Features
- Breakfast Bar, Central Vacuum, Closet Organizers, Double Vanity, Granite Counters, High Ceilings, Kitchen Island, Open Floorplan, Pantry, Recessed Lighting, Soaking Tub, Storage, Walk-In Closet(s), Wired for Sound
- Flooring: Carpet, Hardwood, Tile
- Windows: Window Coverings
- Basement: Full
- Number of fireplaces: 1
- Fireplace features: Gas, Living Room, Tile
Interior area
- Total interior livable area: 2,639 sqft
- Finished area above ground: 2,458
- Finished area below ground: 1,171
Video & virtual tour
Property
Parking
- Total spaces: 3
- Parking features: Additional Parking, Alley Access, Heated Garage, See Remarks, Tandem
- Attached garage spaces: 3
Features
- Levels: Two,2 Storey
- Stories: 1
- Patio & porch: Deck, Front Porch
- Exterior features: BBQ gas line
- Fencing: Fenced
- Frontage length: 15.96M 52`4"
Lot
- Size: 5,227 Square Feet
- Features: Back Lane, Back Yard, Front Yard, Gazebo, Low Maintenance Landscape, See Remarks
Details
- Parcel number: 103678573
- Zoning: R1
Construction
Type & style
- Home type: SingleFamily
- Property subtype: Single Family Residence
Materials
- Wood Frame
- Foundation: Concrete Perimeter
- Roof: Asphalt Shingle
Condition
- New construction: No
- Year built: 2016
Community & HOA
Community
- Features: Park, Playground, Sidewalks, Street Lights
- Subdivision: Coopers Crossing
HOA
- Has HOA: No
- Amenities included: Other
- HOA fee: C$94 annually
Location
- Region: Airdrie
Financial & listing details
- Price per square foot: C$416/sqft
- Date on market: 6/18/2026
- Date available: 09/24/2026
- Inclusions: Projector, Audio System, Storage room shelving, Gym flooring, 5 TV mounts, Gazebo, Tire racks, Garage Heater, Wood Rack Brackets, Gemstone Lights
Price history
Price history is unavailable.
Public tax history
Tax history is unavailable.
Climate risks
Neighborhood: The Cooper's Town
Nearby schools
GreatSchools rating
No schools nearby
We couldn't find any schools near this home.
- C$1,250,0005 bd5 ba3.2k sqft42 E Cooperstown Ct SW, Airdrie, AB T4B2C5For Sale

- C$797,0004 bd4 ba2.3k sqft171 NE Cooperstown Ln SW, Airdrie, AB T4B0Z9For Sale

- C$949,9006 bd4 ba2.4k sqft708 N Coopers Sq SW, Airdrie, AB T4B0M1For Sale
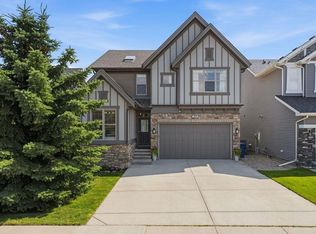
- C$999,8504 bd3 ba2.6k sqft1209 NE Coopers Dr SW, Airdrie, AB T4B3T6New Construction

Similar homes
- C$1,250,0005 bd5 ba3.2k sqft42 E Cooperstown Ct SW, Airdrie, AB T4B 2C5For SaleMLS ID #A2338061, Matthew Carre, Associate, Real Broker. courtesy of Pillar9 System
- C$1,100,0006 bd5 ba2.5k sqft247 W Hillcrest Hts SW, Airdrie, AB T4B 3Z2For Sale
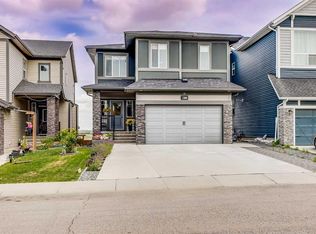 MLS ID #A2314043, Mike Hickey, Associate, First Place Realty. courtesy of Pillar9 System
 - C$1,150,0004 bd4 ba2.5k sqft439 W Canals Blvd SW, Airdrie, AB T4B 2N9For Sale
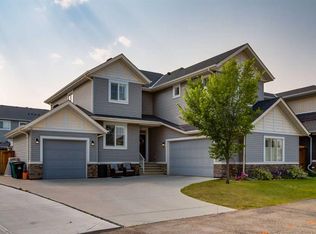 MLS ID #A2332680, Charlie Legrow, Associate, Real Broker. courtesy of Pillar9 System
 - C$1,049,0004 bd3 ba1.6k sqft2257 NW Bayside Cir SW, Airdrie, AB T4B 0V6For Sale
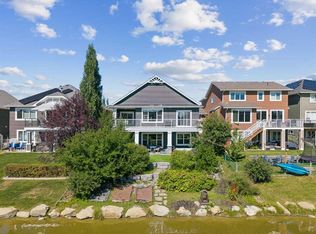 MLS ID #A2338952, Steve Throndson, Associate, Real Broker. courtesy of Pillar9 System
