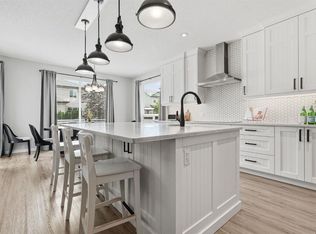
Come and join us for an OPEN HOUSE TODAY August 23 from 1 to 3. Looking for a beautiful family home that is move in ready? Designed with something for everyone, this home impresses from inside-out. The main floor features 9' ceilings, an inviting foyer, and a private office. The bright, open-concept living area showcases a corner fireplace, stylish kitchen, and spacious dining area. An incredible walk-through pantry with freezer leads to the mudroom featuring custom Australian wood cabinetry and a double attached garage with abundant storage and a folding workbench. Upstairs offers two generous bedrooms, a bonus room, laundry, and a king-sized primary retreat complete with a spa-inspired ensuite and an extraordinary custom walk-in closet. The fully finished basement includes a large rec room, two additional bedrooms, and a beautifully appointed full bathroom. Enjoy the backyard with a concrete patio, raised garden beds, and a hot tub! Ideally located across from a school, park, playgrounds and NO HOA fees with shopping and QE2 just minutes away. Additional features include a radon mitigation system, newer HWT, trash compactor, built-in power vac, and premium flooring throughout!
For sale
C$729,000
65 N Morningside Cir SW, Airdrie, AB T4B 0L7
5beds
2,524sqft
Single Family Residence
Built in 2008
4,791 Square Feet Lot
$-- Zestimate®
C$289/sqft
C$-- HOA
What's special
Inviting foyerPrivate officeCorner fireplaceStylish kitchenSpacious dining areaKing-sized primary retreatSpa-inspired ensuite
- 58 days |
- 10 |
- 0 |
Zillow last checked:
Listing updated:
Listed by:
Jennifer Johnson, Associate,
Re/Max First,
Out Of Board Agent, Non-Member,
Out Of Board Company
Source: courtesy of Pillar9 System,MLS®#: A2324567 Originating MLS®#: Calgary
Originating MLS®#: CalgaryFacts & features
Interior
Bedrooms & bathrooms
- Bedrooms: 5
- Bathrooms: 4
- Full bathrooms: 3
- 1/2 bathrooms: 1
Other
- Level: Second
- Dimensions: 18`0" x 14`4"
Bedroom
- Level: Second
- Dimensions: 10`2" x 10`9"
Bedroom
- Level: Second
- Dimensions: 13`0" x 11`7"
Bedroom
- Level: Basement
- Dimensions: 13`10" x 10`6"
Bedroom
- Level: Basement
- Dimensions: 16`5" x 11`4"
Other
- Level: Main
- Dimensions: 0`0" x 0`0"
Other
- Level: Second
- Dimensions: 0`0" x 0`0"
Other
- Level: Basement
- Dimensions: 0`0" x 0`0"
Other
- Level: Second
- Dimensions: 0`0" x 0`0"
Bonus room
- Level: Second
- Dimensions: 14`8" x 14`3"
Dining room
- Level: Main
- Dimensions: 13`11" x 12`5"
Family room
- Level: Basement
- Dimensions: 16`2" x 13`8"
Kitchen
- Level: Main
- Dimensions: 13`11" x 10`1"
Laundry
- Level: Second
- Dimensions: 6`8" x 3`4"
Living room
- Level: Main
- Dimensions: 15`5" x 14`4"
Mud room
- Level: Main
- Dimensions: 8`6" x 6`5"
Office
- Level: Main
- Dimensions: 11`1" x 9`7"
Pantry
- Level: Main
- Dimensions: 8`6" x 7`10"
Storage
- Level: Basement
- Dimensions: 9`5" x 3`4"
Heating
- High Efficiency, Forced Air, Natural Gas
Cooling
- None
Appliances
- Included: Dishwasher, Dryer, Freezer, Microwave Hood Fan, Range, Refrigerator, Trash Compactor, Washer
- Laundry: Upper Level
Features
- Built-in Features, Central Vacuum, Closet Organizers, Granite Counters, Kitchen Island, No Smoking Home, Pantry
- Flooring: Hardwood, Laminate, Tile
- Basement: Full
- Number of fireplaces: 1
- Fireplace features: Gas, Living Room, Mantle
Interior area
- Total interior livable area: 2,524 sqft
- Finished area above ground: 2,524
- Finished area below ground: 839
Property
Parking
- Total spaces: 4
- Parking features: Double Garage Attached, Driveway
- Attached garage spaces: 2
- Has uncovered spaces: Yes
Features
- Levels: Two,2 Storey
- Stories: 1
- Patio & porch: Patio, See Remarks
- Exterior features: None
- Fencing: Fenced
- Frontage length: 3.75M 12`4"
Lot
- Size: 4,791 Square Feet
- Features: City Lot, Fruit Trees/Shrub(s), Landscaped, Rectangular Lot
Details
- Additional structures: Shed(s)
- Parcel number: 103660436
- Zoning: DC-13-B
Construction
Type & style
- Home type: SingleFamily
- Property subtype: Single Family Residence
Materials
- Stone, Vinyl Siding
- Foundation: Concrete Perimeter
- Roof: Asphalt Shingle
Condition
- New construction: No
- Year built: 2008
Community & HOA
Community
- Features: Park, Playground, Sidewalks, Street Lights
- Subdivision: Morningside
HOA
- Has HOA: No
Location
- Region: Airdrie
Financial & listing details
- Price per square foot: C$289/sqft
- Date on market: 6/26/2026
- Inclusions: hot tub, storage shed, blinds
Price history
Price history is unavailable.
Public tax history
Tax history is unavailable.
Climate risks
Neighborhood: The Cooper's Town
Nearby schools
GreatSchools rating
No schools nearby
We couldn't find any schools near this home.
- C$679,9004 bd3 ba2.5k sqft69 N Morningside Cir SW, Airdrie, AB T4B0L7For Sale

- C$799,9006 bd4 ba2.6k sqft73 Morningside Cir N, Airdrie, AB T4B0L7For Sale
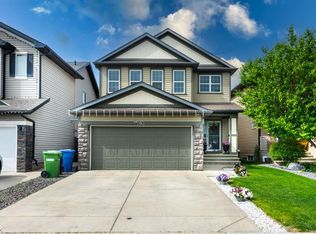
- C$699,0005 bd4 ba2.3k sqft203 S Morningside Cir SW, Airdrie, AB T4B0L7For Sale
- C$679,9004 bd3 ba2.5k sqft318 S Coopers Dr SW, Airdrie, AB T4B0L8For Sale

- C$744,0003 bd3 ba1.9k sqft601 E Reynolds Cres SW, Airdrie, AB T4B5G1For Sale
- C$649,0004 bd4 ba1.9k sqft174 N Morningside Cir SW, Airdrie, AB T4B0X4For Sale
- C$775,0006 bd4 ba2.4k sqft652 W Reynolds Cres SW, Airdrie, AB T4B5G1For Sale
- C$719,9004 bd4 ba2k sqft67 E Coopersfield Park SW, Airdrie, AB T4B4K8For Sale
Similar homes
- C$775,0005 bd4 ba2.4k sqft95 NW Morningside Mews SW, Airdrie, AB T4B 0X2For Sale
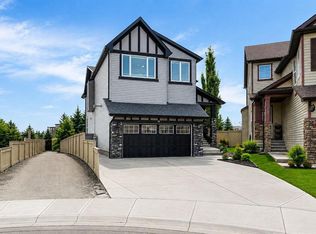 MLS ID #A2335553, Kevin D'costa, Associate, Cir Realty. courtesy of Pillar9 System
 - C$660,0004 bd4 ba2.3k sqft106 Morningside Cir SW, Airdrie, AB T4B 0L8For Sale
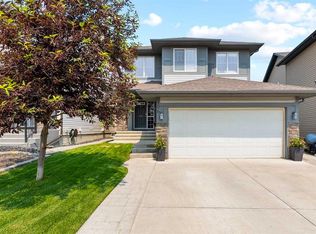 MLS ID #A2324694, Steven Bergeson, Associate, Real Broker. courtesy of Pillar9 System
 - C$735,0005 bd4 ba2.3k sqft1153 N Kingston Cres SE, Airdrie, AB T4A 0G1For Sale
 MLS ID #A2330867, Derek Timmons, Associate, Cir Realty. courtesy of Pillar9 System
 - C$799,9994 bd4 ba2.6k sqft34 NE Morningside Lndg SW, Airdrie, AB T4B 0E2For Sale
 MLS ID #A2310191, Amanda Mattar, Associate, Lpt Realty. courtesy of Pillar9 System
 - C$797,0004 bd4 ba2.3k sqft171 NE Cooperstown Ln SW, Airdrie, AB T4B 0Z9For SaleMLS ID #A2321408, Tara Molina, Associate, Royal Lepage Benchmark. courtesy of Pillar9 System
- C$739,9004 bd4 ba2.3k sqft733 S Windrow Mnr SW, Airdrie, AB T4B 5H6For SaleMLS ID #A2329271, Catherine Tisdale, Associate, Nineteen 88 Real Estate. courtesy of Pillar9 System
- C$695,0004 bd4 ba2.1k sqft208 S Osborne Grn SW, Airdrie, AB T4B 5E4For SaleMLS ID #A2334428, Dione Irwin, Associate, The Real Estate District. courtesy of Pillar9 System
- C$825,0005 bd4 ba2.6k sqft342 N Hillcrest Cir SW, Airdrie, AB T4B 4B3For SaleMLS ID #A2310025, Derek Timmons, Associate, Cir Realty. courtesy of Pillar9 System
- C$679,9004 bd4 ba2.1k sqft2029 W Luxstone Blvd SW, Airdrie, AB T4B 0J7For SaleMLS ID #A2322709, Evangeline Dejeet, Associate, Realty Unleashed. courtesy of Pillar9 System
- C$775,0005 bd4 ba2.5k sqft1437 NE Kings Heights Blvd SE, Airdrie, AB T4A 0A1For SaleMLS ID #A2331844, Mike Hickey, Associate, First Place Realty. courtesy of Pillar9 System
- C$699,9996 bd4 ba2.2k sqft1925 E Luxstone Park SW, Airdrie, AB T4B 3B5For SaleMLS ID #A2328960, Dusko Sremac, Associate, Real Broker. courtesy of Pillar9 System
- C$689,9004 bd4 ba2.1k sqft2693 E Coopers Cir SW, Airdrie, AB T4B 3B8For SaleMLS ID #A2317358, Christian Hofmeister, Associate, Century 21 Masters. courtesy of Pillar9 System
- C$670,0004 bd3 ba1.9k sqft1200 Windhaven Close SW, Airdrie, AB T4B 0P4For SaleMLS ID #A2321004, Corey Chesson, Associate, Real Broker. courtesy of Pillar9 System
- C$825,0004 bd4 ba2.3k sqft347 SE Hillcrest Hts SW, Airdrie, AB T4B 4C1For SaleMLS ID #A2319389, Natalie Berthiaume, Associate, Cir Realty. courtesy of Pillar9 System
- C$756,9004 bd4 ba2.3k sqft402 SW Fairways Mews NW, Airdrie, AB T4B 2W9For SaleMLS ID #A2333416, Dione Irwin, Associate, The Real Estate District. courtesy of Pillar9 System
- C$625,0004 bd4 ba1.9k sqft200 N Windgate Close SW, Airdrie, AB T4B 3T1For SaleMLS ID #A2337428, Stacey Kelly, Associate, Cir Realty. courtesy of Pillar9 System
- C$835,8005 bd4 ba2.7k sqft1826 W Baywater St SW, Airdrie, AB T4B 0A8For SaleMLS ID #A2332254, Pero Solin, Associate, Remax Innovations. courtesy of Pillar9 System
- C$649,9004 bd4 ba2.2k sqft1316 S Bayside Ave SW, Airdrie, AB T4B 2X5For SaleMLS ID #A2336229, Maria Cristofaro, Associate, Royal Lepage Benchmark. courtesy of Pillar9 System
- C$618,0003 bd4 ba1.8k sqft166 W Hillcrest Cir SW, Airdrie, AB T4B 0Y5For SaleMLS ID #A2324657, Justin Havre, Associate, Exp Realty. courtesy of Pillar9 System
- C$839,9004 bd4 ba2.7k sqft809 W Canoe Grn SW, Airdrie, AB T4B 3K6For SaleMLS ID #A2329146, Craig Lambert, Associate, Cir Realty. courtesy of Pillar9 System
