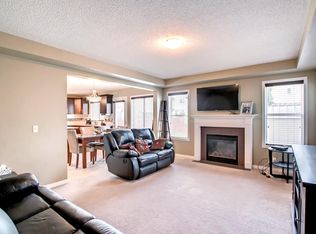
This is a home you won’t want to miss. A 6400sqft corner-lot ideally located within walking distance of schools and the ever-popular Chinook Winds Park. Step inside to a welcoming foyer, complemented by a private main-floor office overlooking the charming covered front porch. The thoughtfully designed floor plan is filled with natural light thanks to an abundance of oversized windows, creating a bright and welcoming atmosphere throughout. Recent updates include beautiful new flooring throughout the home and a modernized pantry, adding both style and functionality. The generous living and dining areas offer plenty of space for both everyday living and entertaining. A beautiful bay window and cozy fireplace create the perfect setting for family gatherings and special occasions. Upstairs, you’ll find four spacious bedrooms, including an impressive primary retreat featuring a vaulted ceiling, bay window, walk-in closet, and private ensuite. Convenient upper-floor laundry and three additional large bedrooms provide ample room for a growing family. The unfinished basement offers endless possibilities, with ample space for additional bedrooms, a bathroom, home gym, media room, and plenty of storage. Outside, the south- and west-facing backyard is a true highlight. The existing deck offers the perfect outdoor retreat, while rear lane access provides a possibility for RV parking. Additional features include a dog run, gas lines to both the deck and kitchen stove. This fantastic property combines thoughtful updates, generous living spaces, and an unbeatable location with new schools and rec center coming soon.
For sale
C$670,000
1200 Windhaven Close SW, Airdrie, AB T4B 0P4
4beds
1,947sqft
Single Family Residence
Built in 2009
6,534 Square Feet Lot
$-- Zestimate®
C$344/sqft
C$-- HOA
What's special
Welcoming foyerPrivate main-floor officeCharming covered front porchAbundance of oversized windowsNatural lightModernized pantryBeautiful bay window
- 114 days
- 22
- 3
Zillow last checked:
Listing updated:
Listed by:
Corey Chesson, Associate,
Real Broker
Source: courtesy of Pillar9 System,MLS®#: A2321004 Originating MLS®#: Calgary
Originating MLS®#: CalgaryFacts & features
Interior
Bedrooms & bathrooms
- Bedrooms: 4
- Bathrooms: 3
- Full bathrooms: 2
- 1/2 bathrooms: 1
Other
- Level: Second
- Dimensions: 13`6" x 16`9"
Bedroom
- Level: Second
- Dimensions: 13`7" x 9`3"
Bedroom
- Level: Second
- Dimensions: 10`0" x 10`5"
Bedroom
- Level: Second
- Dimensions: 8`4" x 13`2"
Other
- Level: Second
- Dimensions: 7`9" x 8`7"
Other
- Level: Main
- Dimensions: 4`9" x 5`4"
Other
- Level: Second
- Dimensions: 5`5" x 10`10"
Den
- Level: Main
- Dimensions: 9`2" x 10`10"
Dining room
- Level: Main
- Dimensions: 8`8" x 10`0"
Living room
- Level: Main
- Dimensions: 13`4" x 15`11"
Heating
- Forced Air
Cooling
- None
Appliances
- Included: Dishwasher, Garage Control(s), Microwave Hood Fan, Refrigerator, Stove(s), Washer/Dryer
- Laundry: Laundry Room, Upper Level
Features
- Built-in Features, Kitchen Island, Open Floorplan, Pantry
- Flooring: Carpet
- Windows: Window Coverings
- Basement: Full
- Number of fireplaces: 1
- Fireplace features: Gas
Interior area
- Total interior livable area: 1,947 sqft
Property
Parking
- Total spaces: 4
- Parking features: Double Garage Attached
- Attached garage spaces: 2
Features
- Levels: Two,2 Storey
- Stories: 1
- Patio & porch: Deck, Front Porch
- Exterior features: Dog Run, Private Yard
- Fencing: Fenced
- Frontage length: 17.30M 56`9"
Lot
- Size: 6,534 Square Feet
- Features: Back Lane, Back Yard, Corner Lot, Dog Run Fenced In, Front Yard, Pie Shaped Lot
Details
- Parcel number: 103638855
- Zoning: R1-L
Construction
Type & style
- Home type: SingleFamily
- Property subtype: Single Family Residence
Materials
- Wood Frame
- Foundation: Concrete Perimeter
- Roof: Asphalt Shingle
Condition
- New construction: No
- Year built: 2009
Community & HOA
Community
- Features: Park, Playground, Sidewalks, Street Lights
- Subdivision: Windsong
HOA
- Has HOA: No
Location
- Region: Airdrie
Financial & listing details
- Price per square foot: C$344/sqft
- Date on market: 6/16/2026
- Inclusions: Shed
Price history
Price history is unavailable.
Public tax history
Tax history is unavailable.
Climate risks
Neighborhood: T4B
Nearby schools
GreatSchools rating
No schools nearby
We couldn't find any schools near this home.


Similar homes
- C$619,0003 bd4 ba2.1k sqft146 N Windwood Grv SW, Airdrie, AB T4B 3S8For Sale
 MLS ID #A2351054, Tarandeep Bains, Associate, Real Broker. courtesy of Pillar9 System
 - C$669,0005 bd4 ba2.1k sqft182 N Morningside Cir SW, Airdrie, AB T4B 0X4For Sale
 MLS ID #A2345331, Haji Ali Darvish, Associate, Exp Realty. courtesy of Pillar9 System
 - C$659,9004 bd5 ba2.1k sqft2 Baywater Cpe N, Airdrie, AB T4B 0B3For Sale
 MLS ID #A2338217, Sean Hasson, Associate, Cir Realty. courtesy of Pillar9 System
 - C$620,0003 bd3 ba2.2k sqft1068 W Windhaven Close SW, Airdrie, AB T4B 0T9For Sale
 MLS ID #A2342413, Pavan Kaushal, Associate, Cir Realty. courtesy of Pillar9 System
