OPEN HOUSE SAT SEP 19, 1:30-3:30 PM. Welcome to this beautiful detached home in the community of Windsong! Ideally located just a block and a half from the elementary and junior high school, this well maintained two-storey home offers a functional layout and plenty of natural light. A welcoming front porch greets you as you arrive. Step inside to an inviting open concept main floor featuring hardwood flooring throughout. The dining area is bright, with a large side window that fills the space with natural light. The kitchen features dark maple cabinetry, granite countertops, a convenient peninsula, and a pantry. The spacious living room provides a comfortable gathering space, while a convenient half bath completes the main level. Upstairs, the generous primary bedroom offers a private 4-piece ensuite and a walk-in closet. Two additional good-sized bedrooms share a second 4-piece bathroom, providing comfortable space for the whole family. The fully finished basement adds even more living space, featuring a bedroom with a walk-in closet, a family room for movie nights, games, or entertaining, and a convenient half bathroom. Outside, enjoy the fenced backyard with a deck and built-in bench seating, perfect for relaxing or entertaining. Come see everything this wonderful property has to offer and make it your new home!
For sale
C$499,900
944 NE Windhaven Close SW, Airdrie, AB T4B 0P3
4beds
1,553sqft
Single Family Residence
Built in 2010
3,049 Square Feet Lot
$-- Zestimate®
C$322/sqft
C$-- HOA
What's special
Welcoming front porchHardwood flooring throughoutGranite countertopsConvenient peninsulaGenerous primary bedroomWalk-in closetTwo additional good-sized bedrooms
- 3 days
- 18
- 3
Zillow last checked:
Listing updated:
Listed by:
Karim Quintanilla Praiz, Associate,
Exp Realty
Source: courtesy of Pillar9 System,MLS®#: A2346111 Originating MLS®#: Calgary
Originating MLS®#: CalgaryFacts & features
Interior
Bedrooms & bathrooms
- Bedrooms: 4
- Bathrooms: 4
- Full bathrooms: 2
- 1/2 bathrooms: 2
Bedroom
- Level: Upper
- Dimensions: 9`11" x 11`7"
Bedroom
- Level: Upper
- Dimensions: 11`2" x 10`1"
Other
- Level: Upper
- Dimensions: 13`7" x 14`0"
Bedroom
- Level: Basement
- Dimensions: 11`7" x 10`0"
Other
- Level: Main
- Dimensions: 4`6" x 5`5"
Other
- Level: Upper
- Dimensions: 7`4" x 7`7"
Other
- Level: Basement
- Dimensions: 5`0" x 6`0"
Other
- Level: Upper
- Dimensions: 10`0" x 4`11"
Dining room
- Level: Main
- Dimensions: 13`1" x 11`2"
Family room
- Level: Basement
- Dimensions: 13`10" x 10`0"
Kitchen
- Level: Main
- Dimensions: 8`7" x 12`10"
Living room
- Level: Main
- Dimensions: 22`7" x 14`0"
Heating
- Forced Air, Natural Gas
Cooling
- None
Appliances
- Included: Dishwasher, Electric Stove, Garage Control(s), Microwave Hood Fan, Refrigerator
- Laundry: Upper Level
Features
- Granite Counters, No Smoking Home, Pantry
- Flooring: Carpet, Ceramic Tile, Hardwood
- Windows: Window Coverings
- Basement: Full
- Has fireplace: No
Interior area
- Total interior livable area: 1,553 sqft
- Finished area above ground: 1,553
Video & virtual tour
Property
Parking
- Total spaces: 2
- Parking features: Concrete, Garage Door Opener, Off Street, Single Garage Attached
- Attached garage spaces: 1
- Has uncovered spaces: Yes
Features
- Levels: Two,2 Storey
- Stories: 1
- Patio & porch: Deck, Front Porch
- Exterior features: Dog Run, Private Yard
- Fencing: Fenced
- Frontage length: 9.42M 30`11"
Lot
- Size: 3,049 Square Feet
- Features: Back Yard, Landscaped
Details
- Parcel number: 114115376
- Zoning: R1-L
Construction
Type & style
- Home type: SingleFamily
- Property subtype: Single Family Residence
Materials
- Vinyl Siding, Wood Frame
- Foundation: Concrete Perimeter
- Roof: Asphalt Shingle
Condition
- New construction: No
- Year built: 2010
Community & HOA
Community
- Features: Playground
- Subdivision: Windsong
HOA
- Has HOA: No
Location
- Region: Airdrie
Financial & listing details
- Price per square foot: C$322/sqft
- Date on market: 9/18/2026
- Inclusions: N/A
Price history
Price history is unavailable.
Public tax history
Tax history is unavailable.
Climate risks
Neighborhood: T4B
Nearby schools
GreatSchools rating
No schools nearby
We couldn't find any schools near this home.
- C$529,9004 bd4 ba1.6k sqft935 S Windhaven Close SW, Airdrie, AB T4B0P2For Sale

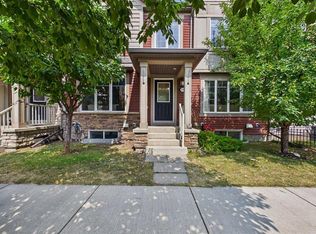
- C$434,9003 bd3 ba1.3k sqft936 S Windsong Dr SW, Airdrie, AB T4B0P3For Sale
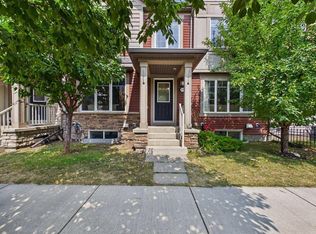
- C$434,9003 bd3 ba1.3k sqft936 Windsong Dr SW, Airdrie, AB T4B0P3For Sale
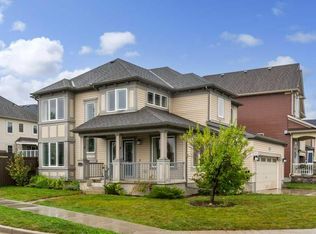
- C$649,9004 bd4 ba1.9k sqft919 NW Windhaven Close SW, Airdrie, AB T4B0P2For Sale
Similar homes
- C$529,9004 bd4 ba1.6k sqft935 S Windhaven Close SW, Airdrie, AB T4B 0P2For SaleMLS ID #A2341074, Sardul Chahal, Broker, 1313 Elite Realty. courtesy of Pillar9 System
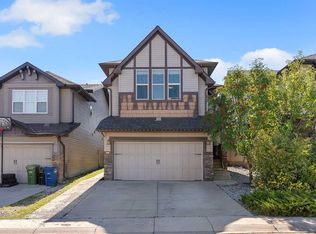
- C$434,9003 bd3 ba1.3k sqft936 Windsong Dr SW, Airdrie, AB T4B 0P3For SaleCentury 21 Canada
- C$539,9003 bd3 ba1.5k sqft156 N Morningside Mnr SW, Airdrie, AB T4B 0K4For Sale
 MLS ID #A2345482, Andre Aubut, Associate Broker, Century 21 Masters. courtesy of Pillar9 System
 - C$669,0005 bd4 ba2.1k sqft182 N Morningside Cir SW, Airdrie, AB T4B 0X4For Sale
 MLS ID #A2345331, Haji Ali Darvish, Associate, Exp Realty. courtesy of Pillar9 System
